



5320 Windsor Blvd, Cambria, CA, 93428
About This Home
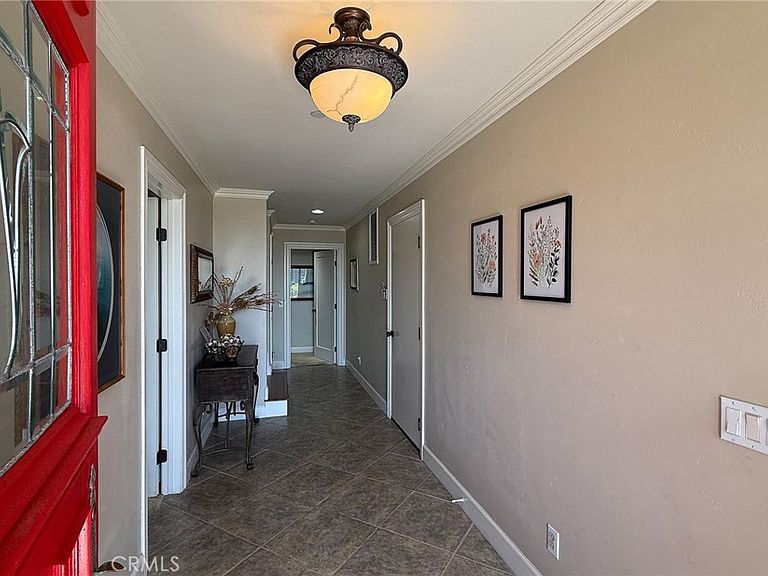
Craftsman-style coastal retreat on Park Hill with ocean views just one block from the ocean. Ideally located near Shamel Park, Fiscalini Ranch Preserve, and Moonstone Beach, this approximately 2,100 square foot home offers comfortable coastal living along with a short-term vacation rental license. Extensively remodeled in 2005, the home features three ensuite bedrooms — two on the lower level and one on the main living level upstairs — creating flexibility for guests or multi-generational living. The bright and spacious interior includes high 9-foot ceilings, crown molding, rounded bullnose corners, textured walls throughout, skylights, and Brazilian Cherry hardwood flooring on the upper living level. Inviting gathering spaces are complemented by three fireplace inserts, including a two-sided fireplace shared between the living and dining areas. Enjoy ocean views and coastal breezes from the front deck. Additional features include a two-car tandem attached garage along with backyard and deck areas for pets or gardening. A rare opportunity to enjoy this versatile property as a vacation getaway, full-time residence, or investment property with a vacation rental license.
Getting Around
 Car-Dependent
 Very Limited Transit
 Somewhat Bikeable
Schools
Construction
Condition
- Property condition: Updated/Remodeled,Turnkey
- Year built: 1978
Materials
- Foundation: Slab
- Roof: Composition
- Construction materials: Shingle Siding,Wood Siding
Type & Style
- Home type: SingleFamily
- Architectural style: Craftsman
- Property subType: Single Family Residence
Interior
Appliances
- Appliances included: Dishwasher,Gas Cooktop,Gas Oven,Refrigerator,Self Cleaning Oven
- Laundry features: Inside,Laundry Room
Bathroom
- Features: Bathroom Exhaust Fan,Bathtub,Dual Sinks,Multiple Shower Heads
Bedrooms & Bathrooms
- Bedrooms: 3
- Bathrooms: 3
- Full bathrooms: 2
- 3/4 bathrooms: 1
- Main level bathrooms: 1
- Main level bedrooms: 1
Features
- Breakfast Bar,Crown Molding,Separate/Formal Dining Room,Granite Counters,High Ceilings,Main Level Primary,Multiple Primary Suites,Walk-In Closet(s)
- Window features: Blinds,Double Pane Windows,Skylight(s)
- Flooring: Carpet,Tile,Wood
- Fireplace features: Dining Room,Gas,Living Room,Primary Bedroom,Multi-Sided
- Fireplace: Yes
- Common walls with other units/homes: No Common Walls
Heating & Cooling
- Heating features: Forced Air,Fireplace(s)
- Cooling features: None
Interior Area
- Total interior livable area: 2,105 sqft
Kitchen
- Features: Granite Counters
Master Bedroom
- Features: Main Level Primary
Master Bedroom
- Features: Multiple Primary Suites
Other
- Features: Walk-In Closet(s)
Property
Details
- Parcel number: 022182068
- Special condition: Standard
Features
- Levels: Two
- Stories: 2
- Entry location: Front
- Pool features: None
- Patio & porch: Deck
- Spa features: None
- Fencing: Wood
- Has view: Yes
- View description: Neighborhood,Ocean
- Has water view: Yes
- Water view: Ocean
- Waterfront features: Ocean Side Of Highway
Lot
- Lot size: 3,500 sqft
- Features: Back Yard,Sprinkler System
Parking
- Total spaces: 4
- Parking features: Concrete,Door-Single,Driveway,Garage Faces Front,Garage,Tandem
- Has garage: Yes
- Attached garage spaces: 2
- Covered spaces: 2
- Uncovered spaces: 2
Climate Risk is Financial Risk
Every home has a financial story beyond the listing price. Below, you’ll see the climate risks that could affect this property — and in Bills & Affordability, how those risks may influence repairs, insurance, utilities, and long-term value.
Biggest Threats for This Home
- Inland Flooding

- Earthquake

- Landslide

- Wildfire

How This Home’s Risks Compare
FEMA Declared Disasters in San Luis Obispo County and California
Understanding the Costs
Financial advisors generally recommend spending no more than 30% of your gross household income on housing costs. In practice, many households stretch to 35% or beyond — especially in high-cost markets.
Estimated Costs Today
| Monthly | Annual | |
|---|---|---|
| Mortgage | $8,388 | $100,656 |
| Home Insurance * | $325 | $3,900 |
| Property Taxes | $1,493 | $17,916 |
| Electricity | $451 | $5,416 |
| Total | $10,657 | $127,884 |
Income You'd Need if You Spent...
California FAIR Plan Programs
How Costs Could Change Over Time
Climate risk is quickly impacting all of the major home ownership costs. Adjust the growth rates and percentage of income spent on housing below to see how your housing costs could change over the next 10 years — and what income you'd need to keep up.
Comparing Against the Market
Price Per Sq Ft
vs Other Active Listings
Avg $/sqft
vs Homes Sold Last Month
Median $/sqft
Current Market Trends
Median Price Per Square Foot
The median price per square foot of homes sold in this area each month. Compare this to this listing's price per square foot to gauge whether the home is priced in line with recent sales.
Historicals for This Listing
Zestimate History ($/sqft)
Price History
| Date | Event | Price |
|---|---|---|
| 2026-07-27 | Listed for sale | $1,659,000 |
| 2026-06-11 | Listing removed | $1,650,000 |
| 2026-05-26 | Contingent | $1,650,000 |
| 2026-05-20 | Listed for sale | $1,650,000 |
| 2019-09-10 | Listing removed | $1,169,000 |
| 2019-09-03 | Pending sale | $1,169,000 |
| 2019-09-03 | Listed for sale | $1,169,000 |
| 2019-07-24 | Sold | $1,159,000 |
| 2019-06-29 | Pending sale | $1,169,000 |
| 2019-06-04 | Listed for sale | $1,169,000 |
| 2009-09-02 | Sold | $902,000 |
| 2005-04-29 | Sold | $1,050,000 |
| 2001-12-07 | Sold | $390,000 |
 View on Zillow