


6981 E Magdalena Dr, Orange, CA, 92867
About This Home
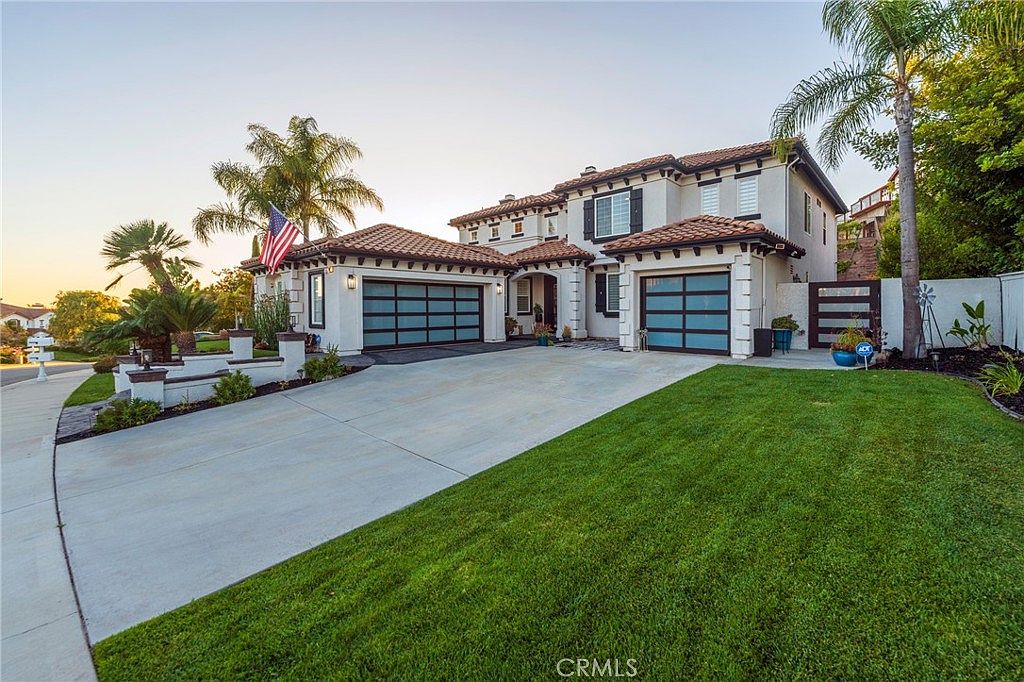
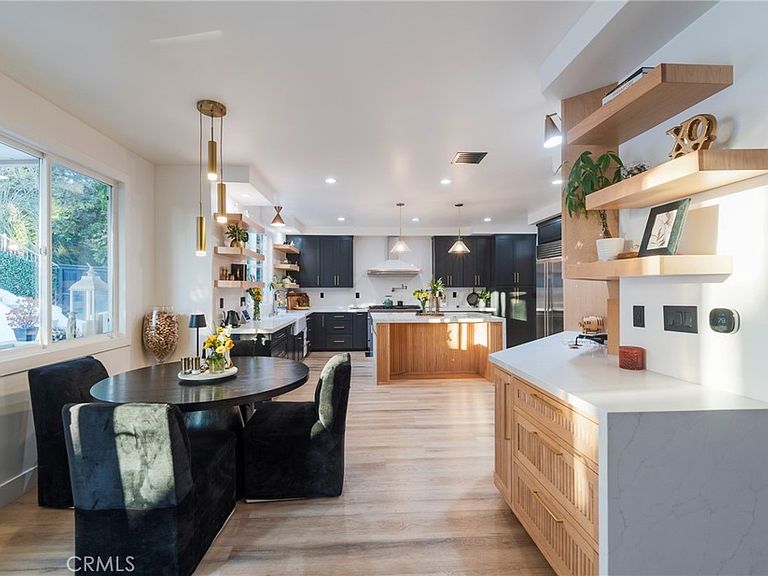
This modern home has been extensively remodeled and upgraded throughout, featuring premium flooring, designer finishes, state-of-the-art appliances, and smart-home amenities. Designed for both luxury living and entertaining, the resort-style backyard features a beautiful saltwater pool and spa controlled by the Hayward OmniLogic smart app for seamless operation from your smartphone. The professionally landscaped grounds create a private oasis for family and guests alike. This exceptional home offers 5 spacious bedrooms, a dedicated office, and 3 full bathrooms. The inviting family room boasts elegant built-in cabinetry, a fireplace, and a stunning glass-enclosed, temperature-controlled wine cellar. The space flows effortlessly into the gourmet kitchen and outdoor living areas. The chef's kitchen is spectacular, featuring floor-to-ceiling raised-panel cabinetry, a farmhouse sink, a top-of-the-line 48-inch Z-Line range with double ovens, a pot filler, a microwave drawer, dual dishwashers, a Sub-Zero refrigerator, and a bright breakfast nook. Additional upgrades include an oversized three-car garage, a whole-house water filtration system, new garage doors, and upgraded side gates. For wine enthusiasts, the property even includes its own producing vineyard, yielding approximately 50 to 70 bottles of wine annually. Homes of this size, quality, and level of modernization rarely become available in Serrano Heights. This is a unique opportunity to own one of the community's premier luxury residences.
Getting Around
 Car-Dependent
 No Nearby Transit
 Somewhat Bikeable
Schools
Construction
Condition
- Property condition: Additions/Alterations,Repairs Major,Termite Clearance
- Year built: 1999
Materials
- Foundation: Slab
- Roof: Common Roof,Tile
- Construction materials: Drywall,Concrete,Stucco
Type & Style
- Home type: SingleFamily
- Architectural style: Modern,Traditional
- Property subType: Single Family Residence
Interior
Appliances
- Appliances included: 6 Burner Stove,Convection Oven,Double Oven,Dishwasher,Electric Range,Gas Cooktop,Disposal,Gas Oven,Gas Range,Gas Water Heater,Microwave,Water Softener,Trash Compactor,Water Heater
- Laundry features: Electric Dryer Hookup,Gas Dryer Hookup,Inside,Laundry Room
Bathroom
- Features: Bathroom Exhaust Fan,Bathtub,Dual Sinks,Full Bath on Main Level,Multiple Shower Heads,Remodeled,Separate Shower,Walk-In Shower
Bedrooms & Bathrooms
- Bedrooms: 5
- Bathrooms: 3
- Full bathrooms: 3
- Main level bathrooms: 1
- Main level bedrooms: 1
Features
- Ceiling Fan(s),Cathedral Ceiling(s),Eat-in Kitchen,Open Floorplan,Pantry,Quartz Counters,Stone Counters,Recessed Lighting,Storage,Bar,Bedroom on Main Level,Entrance Foyer,Loft,Walk-In Pantry,Wine Cellar,Walk-In Closet(s)
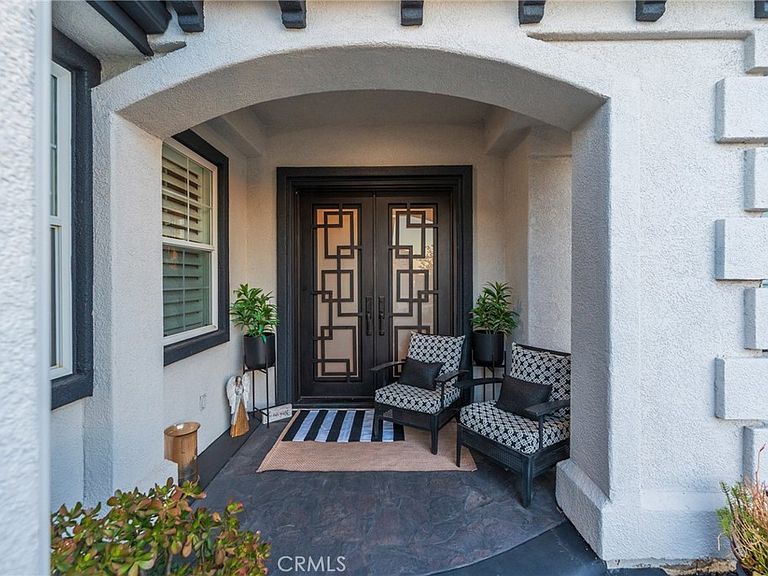
- Door features: Double Door Entry
- Window features: Custom Covering(s),Double Pane Windows,Drapes,Roller Shields,Screens,Shutters
- Flooring: Vinyl
- Fireplace features: Dining Room,Family Room
- Fireplace: Yes
- Common walls with other units/homes: No Common Walls
Heating & Cooling
- Heating features: Central
- Cooling features: Central Air
Interior Area
- Total interior livable area: 3,800 sqft
Kitchen
- Features: Built-in Trash/Recycling,Butler's Pantry,Kitchen Island,Pots & Pan Drawers,Quartz Counters,Stone Counters,Remodeled,Self-closing Cabinet Doors,Updated Kitchen,Walk-In Pantry
Other
- Features: Walk-In Closet(s)
Pantry
- Features: Walk-In Pantry
Property
Details
- Parcel number: 37038307
- Special condition: Standard
- Exclusions: GUN SAFE
Features
- Levels: Two
- Stories: 2
- Entry location: 1 step
- Private pool: Yes
- Pool features: Gas Heat,Heated,In Ground,Permits,Private,Salt Water
- Patio & porch: Concrete,Covered,Front Porch,Open,Patio
- Exterior features: Lighting
- Has spa: Yes
- Spa features: Private
- Fencing: Wood
- Has view: Yes
- View description: Orchard,Peek-A-Boo,Pool,Vineyard,Trees/Woods
Lot
- Lot size: 9,124 sqft
- Features: 0-1 Unit/Acre,Agricultural,Back Yard,Front Yard
Parking
- Total spaces: 3
- Parking features: Concrete,Door-Multi,Door-Single,Driveway,Garage,One Space
- Has garage: Yes
- Attached garage spaces: 3
- Covered spaces: 3
Climate Risk is Financial Risk
Every home has a financial story beyond the listing price. Below, you’ll see the climate risks that could affect this property — and in Bills & Affordability, how those risks may influence repairs, insurance, utilities, and long-term value.
Biggest Threats for This Home
- Inland Flooding

- Earthquake

- Wildfire

- Heat Wave

- Landslide

How This Home’s Risks Compare
FEMA Declared Disasters in Orange County and California
Understanding the Costs
Financial advisors generally recommend spending no more than 30% of your gross household income on housing costs. In practice, many households stretch to 35% or beyond — especially in high-cost markets.
Estimated Costs Today
| Monthly | Annual | |
|---|---|---|
| Mortgage | $10,714 | $128,568 |
| Home Insurance * | $331 | $3,972 |
| Property Taxes | $2,041 | $24,492 |
| Electricity | $814 | $9,778 |
| Total | $13,900 | $166,800 |
Income You'd Need if You Spent...
California FAIR Plan Programs
How Costs Could Change Over Time
Climate risk is quickly impacting all of the major home ownership costs. Adjust the growth rates and percentage of income spent on housing below to see how your housing costs could change over the next 10 years — and what income you'd need to keep up.
Comparing Against the Market
Price Per Sq Ft
vs Other Active Listings
Avg $/sqft
vs Homes Sold Last Month
Median $/sqft
Current Market Trends
Median Price Per Square Foot
The median price per square foot of homes sold in this area each month. Compare this to this listing's price per square foot to gauge whether the home is priced in line with recent sales.
Historicals for This Listing
Zestimate History ($/sqft)
Price History
| Date | Event | Price |
|---|---|---|
| 2026-07-26 | Listed for sale | $2,118,888 |
| 2026-07-16 | Listing removed | $2,168,888 |
| 2026-06-28 | Price change | $2,168,888 |
| 2026-06-18 | Listed for sale | $2,200,000 |
| 2019-03-01 | Sold | $1,090,000 |
| 2018-11-07 | Pending sale | $1,168,888 |
| 2018-11-07 | Listed for sale | $1,168,888 |
| 2018-07-24 | Listing removed | $1,168,888 |
| 2018-06-11 | Price change | $1,168,888 |
| 2018-06-04 | Pending sale | $1,170,000 |
| 2018-05-24 | Price change | $1,170,000 |
| 2018-05-09 | Price change | $1,178,888 |
| 2018-03-08 | Listed for sale | $1,198,000 |
| 2016-11-18 | Sold | $950,000 |
| 2016-08-03 | Sold | $1,050,000 |
| 2016-07-22 | Pending sale | $1,090,000 |
| 2016-05-19 | Listed for sale | $1,090,000 |
| 2015-04-10 | Sold | $870,000 |
| 2015-02-22 | Pending sale | $925,000 |
| 2015-01-21 | Price change | $925,000 |
| 2015-01-10 | Listed for sale | $839,000 |
| 2014-09-28 | Listing removed | $839,000 |
| 2014-09-23 | Listed for sale | $839,000 |
| 2014-02-25 | Listing removed | -- |
| 2014-02-04 | Listed for sale | -- |
| 2013-02-07 | Listing removed | $614,100 |
| 2000-05-30 | Sold | $485,000 |
 View on Zillow