



267 Mesa Dr, Costa Mesa, CA, 92627
About This Home
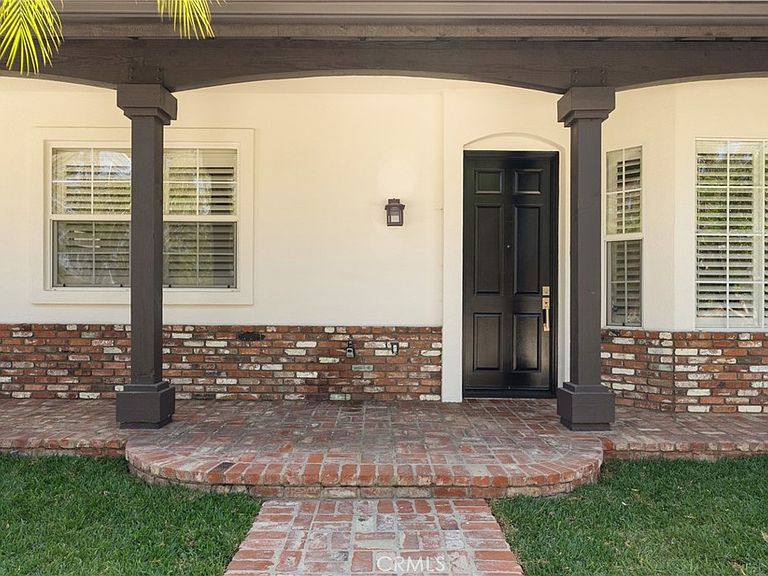
Fresh from a complete top-to-bottom remodel, 267 Mesa Drive is ready to welcome its next lucky family to one of Eastside Costa Mesa's most sought-after neighborhoods. From the moment you arrive, the curb appeal stops you in your tracks. A striking two-story façade — white stucco, warm brick accents, terracotta tile roof, and swaying palms — frames a charming enclosed front yard with lush grass and a private gated entry. Day or night, this home dazzles; the twilight glow from the signature upper balcony is nothing short of cinematic. Inside, warm wide-plank hardwood floors flow through light-drenched, open-concept living spaces designed for how families actually live. The chef's kitchen is a true showstopper, featuring a generous island perfect for homework, happy hour, and everything in between. French doors open seamlessly to the backyard — California indoor-outdoor living at its best. Five bedrooms give every family member their own sanctuary, including a flexible first-level bedroom ideal for guests or a home office. The sprawling primary suite features a massive walk-in closet with custom built-ins, direct balcony access, and sweeping golf course views. Upper-level laundry adds everyday ease. Outside, a refreshed pool, spa, and built-in BBQ create a private backyard resort. Two-car garage plus two additional parking spots complete the picture. And the location? Walkable to restaurants and parks, minutes to the beach, South Coast Plaza, and freeways — all within a top-rated school district. 267 Mesa Drive isn't just move-in ready. It's life-ready.
Getting Around
 Somewhat Walkable
 Some Transit
 Bikeable
Schools
Construction
Condition
- Property condition: Updated/Remodeled,Turnkey
- Year built: 2000
Materials
- Foundation: See Remarks
- Roof: Tile
- Construction materials: Drywall
Type & Style
- Home type: SingleFamily
- Architectural style: Bungalow,Craftsman,Custom,See Remarks
- Property subType: Single Family Residence
Interior
Appliances
- Appliances included: Built-In Range,Dishwasher
- Laundry features: Inside,Laundry Room,See Remarks,Upper Level
Bathroom
- Features: Bathtub,Dual Sinks,Full Bath on Main Level,Remodeled,Soaking Tub,Separate Shower,Upgraded,Vanity,Walk-In Shower
Bedroom
- Features: Bedroom on Main Level
Bedrooms & Bathrooms
- Bedrooms: 5
- Bathrooms: 4
- Full bathrooms: 4
- Main level bathrooms: 1
- Main level bedrooms: 1
Features
- Beamed Ceilings,Breakfast Bar,Built-in Features,Brick Walls,Balcony,Block Walls,Ceiling Fan(s),Crown Molding,Dry Bar,Separate/Formal Dining Room,Eat-in Kitchen,High Ceilings,In-Law Floorplan,Living Room Deck Attached,Open Floorplan,Pantry,See Remarks,Storage,Bar,Bedroom on Main Level,Primary Suite
- Window features: Shutters
- Flooring: See Remarks
- Fireplace features: Great Room,Living Room,See Remarks
- Fireplace: Yes
- Common walls with other units/homes: No Common Walls
Heating & Cooling
- Heating features: Central,Forced Air
- Cooling features: Central Air
Interior Area
- Total interior livable area: 2,076 sqft
Kitchen
- Features: Kitchen Island,Kitchen/Family Room Combo,Pots & Pan Drawers,Remodeled,Updated Kitchen
Master Bedroom
- Features: Primary Suite
Other
- Features: Walk-In Closet(s)
Property
Accessibility
- Accessibility features: Safe Emergency Egress from Home,See Remarks
Details
- Parcel number: 43943105
- Special condition: Standard
Features
- Levels: Two
- Stories: 2
- Entry location: 1
- Private pool: Yes
- Pool features: In Ground,Private,See Remarks
- Patio & porch: Covered,Deck,Enclosed,Front Porch,Porch,See Remarks
- Exterior features: Barbecue
- Has spa: Yes
- Spa features: Heated,In Ground,Private,See Remarks
- Fencing: Block,Excellent Condition,Masonry,Privacy,See Remarks
- Has view: Yes
- View description: City Lights,Golf Course,Neighborhood
Lot
- Lot size: 4,721 sqft
- Features: Corner Lot,Front Yard,Sprinklers In Front,Level,Yard
Parking
- Total spaces: 4
- Parking features: Direct Access,Garage,Oversized,Paved,Private,Garage Faces Side,See Remarks
- Has garage: Yes
- Attached garage spaces: 2
- Covered spaces: 2
- Uncovered spaces: 2
Climate Risk is Financial Risk
Every home has a financial story beyond the listing price. Below, you’ll see the climate risks that could affect this property — and in Bills & Affordability, how those risks may influence repairs, insurance, utilities, and long-term value.
Biggest Threats for This Home
- Earthquake

- Heat Wave

- Inland Flooding

How This Home’s Risks Compare
FEMA Declared Disasters in Orange County and California
Understanding the Costs
Financial advisors generally recommend spending no more than 30% of your gross household income on housing costs. In practice, many households stretch to 35% or beyond — especially in high-cost markets.
Estimated Costs Today
| Monthly | Annual | |
|---|---|---|
| Mortgage | $12,889 | $154,668 |
| Home Insurance * | $243 | $2,916 |
| Property Taxes | $2,343 | $28,116 |
| Electricity | $445 | $5,342 |
| Total | $15,920 | $191,040 |
Income You'd Need if You Spent...
California FAIR Plan Programs

How Costs Could Change Over Time
Climate risk is quickly impacting all of the major home ownership costs. Adjust the growth rates and percentage of income spent on housing below to see how your housing costs could change over the next 10 years — and what income you'd need to keep up.
Comparing Against the Market
Price Per Sq Ft
vs Other Active Listings
Avg $/sqft
vs Homes Sold Last Month
Median $/sqft
Current Market Trends
Median Price Per Square Foot
The median price per square foot of homes sold in this area each month. Compare this to this listing's price per square foot to gauge whether the home is priced in line with recent sales.
Historicals for This Listing
Zestimate History ($/sqft)
No zestimate history available
Price History
| Date | Event | Price |
|---|---|---|
| 2026-05-10 | Listed for sale | $2,695,000 |
| 2025-11-18 | Sold | $1,653,000 |
| 2016-04-19 | Listing removed | $872,122 |
| 2015-11-20 | Listed for sale | $872,122 |
| 2014-11-26 | Listing removed | -- |
| 2014-11-11 | Listed for sale | -- |
| 2006-10-30 | Sold | $1,050,000 |
| 2001-02-21 | Sold | $388,500 |
| 1999-08-13 | Sold | $350,000 |
 View on Zillow