




7 Cooper Cv S, Hendersonville, NC, 28739
About This Home
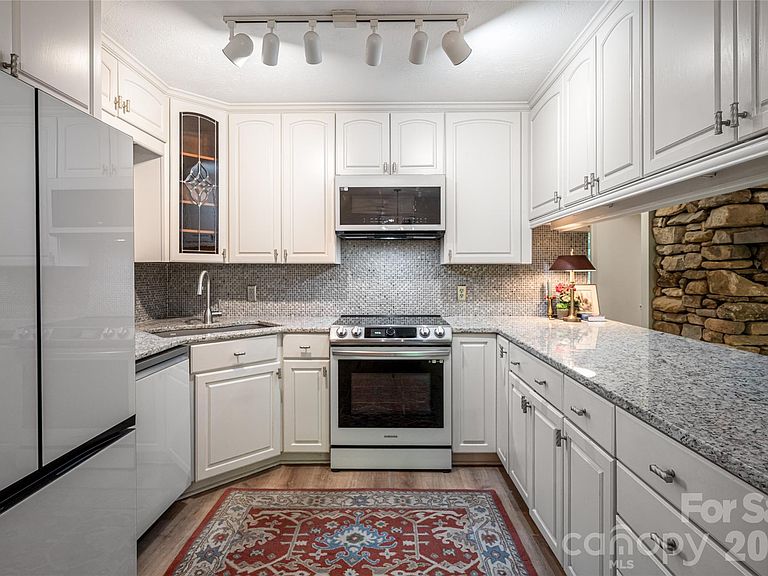
Tucked on a quiet cul-de-sac inside Champion Hills, Hendersonville's premier private golf community, this one-of-a-kind A-frame cottage is the kind of property that stops you in your tracks. Its distinctive alpine character is rare in the neighborhood, yet it feels at home in Western North Carolina: whimsical, charming and utterly peaceful. A stone walkway winds through beautifully landscaped grounds bursting with rhododendrons, azaleas and peonies to a handsome brick patio entry. Inside, an open-concept main level features a stone gas log fireplace, updated kitchen with granite countertops, Samsung appliances and a Blanco undermount sink. A screened sitting porch off the kitchen is ideal for morning coffee in a wooded setting. The main level also includes two bedrooms and a full bath. Upstairs, two more bedrooms share a full bath; the larger upper bedroom is a standout with a private balcony and a generous walk-in closet. The lower level delivers a large recreation room, wine room, laundry room with sink, half bath and ample storage, finished in tile and LVP throughout. Champion Hills is a private, member-governed community centered around Tom Fazio's acclaimed Mountain Masterpiece, ranked #1 among year-round courses in Western North Carolina. The 25,000-square-foot lodge-style clubhouse offers fine and casual dining, a heated pool, Hydro Spa, Har-Tru tennis, pickleball, fitness center and 17-plus miles of recreational trails. Over 100 social clubs and activities round out community life. Just eight minutes from award-winning downtown Hendersonville, with several grocery stores including The Fresh Market and Publix less than 10 minutes away.
Getting Around
 Car-Dependent
 Very Limited Transit
 Not Bike Friendly
Schools
Construction
Condition
- Year built: 1978
Materials
- Roof: Composition
- Construction materials: Stone,Wood
Type & Style
- Home type: SingleFamily
- Architectural style: A-Frame,Cottage
- Property subType: Single Family Residence
Interior
Appliances
- Appliances included: Dishwasher,Electric Oven,Electric Range,Microwave,Refrigerator,Washer/Dryer
- Laundry features: In Basement,Laundry Room,Sink
Basement
- Has basement: Yes
- Basement: Exterior Entry,Interior Entry,Partially Finished,Storage Space,Walk-Out Access
Bathroom Full
- Level: Upper
Bathroom Full
- Level: Main
Bedroom S
- Level: Upper
Bedroom S
- Level: Upper
Bedroom S
- Level: Main
Bedroom S
- Level: Main
Bedrooms & Bathrooms
- Bedrooms: 4
- Bathrooms: 3
- Full bathrooms: 2
- 1/2 bathrooms: 1
- Main level bedrooms: 2
Dining Area
- Level: Main
Family Room
- Level: Basement
Features
- Open Floorplan,Storage,Walk-In Closet(s)
- Door features: Sliding Doors
- Window features: Window Treatments
- Flooring: Tile,Vinyl
- Fireplace features: Gas Log,Living Room
- Finished area below ground: 801
- Finished area above ground: 1,538
Heating & Cooling
- Heating features: Heat Pump
- Cooling features: Ceiling Fan(s),Central Air
Interior Area
- Total structure area: 1,538
- Total interior livable area: 2,339 sqft
Kitchen
- Level: Main
Laundry
- Level: Basement
Living Room
- Level: Main
Other
- Level: Basement
Utility Room
- Level: Basement
Property
Details
- Parcel number: 9557391435
- Zoning: R2
- Special condition: Standard
- Horse amenities: None
Features
- Levels: Two
- Stories: 2
- Pool features: Community
- Patio & porch: Covered,Deck,Patio,Porch,Screened,Side Porch
- Spa features: Community
- Waterfront features: None
Lot
- Lot size: 0.60 Acres
- Features: Level,Private,Wooded
Parking
- Total spaces: 5
- Parking features: Driveway,Garage Faces Side
- Has garage: Yes
- Attached garage spaces: 1
- Covered spaces: 1
- Has uncovered spaces: Yes
- Uncovered spaces: 4
Climate Risk is Financial Risk
Every home has a financial story beyond the listing price. Below, you’ll see the climate risks that could affect this property — and in Bills & Affordability, how those risks may influence repairs, insurance, utilities, and long-term value.
Biggest Threats for This Home
- Cold Wave

- Ice Storm

- Lightning

- Strong Wind

- Inland Flooding

- Tornado

How This Home’s Risks Compare
FEMA Declared Disasters in Henderson County and North Carolina
Understanding the Costs
Financial advisors generally recommend spending no more than 30% of your gross household income on housing costs. In practice, many households stretch to 35% or beyond — especially in high-cost markets.
Estimated Costs Today
| Monthly | Annual | |
|---|---|---|
| Mortgage | $3,488 | $41,856 |
| Home Insurance * | $188 | $2,256 |
| Property Taxes | $290 | $3,480 |
| Electricity | $217 | $2,614 |
| Total | $4,183 | $50,196 |
Income You'd Need if You Spent...
North Carolina FAIR Plan Programs


How Costs Could Change Over Time
Climate risk is quickly impacting all of the major home ownership costs. Adjust the growth rates and percentage of income spent on housing below to see how your housing costs could change over the next 10 years — and what income you'd need to keep up.
Comparing Against the Market
Price Per Sq Ft
vs Other Active Listings
Avg $/sqft
vs Homes Sold Last Month
Median $/sqft
Current Market Trends
Median Price Per Square Foot
The median price per square foot of homes sold in this area each month. Compare this to this listing's price per square foot to gauge whether the home is priced in line with recent sales.
Historicals for This Listing
Zestimate History ($/sqft)
Price History
| Date | Event | Price |
|---|---|---|
| 2026-04-24 | Listed for sale | $689,900 |
| 2025-11-19 | Listing removed | $769,000 |
| 2025-09-26 | Price change | $769,000 |
| 2025-08-09 | Listed for sale | $799,000 |
| 2020-08-11 | Sold | $360,000 |
| 2019-12-17 | Price change | $389,000 |
| 2019-09-19 | Listed for sale | $365,000 |
| 2019-08-14 | Listing removed | $395,000 |
| 2019-07-11 | Price change | $395,000 |
| 2019-05-11 | Price change | $425,000 |
| 2019-04-07 | Listed for sale | $475,000 |
| 2018-04-26 | Sold | $286,000 |
| 2014-08-25 | Listing removed | $275,000 |
| 2013-03-28 | Price change | $275,000 |
| 2010-05-14 | Listed for sale | $399,000 |
 View on Zillow