


2511 Kanuga Rd, Hendersonville, NC, 28739
About This Home
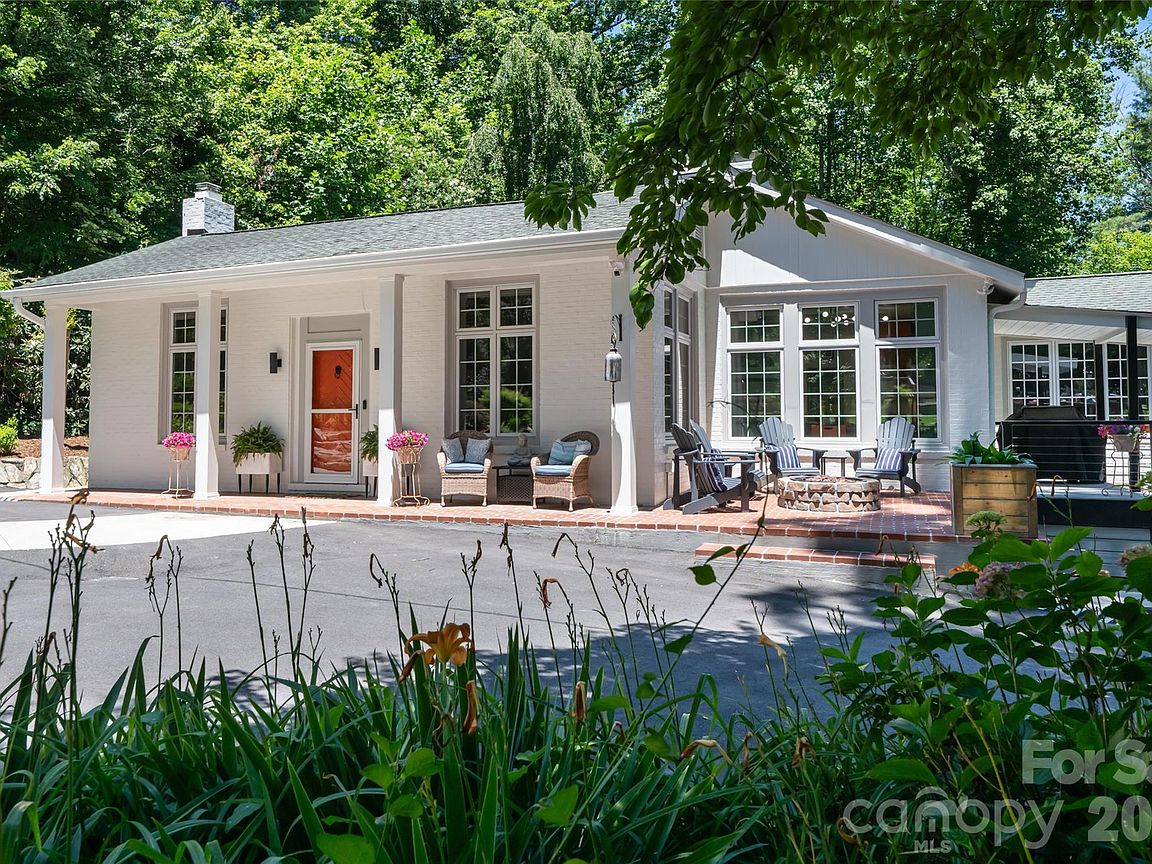
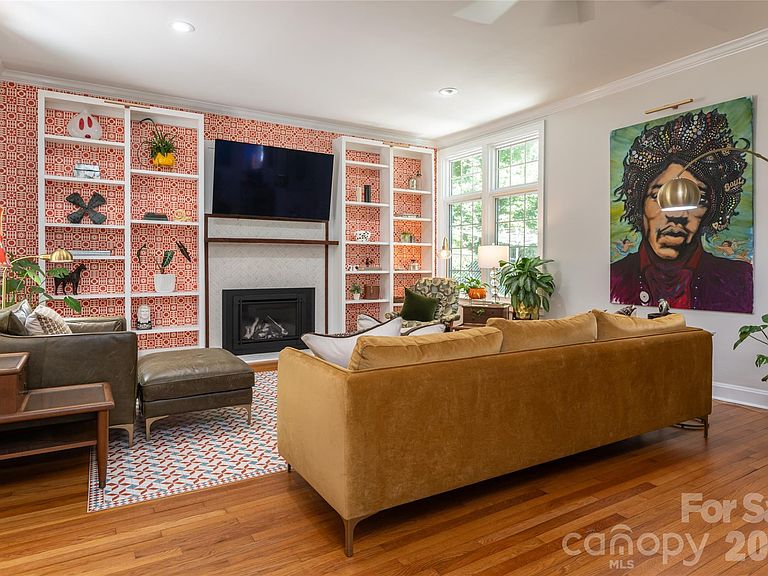
The moment you enter the grounds of this private estate property, you will be greeted by an unmistakable sense of whimsy. The smooth, tree-lined drive leads to what could best be described as a luxury compound. From the outside, the home is beautifully understated, featuring crisp lines and classic architecture. Upon entering, prepare to be blown-away as you wander through the thoughtfully designed rooms, each space offering its own unique character that is more intriguing than the last. Coffered ceilings, gleaming hardwoods, bright, light flooded interiors...This beautifully renovated home with its feature-rich luxury appointments throughout is a definite WOW! The designer touches are fun while remaining decidedly tasteful. You will vacillate between smiling and gushing compliments to the architect and designer as you take in their curated selections. Living here must feel like residing at your own luxury resort! The property has a dedicated guest home that would be dreamy for your guests, or idea for multi-generational living. The expansive saltwater pool, comes complete with its own pool house! There is a She Shed, multiple exterior gathering spaces, and opportunities to relax around a fire. You will enjoy the custom arbor, professionally-installed exterior lighting, and the sparkling koi pond. This beauty is a rare offering that is surely worth your consideration.
Getting Around
 Car-Dependent
 Very Limited Transit
 Somewhat Bikeable
Schools
Construction
Condition
- Year built: 1950
Materials
- Foundation: Stone
- Roof: Metal
- Construction materials: Brick Partial,Fiber Cement,Wood
Type & Style
- Home type: SingleFamily
- Architectural style: Cottage,Ranch
- Property subType: Single Family Residence
Interior
Appliances
- Appliances included: Bar Fridge,Electric Water Heater,ENERGY STAR Qualified Washer,ENERGY STAR Qualified Dishwasher,ENERGY STAR Qualified Dryer,ENERGY STAR Qualified Light Fixtures,ENERGY STAR Qualified Refrigerator,Exhaust Fan,Exhaust Hood,Gas Range
- Laundry features: Mud Room,Laundry Room,Main Level
Bar Entertainment
- Features: Wet Bar
- Level: Basement
Basement
- Has basement: Yes
- Basement: Basement Garage Door,Daylight,Finished,Interior Entry,Walk-Out Access
Bathroom Full
- Features: Sauna
- Level: Basement
Bedroom S
- Level: Main
Bedroom S
- Features: Built-in Features
- Level: Main
Bedroom S
- Level: Basement
Bedroom S
- Level: Main
Bedrooms & Bathrooms
- Bedrooms: 6
- Bathrooms: 6
- Full bathrooms: 6
- Main level bedrooms: 3
Dining Area
- Level: Main
Dining Room
- Features: Coffered Ceiling(s),See Remarks
- Level: Main
Features
- Attic Other,Built-in Features,Pantry,Sauna,Walk-In Closet(s),Walk-In Pantry,Wet Bar,Other - See Remarks,Total Primary Heated Living Area: 4092
- Window features: Insulated Windows,Window Treatments
- Flooring: Tile,Vinyl,Wood
- Fireplace features: Den,Living Room,Other - See Remarks
- Attic: Other
- Finished area below ground: 821
- Finished area above ground: 3,271
Heating & Cooling
- Heating features: Central,Ductless,Heat Pump
- Cooling features: Ceiling Fan(s),Ductless,Heat Pump,Multi Units
Interior Area
- Total structure area: 3,271
- Total interior livable area: 4,686 sqft
Kitchen
- Features: Walk-In Pantry
- Level: Main
Laundry
- Level: Main
Living Room
- Features: Built-in Features,Coffered Ceiling(s)
- Level: Main
Other
- Features: Built-in Features
- Level: Main
Primary Bedroom
- Level: Main
Property
Details
- Parcel number: 9965415
- Zoning: R-40
- Special condition: Standard
Features
- Levels: One
- Stories: 1
- Private pool: Yes
- Pool features: Fenced,Heated,In Ground,Outdoor Pool,Salt Water
- Patio & porch: Covered,Deck,Front Porch,Patio
- Exterior features: Fire Pit,In-Ground Irrigation
- Fencing: Back Yard
Lot
- Lot size: 2.81 Acres
- Features: Green Area,Level,Open Lot,Private,Wooded,Waterfall - Artificial
Parking
- Total spaces: 2
- Parking features: Driveway,Other - See Remarks,Garage on Main Level
- Has garage: Yes
- Attached garage spaces: 2
- Covered spaces: 2
- Has uncovered spaces: Yes
Climate Risk is Financial Risk
Every home has a financial story beyond the listing price. Below, you’ll see the climate risks that could affect this property — and in Bills & Affordability, how those risks may influence repairs, insurance, utilities, and long-term value.
Biggest Threats for This Home
- Cold Wave

- Ice Storm

- Lightning

- Strong Wind

- Inland Flooding

- Tornado

How This Home’s Risks Compare
FEMA Declared Disasters in Henderson County and North Carolina
Understanding the Costs
Financial advisors generally recommend spending no more than 30% of your gross household income on housing costs. In practice, many households stretch to 35% or beyond — especially in high-cost markets.
Estimated Costs Today
| Monthly | Annual | |
|---|---|---|
| Mortgage | $11,630 | $139,560 |
| Home Insurance * | $628 | $7,536 |
| Property Taxes | $969 | $11,628 |
| Electricity | $436 | $5,237 |
| Total | $13,663 | $163,956 |
Income You'd Need if You Spent...
North Carolina FAIR Plan Programs


How Costs Could Change Over Time
Climate risk is quickly impacting all of the major home ownership costs. Adjust the growth rates and percentage of income spent on housing below to see how your housing costs could change over the next 10 years — and what income you'd need to keep up.
Comparing Against the Market
Price Per Sq Ft
vs Other Active Listings
Avg $/sqft
vs Homes Sold Last Month
Median $/sqft
Current Market Trends
Median Price Per Square Foot
The median price per square foot of homes sold in this area each month. Compare this to this listing's price per square foot to gauge whether the home is priced in line with recent sales.
Historicals for This Listing
Zestimate History ($/sqft)
Price History
| Date | Event | Price |
|---|---|---|
| 2026-08-06 | Listed for sale | $2,300,000 |
| 2021-06-04 | Sold | $700,000 |
| 2020-12-30 | Listing removed | $779,000 |
| 2020-10-15 | Price change | $779,000 |
| 2020-09-25 | Listed for sale | $799,000 |
| 2020-08-25 | Pending sale | $799,000 |
| 2020-08-17 | Listed for sale | $799,000 |
For Sale by Agent
 View on Zillow