



2531 Little River Rd, Hendersonville, NC, 28739
About This Home
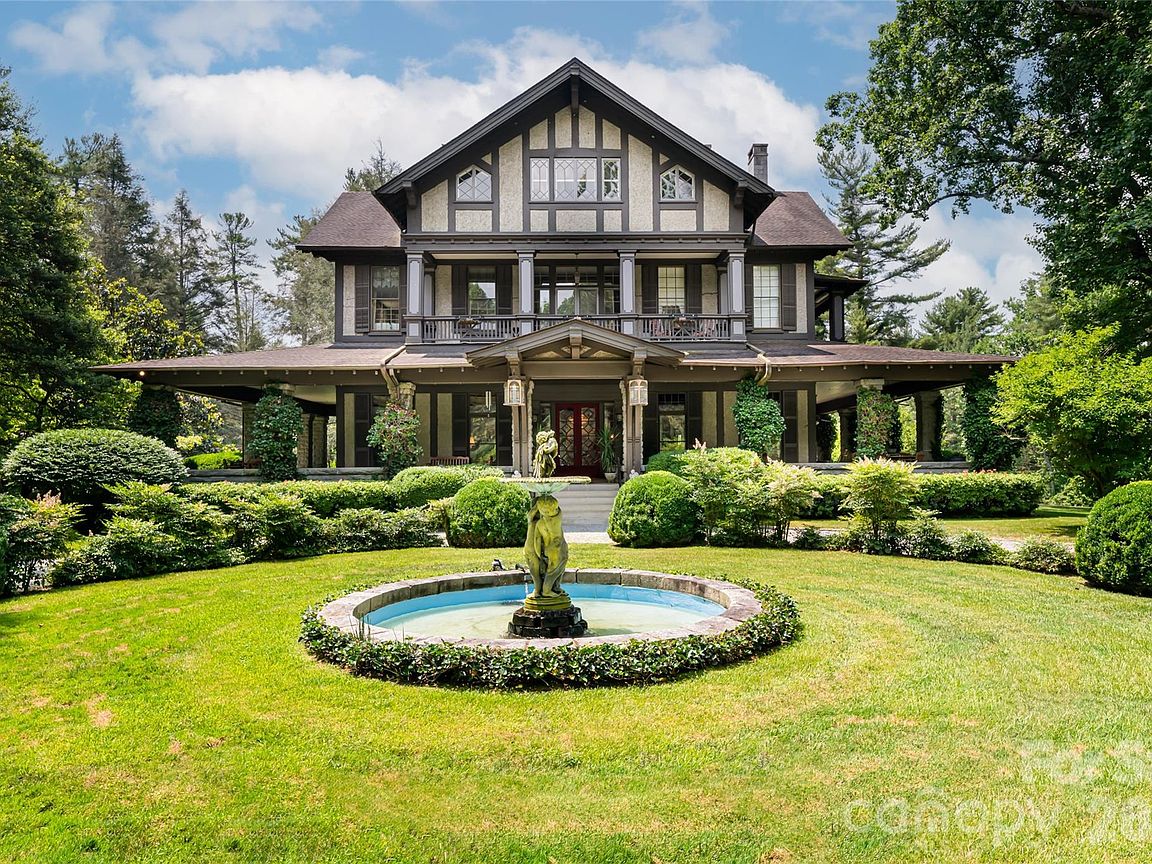
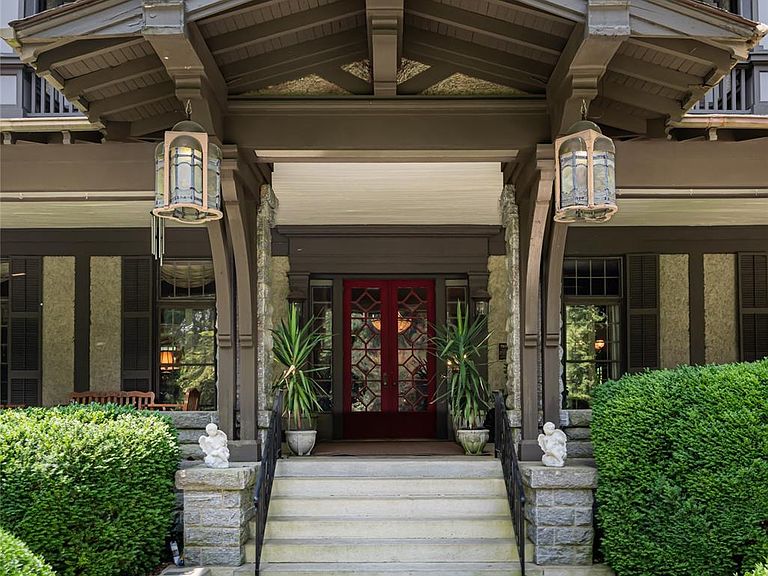
Teneriffe is one of Hendersonville’s extraordinary historic properties, an estate where history, architecture and opportunity converge in a rare and remarkable way. Originally constructed in 1855 as a Tudor Revival residence, the home was reimagined in 1903 by Richard Sharp Smith, supervising architect of the Biltmore Estate. With landscape input from the Olmsted firm, the property was shaped to complement its architectural beauty, establishing a setting steeped in provenance and timeless elegance. Set on 11.73 acres, the approach to Teneriffe winds along a leaf-canopied drive that opens to gardens, water features and the stately brick residence. The estate unfolds across rolling acreage, where pastures, walking trails and tranquil outdoor spaces form an enchanting natural setting. A historic barn recalls its agrarian heritage, while a separate log cabin offers endless possibilities for restoration, reinvention or flexible guest accommodations. Zoned for residential and commercial use, Teneriffe offers rare versatility. With a rich history as an active bed-and-breakfast, the property presents exceptional potential for a boutique hospitality venture, private retreat, event venue or simply as a legacy private residence. An additional 9.43-acre parcel (PIN 9567-20-4498) is also available, expanding the possibilities even further. The main residence is a showcase of grandeur and intimacy. A sweeping wraparound veranda welcomes you into a grand foyer, where light, scale and craftsmanship set the tone. Expansive entertaining spaces on the main level invite gracious gatherings and quiet reflection, with period details carefully preserved to honor the home’s heritage. The private primary wing is a sanctuary, complete with an executive home office, spa and the promise of seclusion. Two additional levels provide generous accommodations with multiple bedrooms and living spaces, offering flexibility for family, guests or creative repurposing. Each room reflects a chapter of the estate’s storied past yet stands ready to be reimagined for the future. Teneriffe is more than a property, it is a legacy. Rarely does such a distinguished estate, with architectural pedigree, historic significance and versatile potential, come to market. For those who value heritage while envisioning the future, Teneriffe offers an unparalleled opportunity to steward a landmark property and create a new chapter in its remarkable story.
Getting Around
 Car-Dependent
 Very Limited Transit
 Somewhat Bikeable
Schools
Construction
Condition
- Year built: 1855
Materials
- Foundation: Permanent
- Roof: Composition
- Construction materials: Stucco,Stone,Wood
Type & Style
- Home type: SingleFamily
- Architectural style: European,Tudor
- Property subType: Single Family Residence
Interior
Appliances
- Appliances included: Dishwasher,Disposal,Electric Water Heater,Exhaust Hood,Gas Cooktop,Refrigerator
- Laundry features: In Basement,Main Level
Basement
- Level: Basement
Basement
- Has basement: Yes
- Basement: Exterior Entry,Interior Entry,Unfinished
Bathroom Full
- Level: Main
Bathroom Full
- Level: Main
Bathroom Full
- Level: Upper
Bathroom Full
- Level: Upper
Bathroom Full
- Level: Upper
Bathroom Full
- Level: Third
Bathroom Full
- Level: Third
Bathroom Full
- Level: Third
Bathroom Full
- Level: Third
Bathroom Full
- Level: Third
Bedroom S
- Level: Main
Bedroom S
- Level: Upper
Bedroom S
- Level: Upper
Bedroom S
- Level: Upper
Bedroom S
- Level: Upper
Bedroom S
- Level: Third
Bedroom S
- Level: Third
Bedroom S
- Level: Third
Bedroom S
- Level: Third
Bedrooms & Bathrooms
- Bedrooms: 9
- Bathrooms: 12
- Full bathrooms: 10
- 1/2 bathrooms: 2
- Main level bedrooms: 1
Breakfast
- Level: Main
Den
- Level: Main
Dining Room
- Level: Main
Family Room
- Level: Upper
Features
- Hot Tub,Total Primary Heated Living Area: 9452
- Door features: French Doors
- Window features: Window Treatments
- Flooring: Carpet,Tile,Wood
- Fireplace features: Gas Log,Great Room,Living Room,Wood Burning
- Attic: Pull Down Stairs
- Finished area below ground: 0
- Finished area above ground: 9,452
Great Room
- Level: Main
Heating & Cooling
- Heating features: Heat Pump,Humidity Control,Wood Stove
- Cooling features: Central Air,Heat Pump,Zoned
Interior Area
- Total structure area: 7,613
- Total interior livable area: 10,038 sqft
Kitchen
- Level: Main
Other
- Level: 2nd Living Quarters
Other
- Level: Main
Other
- Level: Main
Other
- Level: Upper
Primary Bedroom
- Level: Main
Property
Accessibility
- Accessibility features: Stair Lift
Details
- Parcel number: 9567301366
- Zoning: R-40
- Special condition: Standard
- Other equipment: Generator
- Horse amenities: Barn,Pasture
Features
- Levels: Three Or More
- Stories: 3
- Patio & porch: Balcony,Front Porch,Rear Porch,Side Porch
- Exterior features: Other - See Remarks
- Has spa: Yes
- Spa features: Interior Hot Tub
- Fencing: Fenced,Partial
Lot
- Lot size: 11.73 Acres
- Features: Level,Pasture,Private,Wooded
Parking
- Total spaces: 3
- Parking features: Circular Driveway,Driveway,Attached Garage,Garage Faces Side
- Has garage: Yes
- Attached garage spaces: 3
- Covered spaces: 3
- Has uncovered spaces: Yes
Climate Risk is Financial Risk
Every home has a financial story beyond the listing price. Below, you’ll see the climate risks that could affect this property — and in Bills & Affordability, how those risks may influence repairs, insurance, utilities, and long-term value.
Biggest Threats for This Home
- Cold Wave

- Ice Storm

- Inland Flooding

- Lightning

- Strong Wind

- Tornado

- Hail

- Landslide

How This Home’s Risks Compare
FEMA Declared Disasters in Henderson County and North Carolina
Understanding the Costs
Financial advisors generally recommend spending no more than 30% of your gross household income on housing costs. In practice, many households stretch to 35% or beyond — especially in high-cost markets.
Estimated Costs Today
| Monthly | Annual | |
|---|---|---|
| Mortgage | $29,833 | $357,996 |
| Home Insurance * | $1,611 | $19,332 |
| Property Taxes | $2,048 | $24,576 |
| Electricity | $934 | $11,219 |
| Total | $34,426 | $413,112 |
Income You'd Need if You Spent...
North Carolina FAIR Plan Programs

How Costs Could Change Over Time
Climate risk is quickly impacting all of the major home ownership costs. Adjust the growth rates and percentage of income spent on housing below to see how your housing costs could change over the next 10 years — and what income you'd need to keep up.
Comparing Against the Market
Price Per Sq Ft
vs Other Active Listings
Avg $/sqft
vs Homes Sold Last Month
Median $/sqft
Current Market Trends
Median Price Per Square Foot
The median price per square foot of homes sold in this area each month. Compare this to this listing's price per square foot to gauge whether the home is priced in line with recent sales.
Historicals for This Listing
Zestimate History ($/sqft)
Price History
| Date | Event | Price |
|---|---|---|
| 2026-04-08 | Listed for sale | $5,900,000 |
| 2026-02-04 | Listing removed | $5,900,000 |
| 2025-11-10 | Price change | $5,900,000 |
| 2025-06-12 | Price change | $6,400,000 |
| 2025-05-29 | Price change | $7,500,000 |
| 2024-06-28 | Listed for sale | $8,250,000 |
For Sale by Agent
 View on Zillow