



507 Fenwick Ct, Hendersonville, NC, 28739
About This Home
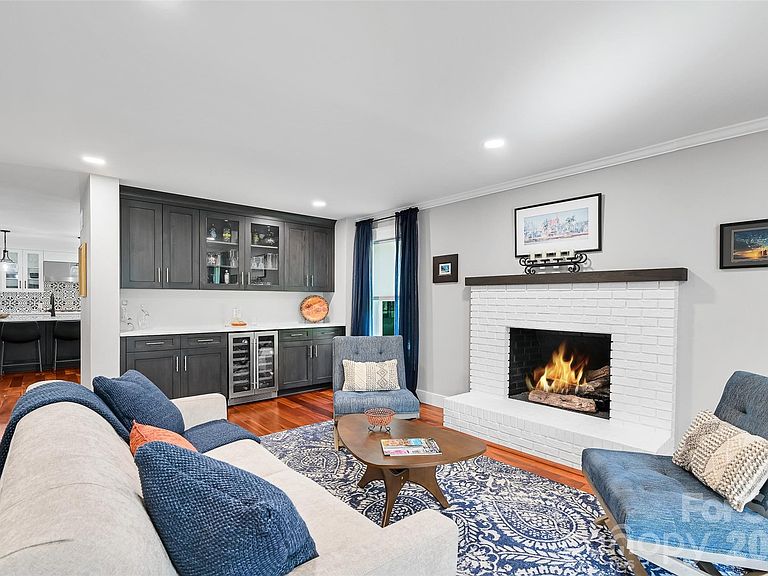
Now is your chance to move to Crooked Creek, one of the most desirable communities in Hendersonville. Located just 2.6 miles from downtown Hendersonville and 20 minutes to Asheville Airport, this Move in Ready home has so many amazing features you won't want to miss! 507 Fenwick Ct features a show-stopping designer kitchen - every morning you can grab a delicious cup of coffee at your very own coffee bar, slide open the new 12' slide glass door and enjoy an oh-so relaxing sunlit all-season room or entertain on the brand new 12’ x 24’ deck that draws the outdoors in. Main level offers hardwood floors, a large bedroom/office space, and a renovated full bath with a zero-entry shower. After dinner, grab a perfectly chilled glass of wine from your wine bar and cozy up to the fireplace with your favorite book. Upstairs there are 4 large bedrooms with room for everyone, and two completely remodeled, modern, full baths. You’ll be thrilled with the extra spaces below with a sprawling lower-level rec room that also includes its own fireplace- making it the perfect place to host those game-day watch parties! In addition to the two-car garage, there’s also a large basement workshop for the home hobbyist with tons of extra space for storage and more! There's just too many features to mention them all - so come see this home today! A rare opportunity in one of Hendersonville's top neighborhoods- don’t let this one get away!
Getting Around
 Car-Dependent
 Very Limited Transit
 Somewhat Bikeable
Schools
Construction
Condition
- Year built: 1980
Materials
- Construction materials: Brick Full
Type & Style
- Home type: SingleFamily
- Architectural style: Colonial,Traditional
- Property subType: Single Family Residence
Interior
Appliances
- Appliances included: Electric Oven,Exhaust Hood,Gas Cooktop,Microwave,Refrigerator with Ice Maker
- Laundry features: Electric Dryer Hookup,Main Level,Washer Hookup
Basement
- Has basement: Yes
- Basement: Basement Shop,Daylight,Partially Finished,Walk-Out Access,Walk-Up Access
Bathroom Full
- Level: Main
Bathroom Full
- Level: Upper
Bedroom S
- Level: Main
Bedroom S
- Level: Upper
Bedroom S
- Level: Upper
Bedroom S
- Level: Upper
Bedrooms & Bathrooms
- Bedrooms: 5
- Bathrooms: 3
- Full bathrooms: 3
- Main level bedrooms: 1
Den
- Level: Main
Dining Area
- Level: Main
Features
- Built-in Features,Kitchen Island,Open Floorplan,Walk-In Closet(s)
- Flooring: Carpet,Tile,Wood
- Fireplace features: Bonus Room,Gas Log,Living Room
- Attic: Pull Down Stairs
- Finished area below ground: 904
- Finished area above ground: 3,406
Heating & Cooling
- Heating features: Central,Natural Gas
- Cooling features: Central Air
Interior Area
- Total structure area: 3,406
- Total interior livable area: 4,310 sqft
Kitchen
- Features: Kitchen Island,Open Floorplan
- Level: Main
Living Room
- Features: Built-in Features
- Level: Main
Primary Bedroom
- Features: Walk-In Closet(s)
- Level: Upper
Recreation Room
- Level: Basement
Sunroom
- Level: Main
Property
Details
- Parcel number: 108038
- Zoning: R-40
- Special condition: Standard
Features
- Levels: Two
- Stories: 2
- Patio & porch: Deck,Glass Enclosed,Rear Porch
Lot
- Lot size: 0.83 Acres
- Features: Cul-De-Sac,Level,Open Lot
- Lot size dimensions: Per Survey
Parking
- Total spaces: 2
- Parking features: Garage Faces Side,Garage on Main Level
- Has garage: Yes
- Attached garage spaces: 2
- Covered spaces: 2
Climate Risk is Financial Risk
Every home has a financial story beyond the listing price. Below, you’ll see the climate risks that could affect this property — and in Bills & Affordability, how those risks may influence repairs, insurance, utilities, and long-term value.
Biggest Threats for This Home
- Cold Wave

- Ice Storm

- Lightning

- Strong Wind

- Inland Flooding

- Tornado

How This Home’s Risks Compare
FEMA Declared Disasters in Henderson County and North Carolina
Understanding the Costs
Financial advisors generally recommend spending no more than 30% of your gross household income on housing costs. In practice, many households stretch to 35% or beyond — especially in high-cost markets.
Estimated Costs Today
| Monthly | Annual | |
|---|---|---|
| Mortgage | $4,803 | $57,636 |
| Home Insurance * | $259 | $3,108 |
| Property Taxes | $400 | $4,800 |
| Electricity | $401 | $4,817 |
| Total | $5,863 | $70,356 |
Income You'd Need if You Spent...
North Carolina FAIR Plan Programs


How Costs Could Change Over Time
Climate risk is quickly impacting all of the major home ownership costs. Adjust the growth rates and percentage of income spent on housing below to see how your housing costs could change over the next 10 years — and what income you'd need to keep up.
Comparing Against the Market
Price Per Sq Ft
vs Other Active Listings
Avg $/sqft
vs Homes Sold Last Month
Median $/sqft
Current Market Trends
Median Price Per Square Foot
The median price per square foot of homes sold in this area each month. Compare this to this listing's price per square foot to gauge whether the home is priced in line with recent sales.
Historicals for This Listing
Zestimate History ($/sqft)
No zestimate history available
Price History
| Date | Event | Price |
|---|---|---|
| 2026-03-15 | Listed for sale | $950,000 |
| 2026-01-24 | Listing removed | $965,000 |
| 2025-10-09 | Price change | $965,000 |
| 2025-07-30 | Listed for sale | $995,000 |
| 2019-03-20 | Sold | $435,000 |
| 2019-02-20 | Pending sale | $435,000 |
| 2019-01-14 | Listed for sale | $435,000 |
| 2017-04-10 | Sold | $404,000 |
| 2017-03-06 | Pending sale | $410,000 |
| 2017-02-21 | Price change | $410,000 |
| 2016-10-27 | Price change | $426,000 |
| 2016-06-21 | Listed for sale | $449,900 |
For Sale by Agent
 View on Zillow