


305 Ficker Cir, Hendersonville, NC, 28739
About This Home
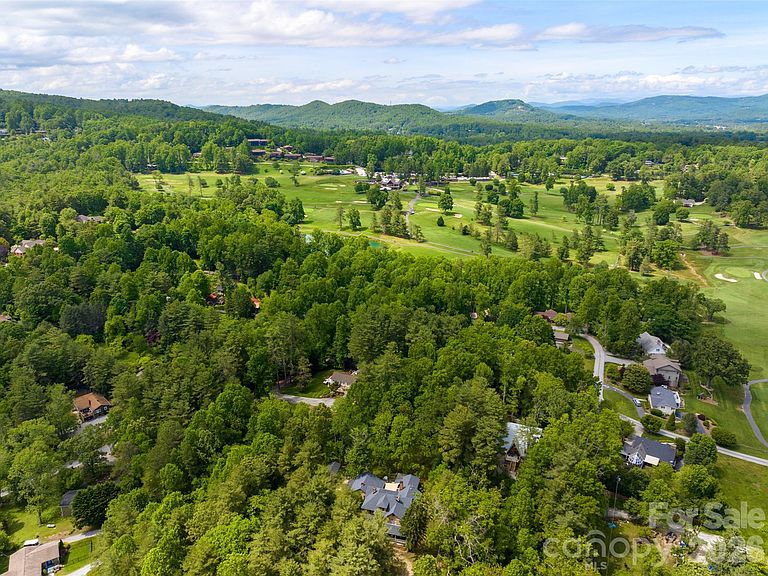
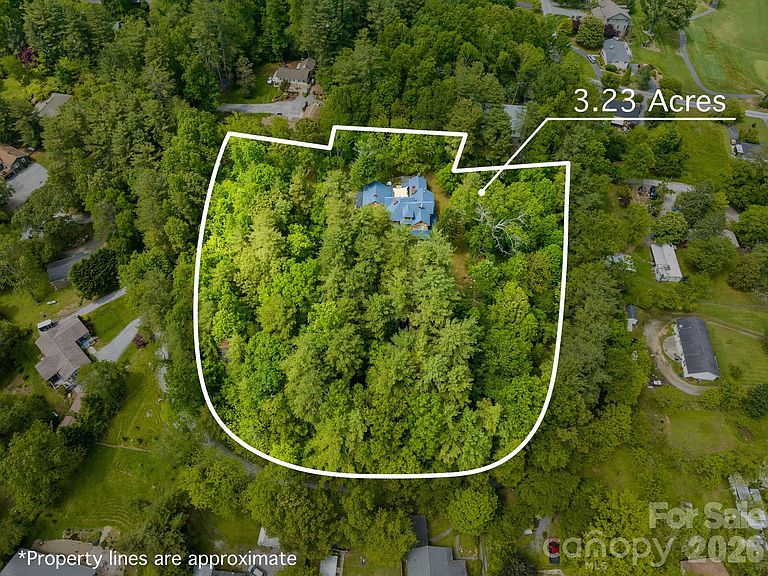
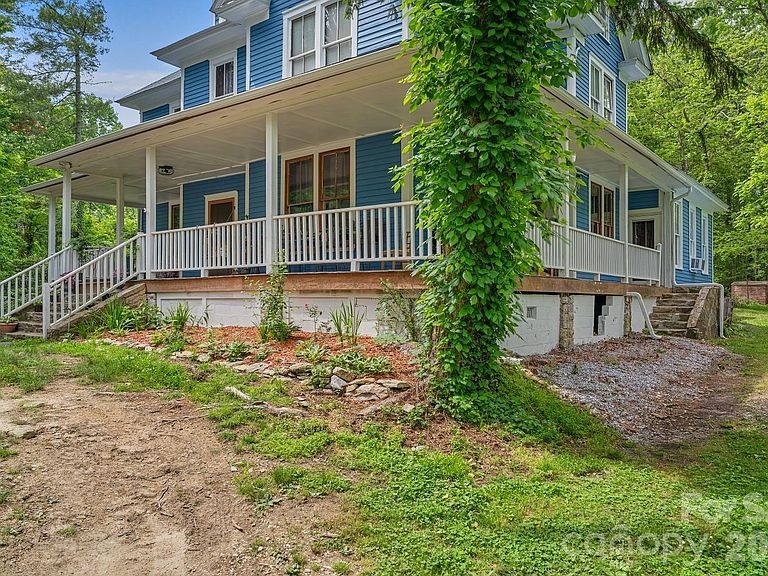
Back on market after winter break, with $60,000 PRICE REDUCTION – now under tax value – and a possible seller-paid credit at closing of up to $15K for buyers to use toward their due diligence inspection costs (conditions apply). Original farmhouse (c.1905) on 3.23 acres close to Hendersonville Country Club offers a variety of living and investment possibilities. This expansive home with unfinished “caretaker’s cottage” accommodates multi-generational/extended family living and gathering uses, rental income, and acreage development potential. Interiors primarily restored by the current owners with aim to preserve original features such as the floors and staircase. The main level’s long central foyer, featuring the original (restored) wood stove, is flanked by 3 bedrooms/sitting rooms, a spacious living room, and an expansive eat-in kitchen with double appliances, walk-in pantry, cabinets aplenty and a large “butcher-block”-style island. The main level also offers a bonus/flex room, 1.5 baths, laundry, and an unheated storage room (future greenhouse?). Venture up the staircase to the second level and you’ll find another central foyer serving 3 bedrooms, a full bath with standalone spa, a half bath and another laundry. A third (attic) level is unfinished, but with a full bath already installed. Home’s exterior (original clapboard) painted in 2025; new roof installed in 2019. Original windowpanes replaced. Heating/AC provided by mini-splits, wall units, wood stove and 10 fireplaces. Two cellars, separate workshed. Home is served by city water, natural gas, high-speed internet. It’s all on level/gently sloped acreage in a charming, evolving neighborhood, making NOW the best time to buy.
Getting Around
 Car-Dependent
 Very Limited Transit
 Somewhat Bikeable
Schools
Construction
Condition
- Year built: 1905
Materials
- Foundation: Stone
- Construction materials: Wood
Type & Style
- Home type: SingleFamily
- Architectural style: Farmhouse
- Property subType: Single Family Residence
Interior
Appliances
- Appliances included: Dishwasher,Dryer,Exhaust Hood,Freezer,Gas Oven,Gas Range,Gas Water Heater,Microwave,Refrigerator,Tankless Water Heater,Washer
- Laundry features: Main Level,Upper Level
Basement
- Has basement: Yes
- Basement: Dirt Floor,Exterior Entry,Partial,Unfinished
Bathroom Full
- Level: Main
Bathroom Full
- Features: Walk-In Closet(s)
- Level: Upper
Bathroom Full
- Features: Attic Other,Attic Stairs Fixed
- Level: Third
Bathroom Half
- Level: Main
Bathroom Half
- Level: Upper
Bedroom S
- Level: Main
Bedroom S
- Level: Main
Bedroom S
- Level: Main
Bedroom S
- Level: Upper
Bedroom S
- Level: Upper
Bedroom S
- Level: Upper
Bedrooms & Bathrooms
- Bedrooms: 6
- Bathrooms: 5
- Full bathrooms: 3
- 1/2 bathrooms: 2
- Main level bedrooms: 3
Features
- Kitchen Island,Storage,Walk-In Closet(s),Walk-In Pantry
- Flooring: Tile,Wood
- Fireplace features: Bonus Room,Kitchen,Living Room,Wood Burning Stove
- Attic: Permanent Stairs,Pull Down Stairs
- Finished area below ground: 0
- Finished area above ground: 4,183
Flex Space
- Level: Main
Heating & Cooling
- Heating features: Ductless,Electric,Wood Stove,Other
- Cooling features: Ceiling Fan(s),Ductless,Electric,Wall Unit(s),Window Unit(s)
Interior Area
- Total structure area: 4,183
- Total interior livable area: 4,183 sqft
Kitchen
- Features: Kitchen Island,Walk-In Pantry
- Level: Main
Laundry
- Level: Main
Laundry
- Level: Upper
Living Room
- Level: Main
Other
- Level: Main
Property
Details
- Parcel number: 9568025192
- Zoning: R-20
- Special condition: Standard
- Exclusions: Mud room refrigerator,main-level washer & dryer
Features
- Levels: Three Or More
- Stories: 3
- Patio & porch: Covered,Deck,Front Porch,Wrap Around
- Fencing: Full
- Waterfront features: None
Lot
- Lot size: 3.23 Acres
- Features: Level,Private,Wooded
Parking
- Total spaces: 6
- Parking features: Driveway
- Has uncovered spaces: Yes
- Uncovered spaces: 6
Climate Risk is Financial Risk
Every home has a financial story beyond the listing price. Below, you’ll see the climate risks that could affect this property — and in Bills & Affordability, how those risks may influence repairs, insurance, utilities, and long-term value.
Biggest Threats for This Home
- Cold Wave

- Ice Storm

- Lightning

- Strong Wind

- Tornado

How This Home’s Risks Compare
FEMA Declared Disasters in Henderson County and North Carolina
Understanding the Costs
Financial advisors generally recommend spending no more than 30% of your gross household income on housing costs. In practice, many households stretch to 35% or beyond — especially in high-cost markets.
Estimated Costs Today
| Monthly | Annual | |
|---|---|---|
| Mortgage | $3,918 | $47,016 |
| Home Insurance * | $211 | $2,532 |
| Property Taxes | $326 | $3,912 |
| Electricity | $389 | $4,675 |
| Total | $4,844 | $58,128 |
Income You'd Need if You Spent...
North Carolina FAIR Plan Programs


How Costs Could Change Over Time
Climate risk is quickly impacting all of the major home ownership costs. Adjust the growth rates and percentage of income spent on housing below to see how your housing costs could change over the next 10 years — and what income you'd need to keep up.
Comparing Against the Market
Price Per Sq Ft
vs Other Active Listings
Avg $/sqft
vs Homes Sold Last Month
Median $/sqft
Current Market Trends
Median Price Per Square Foot
The median price per square foot of homes sold in this area each month. Compare this to this listing's price per square foot to gauge whether the home is priced in line with recent sales.
Historicals for This Listing
Zestimate History ($/sqft)
Price History
| Date | Event | Price |
|---|---|---|
| 2026-03-06 | Listed for sale | $790,000 |
| 2026-01-27 | Listing removed | $850,000 |
| 2025-07-03 | Price change | $850,000 |
| 2025-04-03 | Listed for sale | $865,000 |
| 2024-12-05 | Listing removed | $875,000 |
| 2024-05-24 | Listed for sale | $875,000 |
| 2016-09-02 | Sold | $115,000 |
For Sale by Agent
 View on Zillow