



106 Farwood Ct, Flat Rock, NC, 28731
About This Home
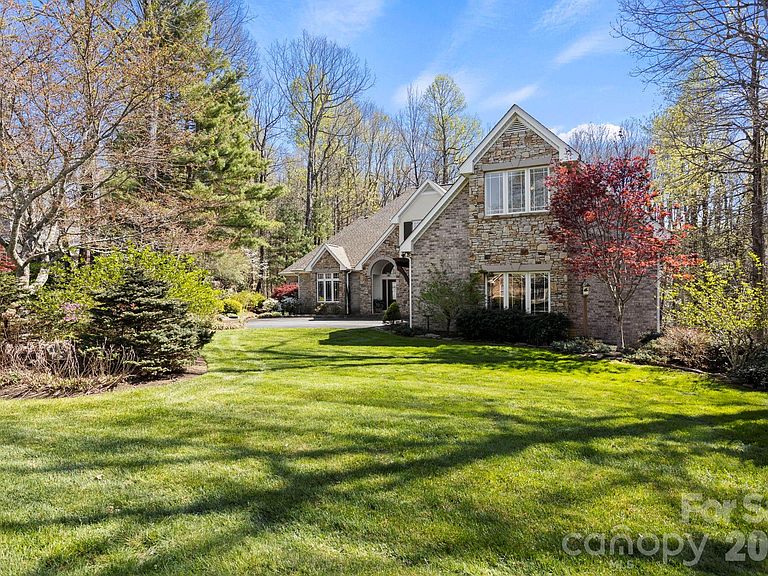
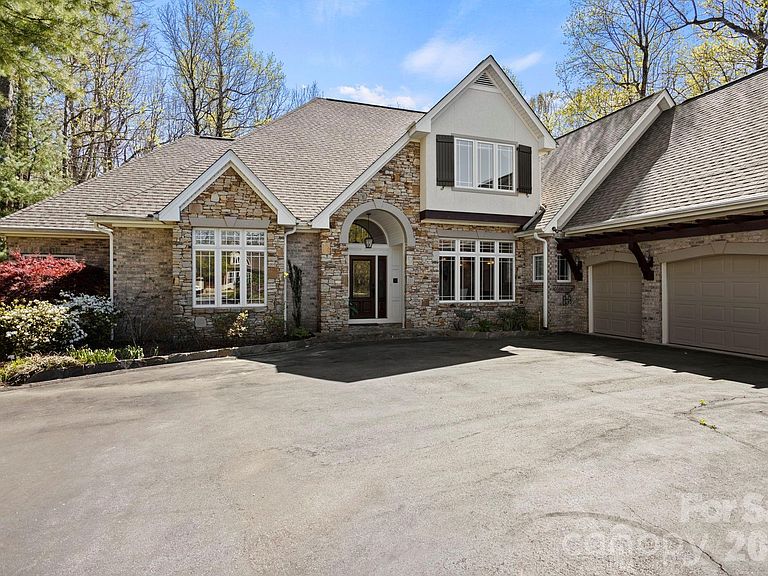
Stunning Estate Home in Prestigious Kenmure Golf Community. Experience luxury mountain living in this exceptional home located in the highly sought after Kenmure- a gated golf course community. Perfectly positioned on 1.3 private acres on a cul-de-sac, this beautifully designed 4-bedroom, 5 full bath, 2 half bath residence offers the ideal blend of elegance, comfort, and functionality—with space for every lifestyle need. From the moment you arrive, you'll appreciate the level driveway, welcoming entry and fully fenced backyard—ideal for pets, play, and outdoor enjoyment. Inside, the home showcases impressive architectural details, soaring vaulted ceilings, rich hardwood floors and thoughtful craftsmanship throughout. The main level centers around a breathtaking great room featuring cathedral ceilings with exposed beams, a dramatic wall of windows with Palladian window accents, custom built-ins, and a floor-to-ceiling stone fireplace—creating a warm and inviting setting for entertaining or relaxing. The chef’s kitchen is truly extraordinary, offering abundant cabinetry and counter space, premium stainless steel appliances, sub-zero refrigerator/freezer, oversized gas cooktop with griddle, custom exhaust hood and double wall ovens-both of these framed by stunning brickwork, center island with prep sink and breakfast bar, plus a Butler’s pantry/bar area with beverage refrigerator. The luxurious primary suite is a private retreat featuring vaulted beam ceilings, spa-inspired bath with garden tub, walk-in tiled shower with multiple shower heads, dual vanities, and two walk-in closets. Additional main-level highlights include: breakfast room and elegant dining room with tray ceilings, private den/study, spacious office area, huge laundry room with sink, cabinetry and workspace and two powder baths. Upstairs, guests and family will enjoy three additional bedrooms, three full baths, and a large bonus/flex room with closet. The lower level is designed for recreation and relaxation with: large family room with fireplace, wet bar area, billiards/game room, full bath and two expansive storage/workshop areas. Outdoor living is equally impressive with a screened porch, open deck, lower patio/deck, and hot tub, all overlooking the beautifully landscaped fenced yard. Additional features include a two-car plus golf cart garage, newer roof and a prime location convenient to Kenmure’s amenities and gate access. This remarkable property offers a rare opportunity to own a luxury mountain home with unmatched space, style, and versatility.
Getting Around
 Car-Dependent
 Very Limited Transit
 Somewhat Bikeable
Schools
Construction
Condition
- Year built: 2000
Materials
- Construction materials: Brick Partial,Fiber Cement,Stone
Type & Style
- Home type: SingleFamily
- Property subType: Single Family Residence
Interior
Appliances
- Appliances included: Bar Fridge,Convection Oven,Dishwasher,Disposal,Exhaust Hood,Gas Cooktop,Refrigerator,Wall Oven,Washer/Dryer
- Laundry features: Laundry Room,Main Level,Sink
Basement
- Has basement: Yes
- Basement: Exterior Entry,Interior Entry,Partially Finished,Storage Space
Bathroom Full
- Level: Main
Bathroom Full
- Level: Upper
Bathroom Full
- Level: Upper
Bathroom Full
- Level: Upper
Bathroom Full
- Level: Basement
Bathroom Half
- Level: Main
Bathroom Half
- Level: Main
Bedroom S
- Level: Upper
Bedroom S
- Level: Upper
Bedroom S
- Level: Upper
Bedrooms & Bathrooms
- Bedrooms: 5
- Bathrooms: 7
- Full bathrooms: 5
- 1/2 bathrooms: 2
- Main level bedrooms: 1
Bonus Room
- Level: Main
Bonus Room
- Level: Upper
Breakfast
- Level: Main
Dining Room
- Level: Main
Dining Room
- Level: Main
Family Room
- Level: Basement
Features
- Attic Other,Breakfast Bar,Built-in Features,Kitchen Island,Open Floorplan,Pantry,Storage,Walk-In Closet(s),Walk-In Pantry,Wet Bar
- Flooring: Carpet,Tile,Wood
- Fireplace features: Family Room,Great Room
- Attic: Other
- Finished area below ground: 1,411
- Finished area above ground: 5,216
Great Room
- Level: Main
Heating & Cooling
- Heating features: Forced Air,Natural Gas,Zoned
- Cooling features: Central Air,Heat Pump,Zoned
Interior Area
- Total structure area: 5,216
- Total interior livable area: 6,627 sqft
Kitchen
- Level: Main
Laundry
- Level: Main
Office
- Level: Main
Other
- Level: Basement
Primary Bedroom
- Level: Main
Study
- Level: Main
Utility Room
- Level: Basement
Workshop
- Level: Basement
Property
Details
- Parcel number: 9962942
- Zoning: R-40
- Special condition: Standard
Features
- Levels: Two
- Stories: 2
- Pool features: Community
- Patio & porch: Covered,Deck,Patio,Screened
- Has spa: Yes
- Spa features: Heated
- Fencing: Back Yard,Fenced
Lot
- Lot size: 1.38 Acres
- Features: Cul-De-Sac,Level,Private,Sloped,Wooded
Parking
- Total spaces: 2
- Parking features: Driveway,Attached Garage,Golf Cart Garage,Garage on Main Level
- Has garage: Yes
- Attached garage spaces: 2
- Covered spaces: 2
- Has uncovered spaces: Yes
Climate Risk is Financial Risk
Every home has a financial story beyond the listing price. Below, you’ll see the climate risks that could affect this property — and in Bills & Affordability, how those risks may influence repairs, insurance, utilities, and long-term value.
Biggest Threats for This Home
- Cold Wave

- Ice Storm

- Inland Flooding

- Lightning

- Strong Wind

- Tornado

- Hail

- Landslide

How This Home’s Risks Compare
FEMA Declared Disasters in Henderson County and North Carolina
Understanding the Costs
Financial advisors generally recommend spending no more than 30% of your gross household income on housing costs. In practice, many households stretch to 35% or beyond — especially in high-cost markets.
Estimated Costs Today
| Monthly | Annual | |
|---|---|---|
| Mortgage | $9,341 | $112,092 |
| Home Insurance * | $614 | $7,368 |
| Property Taxes | $641 | $7,692 |
| Electricity | $617 | $7,406 |
| Total | $11,213 | $134,556 |
Income You'd Need if You Spent...
North Carolina FAIR Plan Programs

How Costs Could Change Over Time
Climate risk is quickly impacting all of the major home ownership costs. Adjust the growth rates and percentage of income spent on housing below to see how your housing costs could change over the next 10 years — and what income you'd need to keep up.
Comparing Against the Market
Price Per Sq Ft
vs Other Active Listings
Avg $/sqft
vs Homes Sold Last Month
Median $/sqft
Current Market Trends
Median Price Per Square Foot
The median price per square foot of homes sold in this area each month. Compare this to this listing's price per square foot to gauge whether the home is priced in line with recent sales.
Historicals for This Listing
Zestimate History ($/sqft)
Price History
| Date | Event | Price |
|---|---|---|
| 2026-04-18 | Listed for sale | $1,847,500 |
| 2023-10-25 | Sold | $1,250,000 |
| 2023-05-16 | Price change | $1,390,000 |
| 2023-03-06 | Price change | $1,430,000 |
| 2022-10-28 | Listed for sale | $1,500,000 |
| 2015-11-05 | Listing removed | $1,150,000 |
| 2014-11-07 | Price change | $1,150,000 |
| 2013-12-03 | Listed for sale | $1,195,000 |
| 2013-06-14 | Listing removed | $1,285,000 |
| 2011-12-16 | Listed for sale | $1,285,000 |
| 2005-08-19 | Sold | $1,050,000 |
 View on Zillow