


636 Goldview Dr, Hendersonville, NC, 28791
About This Home
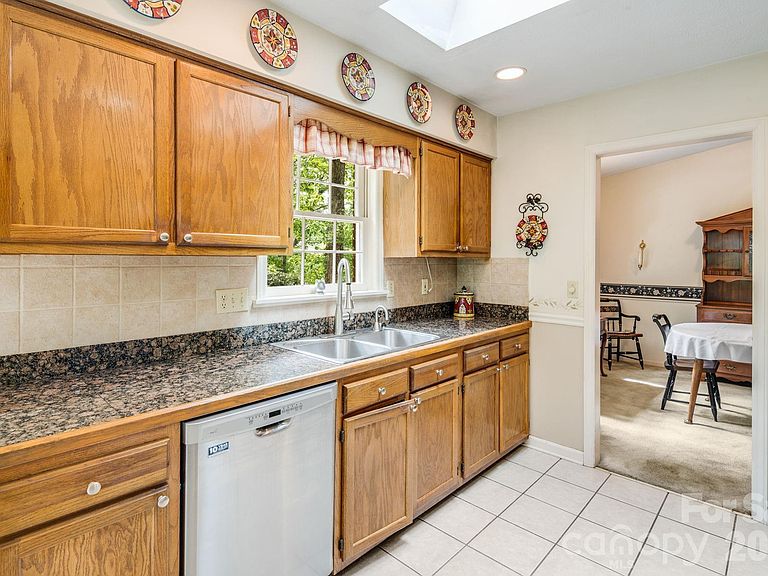
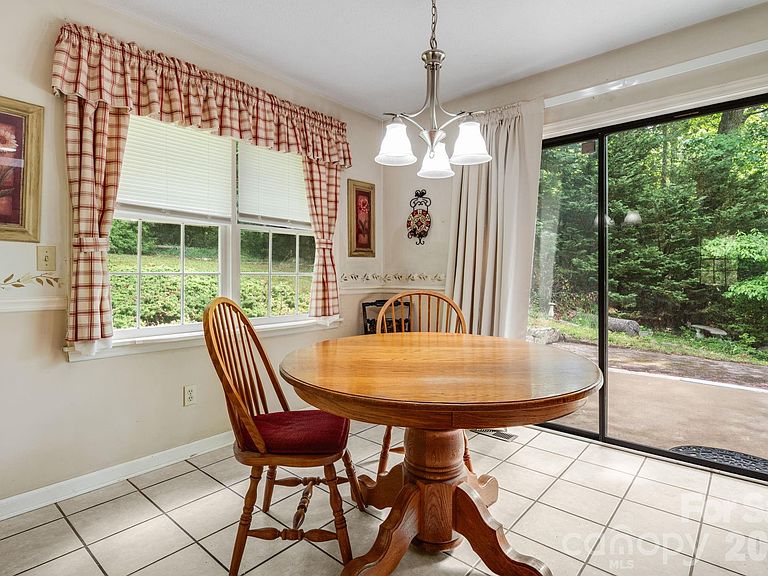
Escape the heat with a NEW AC INSTALLED IN JUNE OF 2026. Tucked beneath the trees of Western North Carolina and surrounded by the peaceful beauty of Haywood Knolls, this one owner, mountain retreat offers the kind of privacy, flexibility, and potential that buyers dream about when searching for a home in Hendersonville. Set on a wooded 1.0 acre, the property feels worlds away while still providing convenient access to Hendersonville’s charming downtown, outdoor recreation, local vineyards, hiking trails, and the Blue Ridge lifestyle that continues to draw buyers and investors to the region. Natural light filters through the trees and into the home’s interior, where the main level offers a functional layout with the primary suite and secondary bedroom(s), comfortable living spaces, and the warm character that makes mountain homes feel instantly relaxing. Whether you are searching for a full-time residence, a second home escape, or an investment opportunity in one of Western North Carolina’s most desirable markets, the setting alone creates endless appeal. Downstairs, the partially finished basement expands the possibilities even further with an additional finished flex space currently used as a sewing room, ideal for a home office, hobby room, guest overflow, fitness area, creative studio, or future recreation space. The lower level adds versatility for changing needs and offers buyers the opportunity to make the space their own over time. Outside, the wooded surroundings create a peaceful mountain atmosphere with room to enjoy nature, entertain around a firepit, sip coffee while listening to the sounds of the forest, or simply unwind in the cool mountain air. The privacy of the lot offers a rare sense of seclusion while still keeping everyday conveniences within reach. Western North Carolina continues to attract buyers seeking lifestyle, investment potential, and mountain living, and properties with usable space, wooded acreage, and flexible layouts remain highly desirable. This home presents an opportunity for buyers with vision to personalize, improve, or simply enjoy the property as a peaceful retreat in the mountains. Property is being sold as-is. Septic records indicate a 2-bedroom permit. Home includes three bedrooms on the main level and an additional finished flex room in the basement. No permits on record for the partially finished basement area totaling 325 sqft, completed around 1989. The basement also includes an unfinished shop totaling 445 sqft, and an oversize, two-car garage totaling 694 sqft.
Getting Around
 Car-Dependent
 Very Limited Transit
 Somewhat Bikeable
Schools
Construction
Condition
- Year built: 1988
Materials
- Construction materials: Brick Partial,Wood
Type & Style
- Home type: SingleFamily
- Property subType: Single Family Residence
Interior
Appliances
- Appliances included: Dishwasher,Electric Oven,Electric Range,Refrigerator,Washer/Dryer
- Laundry features: Laundry Closet,Main Level
Basement
- Has basement: Yes
- Basement: Basement Garage Door,Basement Shop,Exterior Entry,Interior Entry,Partially Finished
Bathroom Full
- Level: Main
Bathroom Full
- Level: Main
Bedroom S
- Level: Main
Bedrooms & Bathrooms
- Bedrooms: 2
- Bathrooms: 2
- Full bathrooms: 2
- Main level bedrooms: 2
Dining Area
- Level: Main
Dining Room
- Level: Main
Features
- Finished area below ground: 0
- Finished area above ground: 1,504
Flex Space
- Level: Main
Flex Space
- Level: Basement
Heating & Cooling
- Heating features: Natural Gas
- Cooling features: Central Air
Interior Area
- Total structure area: 1,504
- Total interior livable area: 1,504 sqft
Kitchen
- Level: Main
Laundry
- Level: Main
Primary Bedroom
- Level: Main
Property
Details
- Parcel number: 9935946
- Zoning: R2
- Special condition: Standard
Features
- Levels: One
- Stories: 1
- Patio & porch: Front Porch,Patio
Lot
- Lot size: 1 Acres
- Features: Private,Rolling Slope,Wooded
Parking
- Total spaces: 2
- Parking features: Basement,Driveway,Attached Garage
- Has garage: Yes
- Attached garage spaces: 2
- Covered spaces: 2
- Has uncovered spaces: Yes
Climate Risk is Financial Risk
Every home has a financial story beyond the listing price. Below, you’ll see the climate risks that could affect this property — and in Bills & Affordability, how those risks may influence repairs, insurance, utilities, and long-term value.
Biggest Threats for This Home
- Cold Wave

- Ice Storm

- Lightning

- Hail

- Strong Wind

- Tornado

How This Home’s Risks Compare
FEMA Declared Disasters in Henderson County and North Carolina
Understanding the Costs
Financial advisors generally recommend spending no more than 30% of your gross household income on housing costs. In practice, many households stretch to 35% or beyond — especially in high-cost markets.
Estimated Costs Today
| Monthly | Annual | |
|---|---|---|
| Mortgage | $1,769 | $21,228 |
| Home Insurance * | $118 | $1,416 |
| Property Taxes | $154 | $1,848 |
| Electricity | $200 | $2,405 |
| Total | $2,241 | $26,892 |
Income You'd Need if You Spent...
North Carolina FAIR Plan Programs

How Costs Could Change Over Time
Climate risk is quickly impacting all of the major home ownership costs. Adjust the growth rates and percentage of income spent on housing below to see how your housing costs could change over the next 10 years — and what income you'd need to keep up.
Comparing Against the Market
Price Per Sq Ft
vs Other Active Listings
Avg $/sqft
vs Homes Sold Last Month
Median $/sqft
Current Market Trends
Median Price Per Square Foot
The median price per square foot of homes sold in this area each month. Compare this to this listing's price per square foot to gauge whether the home is priced in line with recent sales.
Historicals for This Listing
Zestimate History ($/sqft)
Price History
| Date | Event | Price |
|---|---|---|
| 2026-07-28 | Price change | $350,000 |
| 2026-06-01 | Listed for sale | $370,000 |
| 1988-09-19 | Sold | $49,500 |
 View on Zillow