




207 Wood Dale Dr, Hendersonville, NC, 28791
About This Home
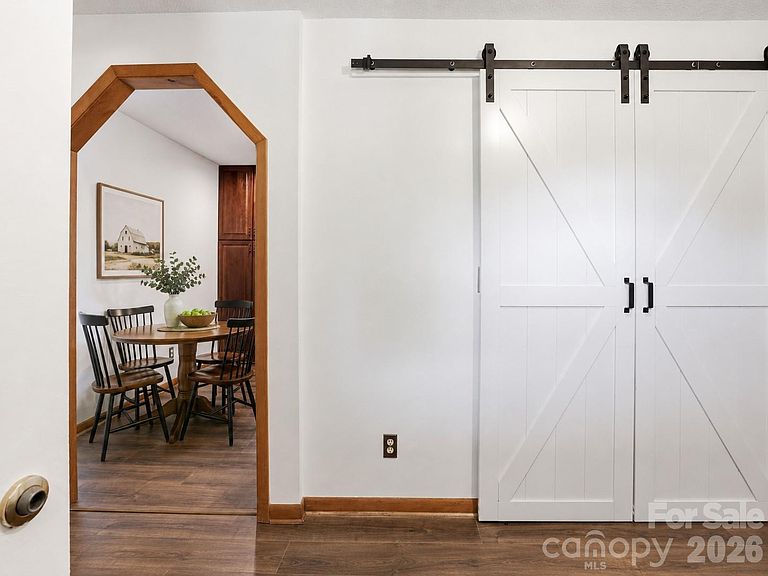
MOTIVATED SELLERS! Willing to consider buyer closing cost/rate buydown assistance with acceptable offer. Move-in ready, updated, and now offered with the adjacent 0.59-acre lot for a combined total of approximately 1.56 acres! This 3-bedroom, 2.5-bath home sits on a beautiful property with a peaceful stream running through the front yard and offers a rare combination of updates, space, flexibility, and future potential in a convenient location between Hendersonville and Asheville. With NO HOA and NO KNOWN RESTRICTIONS, this property gives buyers options that are hard to find. The home itself has already seen major improvements, including a new roof, updated bathrooms, new flooring, fresh paint, new well pump and pressure tank, all new fixtures in the main-level half bath, and more. Inside, the main level features a kitchen with abundant cabinet space and an eat-in area, along with a large dining space that opens into the impressive two-story great room with a wood-burning fireplace and beautiful wood accents. A large two-car garage adds excellent parking, storage, and workspace. The floorplan offers multiple separate living areas, making it a great fit for buyers who need flexibility rather than a cookie-cutter layout. The renovated lower level includes a spacious den with fireplace, full bathroom, and additional bedroom/sleeping area, creating an ideal setup for a private suite, guest quarters, home office, recreation space, teen area, or potential rental-style arrangement. The home has also been a successful long-term rental, giving buyers even more ways to think about its possibilities. The included adjacent 0.58-acre lot, shown as Lot B on the survey, adds tremendous value and opportunity. Land Resource Management has found the lot provisionally suitable for a 2-bedroom engineered septic system, opening the door for possible future expansion, an additional dwelling, STR, investment property, detached garage, workshop, or simply more outdoor space and privacy. Buyer to verify intended use, restrictions, septic, square footage, and bedroom qualification. If you’ve been looking for an updated home with acreage, rental history, creek access, no HOA, no known restrictions, and room for future possibilities, this one deserves a closer look.
Getting Around
 Car-Dependent
 Very Limited Transit
 Somewhat Bikeable
Schools
Construction
Condition
- Year built: 1978
Materials
- Construction materials: Vinyl
Type & Style
- Home type: SingleFamily
- Property subType: Single Family Residence
Interior
Appliances
- Appliances included: Dishwasher,Electric Range,Microwave,Oven,Refrigerator with Ice Maker,Washer/Dryer
- Laundry features: In Garage
Basement
- Has basement: Yes
- Basement: Daylight,Exterior Entry,Finished,Interior Entry,Storage Space,Walk-Out Access,Walk-Up Access
Bathroom Full
- Level: Upper
Bathroom Full
- Level: Basement
Bathroom Half
- Level: Main
Bedroom S
- Level: Upper
Bedroom S
- Level: Basement
Bedrooms & Bathrooms
- Bedrooms: 3
- Bathrooms: 3
- Full bathrooms: 2
- 1/2 bathrooms: 1
Den
- Features: Ceiling Fan(s)
- Level: Basement
Dining Area
- Level: Main
Features
- Pantry,Storage,Walk-In Closet(s)
- Door features: Sliding Doors
- Window features: Insulated Windows
- Flooring: Carpet,Vinyl
- Fireplace features: Den,Family Room,Great Room,Living Room,Wood Burning
- Finished area below ground: 795
- Finished area above ground: 1,524
Heating & Cooling
- Heating features: Heat Pump
- Cooling features: Ceiling Fan(s),Central Air,Heat Pump
Interior Area
- Total structure area: 1,524
- Total interior livable area: 2,319 sqft
Kitchen
- Level: Main
Other
- Level: Main
Primary Bedroom
- Features: Walk-In Closet(s)
- Level: Upper
Property
Details
- Parcel number: 10013620 & 10013621
- Zoning: R-2
- Special condition: Standard
Features
- Levels: One and One Half
- Stories: 1
- Patio & porch: Deck,Front Porch,Wrap Around
- Fencing: Partial
- On waterfront: Yes
- Waterfront features: None,Creek
Lot
- Lot size: 1.56 Acres
- Features: Cleared,Flood Fringe Area,Open Lot,Wooded
Parking
- Total spaces: 2
- Parking features: Driveway,Attached Garage,On Street,Garage on Main Level
- Has garage: Yes
- Attached garage spaces: 2
- Covered spaces: 2
- Has uncovered spaces: Yes
Climate Risk is Financial Risk
Every home has a financial story beyond the listing price. Below, you’ll see the climate risks that could affect this property — and in Bills & Affordability, how those risks may influence repairs, insurance, utilities, and long-term value.
Biggest Threats for This Home
- Cold Wave

- Ice Storm

- Lightning

- Strong Wind

- Hail

- Inland Flooding

- Tornado

How This Home’s Risks Compare
FEMA Declared Disasters in Henderson County and North Carolina
Understanding the Costs
Financial advisors generally recommend spending no more than 30% of your gross household income on housing costs. In practice, many households stretch to 35% or beyond — especially in high-cost markets.
Estimated Costs Today
| Monthly | Annual | |
|---|---|---|
| Mortgage | $2,836 | $34,032 |
| Home Insurance * | $190 | $2,280 |
| Property Taxes | $234 | $2,808 |
| Electricity | $215 | $2,591 |
| Total | $3,475 | $41,700 |
Income You'd Need if You Spent...
North Carolina FAIR Plan Programs

How Costs Could Change Over Time
Climate risk is quickly impacting all of the major home ownership costs. Adjust the growth rates and percentage of income spent on housing below to see how your housing costs could change over the next 10 years — and what income you'd need to keep up.
Comparing Against the Market
Price Per Sq Ft
vs Other Active Listings
Avg $/sqft
vs Homes Sold Last Month
Median $/sqft
Current Market Trends
Median Price Per Square Foot
The median price per square foot of homes sold in this area each month. Compare this to this listing's price per square foot to gauge whether the home is priced in line with recent sales.
Historicals for This Listing
Zestimate History ($/sqft)
Price History
| Date | Event | Price |
|---|---|---|
| 2026-08-14 | Price change | $560,000 |
| 2026-08-02 | Price change | $608,000 |
| 2026-07-17 | Price change | $561,000 |
| 2026-07-17 | Price change | $608,000 |
| 2026-07-09 | Price change | $610,000 |
| 2026-07-09 | Price change | $562,000 |
| 2026-06-25 | Price change | $563,000 |
| 2026-06-25 | Price change | $612,000 |
| 2026-06-16 | Price change | $564,000 |
| 2026-06-16 | Price change | $614,000 |
| 2026-06-02 | Price change | $619,000 |
| 2026-06-02 | Price change | $569,000 |
| 2026-05-25 | Price change | $625,000 |
| 2026-05-20 | Listed for sale | $575,000 |
| 2026-01-05 | Listing removed | $585,000 |
| 2025-10-25 | Listed for sale | $585,000 |
| 2025-04-04 | Listing removed | $2,750 |
| 2025-03-21 | Price change | $2,750 |
| 2024-12-02 | Price change | $3,000 |
| 2024-11-18 | Listed for rent | $3,250 |
| 2022-07-01 | Listing removed | -- |
| 2022-06-28 | Listed for rent | $2,800 |
| 2022-06-01 | Sold | $393,900 |
| 2022-05-08 | Contingent | $393,900 |
| 2022-05-03 | Listed for sale | $393,900 |
| 2015-06-19 | Sold | $230,000 |
For Sale by Agent
 View on Zillow