


5 Country Gardens Dr, Fletcher, NC, 28732
About This Home
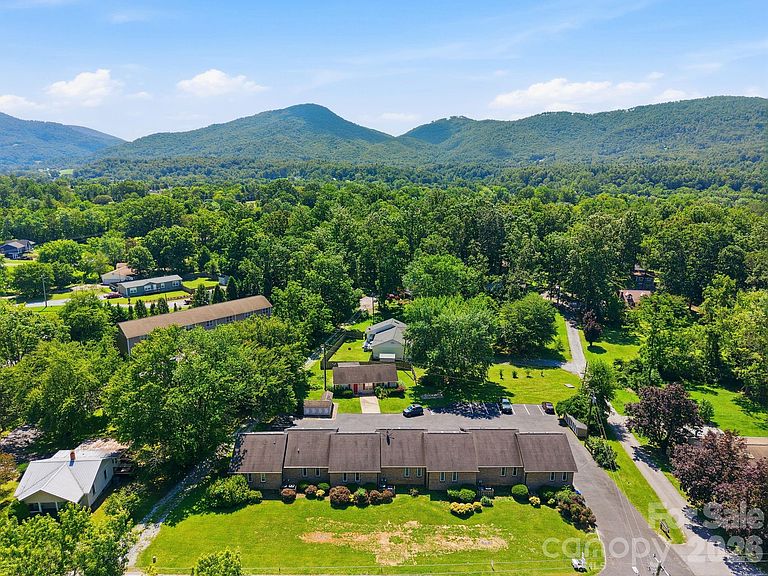
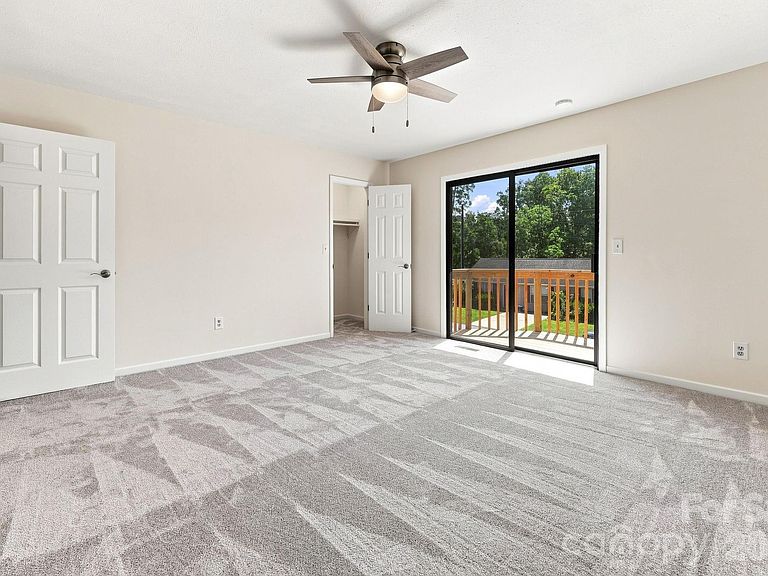
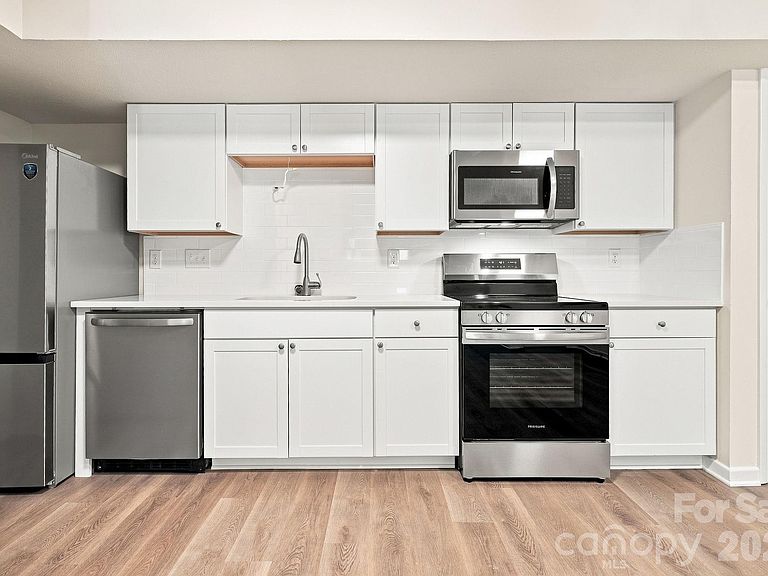
This beautifully renovated townhome in the desirable Country Gardens community offers move-in-ready living with high-end finishes throughout, set within a classic, timeless brick building with warm, light-toned blended brick construction. The updated kitchen features new quartz countertops, new cabinetry, and a new stainless steel appliance package including refrigerator, electric range, and microwave. New luxury vinyl plank flooring extends throughout the main living areas, with new carpet in both bedrooms. New lighting fixtures and ceiling fans have been installed throughout the entire home, and both bathrooms have been fully updated with new vanities, luxury vinyl plank flooring, lighting, and fixtures. The interior has been freshly painted throughout, with fresh exterior paint on doors, trim, and other exterior accents. The primary bedroom opens to a new private balcony, and both bedrooms feature large walk-in closets. Downstairs, a spacious laundry closet with washer/dryer hookups adds everyday convenience, along with dedicated exterior storage. Exterior upgrades include a private front entry porch refreshed with new landscaping and fresh paint, new exterior lighting fixtures, new gutters, an updated trash enclosure, and updated storage facilities. The building is currently undergoing a full conversion from private well to municipal water and sewer service, with new plumbing installed throughout the structure as part of this capital improvement project. The parking lot has also been freshly resealed and restriped, and this unit includes an assigned, numbered parking space. Located in a tree-lined, private community in Fletcher, the property is within walking distance of Black Bear Coffee Co. and Hoopers Creek Wine Market, and just minutes from grocery stores and everyday dining options. Commuters will appreciate the 12-minute drive to Asheville Regional Airport (AVL) and 13-minute drive to Downtown Hendersonville, while outdoor enthusiasts will love being just minutes from Pisgah National Forest and the Blue Ridge Parkway. The community sits approximately one mile from The Landing at Meadow View, an 80-acre planned residential development featuring apartments, patio homes, nature trails, and historic preservation a strong indicator of continued growth and investment in the surrounding area. Buyer Incentives: Potential 0% down financing available for qualified buyers No PMI financing options available Up to $10,000 in grant funds available for qualified buyers Property Features: New stainless steel appliance package (refrigerator, electric range, microwave) New quartz countertops New Cabinets New luxury vinyl plank flooring throughout New carpet in bedrooms New vanities, LVP flooring, lighting, and fixtures in both bathrooms New lighting fixtures and ceiling fans throughout New private balcony off primary bedroom New gutters Walk-in closets in both bedrooms Main-level laundry closet with washer/dryer hookups Private front entry porch with refreshed landscaping, fresh paint, and lighting fixture Timeless, light-toned blended brick exterior Dedicated exterior storage Assigned, numbered parking space Tree-lined, private community
Getting Around
 Car-Dependent
 Very Limited Transit
 Somewhat Bikeable
Schools
Construction
Condition
- Year built: 1986
Materials
- Foundation: Slab
- Construction materials: Brick Full
Type & Style
- Home type: Townhouse
- Property subType: Townhouse
Interior
Appliances
- Appliances included: Microwave,Convection Oven,Dishwasher,Disposal,Electric Cooktop,Electric Oven,Electric Range,ENERGY STAR Qualified Dishwasher,ENERGY STAR Qualified Refrigerator,Ice Maker
- Laundry features: Electric Dryer Hookup,Gas Dryer Hookup
Bathroom Full
- Level: Upper
Bathroom Half
- Level: Main
Bedroom S
- Level: Upper
Bedrooms & Bathrooms
- Bedrooms: 2
- Bathrooms: 2
- Full bathrooms: 1
- 1/2 bathrooms: 1
Features
- Flooring: Vinyl
- Finished area below ground: 0
- Finished area above ground: 1,106
Heating & Cooling
- Heating features: Electric
- Cooling features: Electric
Interior Area
- Total structure area: 1,106
- Total interior livable area: 1,106 sqft
Kitchen
- Level: Main
Laundry
- Level: Main
Living Room
- Level: Main
Primary Bedroom
- Level: Upper
Property
Details
- Parcel number: 9663722396
- Zoning: R-3
- Special condition: Standard
Features
- Levels: Two
- Stories: 2
- Entry location: Main
- Patio & porch: Balcony,Front Porch
- Exterior features: Storage
Lot
- Lot size: 0.03 Acres
Parking
- Parking features: Assigned
Climate Risk is Financial Risk
Every home has a financial story beyond the listing price. Below, you’ll see the climate risks that could affect this property — and in Bills & Affordability, how those risks may influence repairs, insurance, utilities, and long-term value.
Biggest Threats for This Home
- Cold Wave

- Ice Storm

- Lightning

- Strong Wind

- Hail

- Inland Flooding

- Tornado

How This Home’s Risks Compare
FEMA Declared Disasters in Henderson County and North Carolina
Understanding the Costs
Financial advisors generally recommend spending no more than 30% of your gross household income on housing costs. In practice, many households stretch to 35% or beyond — especially in high-cost markets.
Estimated Costs Today
| Monthly | Annual | |
|---|---|---|
| Mortgage | $1,137 | $13,644 |
| Home Insurance * | $68 | $816 |
| Property Taxes | $78 | $936 |
| Electricity | $200 | $2,405 |
| Total | $1,483 | $17,796 |
Income You'd Need if You Spent...
North Carolina FAIR Plan Programs

How Costs Could Change Over Time
Climate risk is quickly impacting all of the major home ownership costs. Adjust the growth rates and percentage of income spent on housing below to see how your housing costs could change over the next 10 years — and what income you'd need to keep up.
Comparing Against the Market
Price Per Sq Ft
vs Other Active Listings
Avg $/sqft
vs Homes Sold Last Month
Median $/sqft
Current Market Trends
Median Price Per Square Foot
The median price per square foot of homes sold in this area each month. Compare this to this listing's price per square foot to gauge whether the home is priced in line with recent sales.
Historicals for This Listing
Zestimate History ($/sqft)
Price History
| Date | Event | Price |
|---|---|---|
| 2026-08-12 | Price change | $215,000 |
| 2026-07-29 | Listed for sale | $225,000 |
For Sale by Agent
 View on Zillow