



209 Tremont Dr, Newport Beach, CA, 92660
About This Home
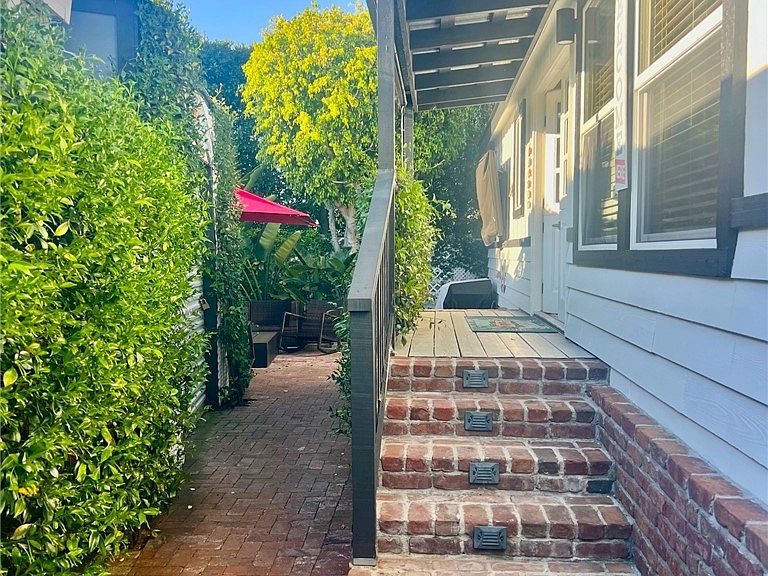
This one-of-a-kind custom 2018 three bedroom manufactured home is located on a tree lined street in Bayside Village in the heart of Newport Beach. Just a short stroll to the Back Bay, marina, water sports and bayfront pool/spa/clubhouse & dog park. Open the front wooden gate to a large fenced patio yard and proceed to the front door patio deck. Upon entry you will notice numerous custom designed finishes with unique touches such as charming built ins, a stone enhanced fireplace, custom kitchen cabinets, antique butcher block kitchen island, custom refrigerator, marble & granite finished bathrooms, beautiful laminate "wood" flooring, dual paned windows and 5 solar tubes throughout that bring loads of natural light. The side door leads to a covered carport with oversized storage shed and laundry area. Property is on leased land with UNDERMARKET LAND LEASE AT $1598 monthly (normal land lease for this location would be $3300) whcih includes numerous community amenities, 2 clubhouses, 2 pools/jacuzzis, private beach, fitness room, picnic areas with barbeques plus a dog park! Come live the Newport Beach lifestyle at a fraction of the cost of surrounding communities. Bike ride to Balboa Island or Back Bay. Or just a short drive to Fashion Island, world class beaches and restaurants. There are no land taxes or HOA dues
Getting Around
 Car-Dependent
 Some Transit
 Bikeable
Schools
Construction
Condition
- Property condition: Turnkey
- Year built: 2018
Materials
- Foundation: Pier Jacks
- Roof: Composition
- Construction materials: Hardboard,Wood Siding
Type & Style
- Home type: MobileManufactured
- Property subType: Manufactured Home
Interior
Appliances
- Appliances included: Built-In Range,Disposal,Gas Range,Refrigerator,Water Heater
- Laundry features: In Carport,Laundry Room
Bathroom
- Features: Bathtub,Enclosed Toilet,Granite Counters,Linen Closet,Stone Counters,Soaking Tub,Tub Shower
Bedrooms & Bathrooms
- Bedrooms: 3
- Bathrooms: 2
- Full bathrooms: 2
Features
- Ceiling Fan(s),Granite Counters,High Ceilings,Living Room Deck Attached,Open Floorplan,Pantry,Stone Counters,Recessed Lighting,Primary Suite
- Door features: Double Door Entry,French Doors
- Window features: Double Pane Windows
- Flooring: Laminate
Heating & Cooling
- Heating features: Central
- Cooling features: None
Interior Area
- Total interior livable area: 1,025 sqft
Kitchen
- Features: Built-in Trash/Recycling,Kitchen Island,Kitchen/Family Room Combo,Pots & Pan Drawers,Self-closing Cabinet Doors,Self-closing Drawers
Master Bedroom
- Features: Primary Suite
Property
Accessibility
- Accessibility features: No Stairs,Parking,Accessible Hallway(s)
Details
- Parcel number: 89221209
- On leased land: Yes
- Lease amount: 1598
- Special condition: Standard
Features
- Levels: One
- Stories: 1
- Entry location: Side
- Pool features: Community,Heated,In Ground,Association
- Patio & porch: Deck
- Exterior features: Rain Gutters
- Has spa: Yes
- Spa features: Association,Community,In Ground
- Fencing: Wood
- Has view: Yes
- View description: Neighborhood
- Waterfront features: Navigable Water
Lot
- Features: Drip Irrigation/Bubblers,Landscaped,Level,Street Level
Parking
- Total spaces: 1
- Parking features: Attached Carport,Storage
- Covered spaces: 1
- Carport: Yes
- Carport spaces: 1
Climate Risk is Financial Risk
Every home has a financial story beyond the listing price. Below, you’ll see the climate risks that could affect this property — and in Bills & Affordability, how those risks may influence repairs, insurance, utilities, and long-term value.
Biggest Threats for This Home
- Earthquake

- Coastal Flooding

- Heat Wave

- Inland Flooding

How This Home’s Risks Compare
FEMA Declared Disasters in Orange County and California
Understanding the Costs
Financial advisors generally recommend spending no more than 30% of your gross household income on housing costs. In practice, many households stretch to 35% or beyond — especially in high-cost markets.
Estimated Costs Today
| Monthly | Annual | |
|---|---|---|
| Mortgage | $3,231 | $38,772 |
| Home Insurance * | $75 | $900 |
| Property Taxes | $367 | $4,404 |
| Electricity | $398 | $4,786 |
| Total | $4,071 | $48,852 |
Income You'd Need if You Spent...
California FAIR Plan Programs

How Costs Could Change Over Time
Climate risk is quickly impacting all of the major home ownership costs. Adjust the growth rates and percentage of income spent on housing below to see how your housing costs could change over the next 10 years — and what income you'd need to keep up.
Comparing Against the Market
Price Per Sq Ft
vs Other Active Listings
Avg $/sqft
vs Homes Sold Last Month
Median $/sqft
Current Market Trends
Median Price Per Square Foot
The median price per square foot of homes sold in this area each month. Compare this to this listing's price per square foot to gauge whether the home is priced in line with recent sales.
Historicals for This Listing
Zestimate History ($/sqft)
Price History
| Date | Event | Price |
|---|---|---|
| 2026-05-06 | Price change | $639,000 |
| 2026-03-17 | Price change | $649,000 |
| 2021-11-03 | Pending sale | $439,000 |
| 2021-09-25 | Contingent | $439,000 |
| 2021-09-21 | Listed for sale | $439,000 |
 View on Zillow