


3534 Matisse Dr, St Charles, IL, 60175
About This Home
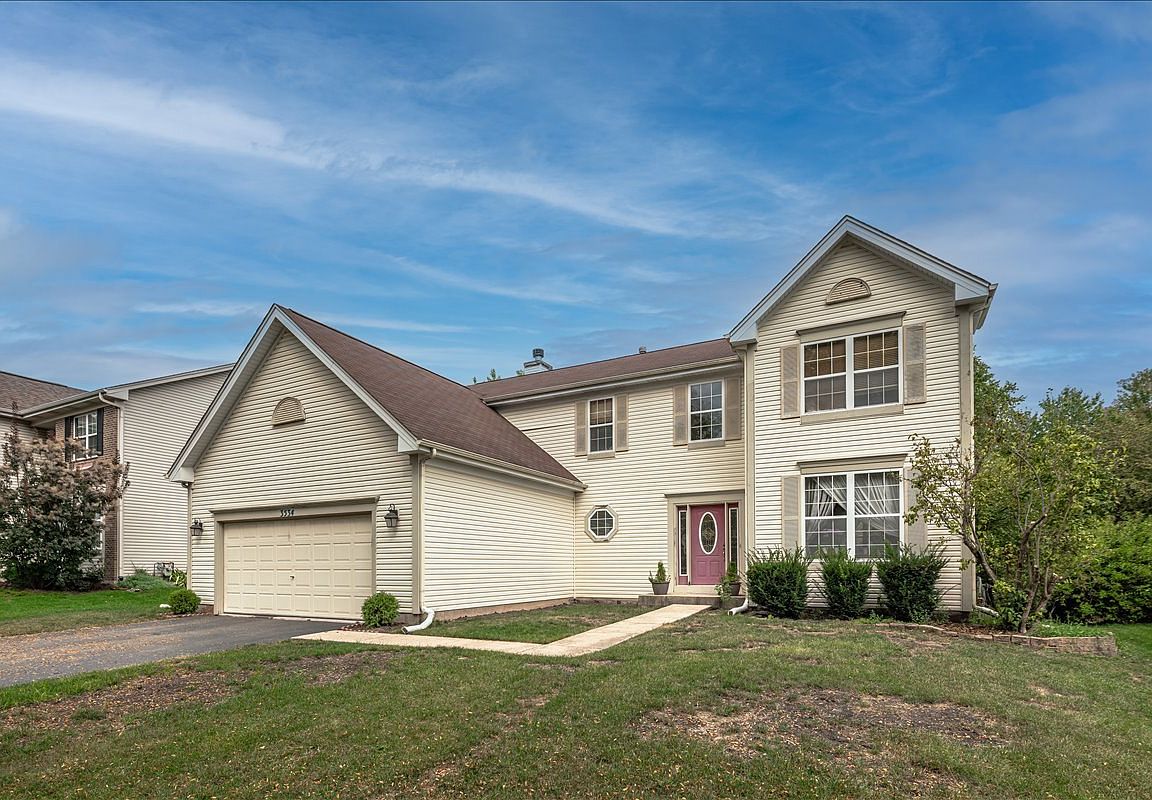
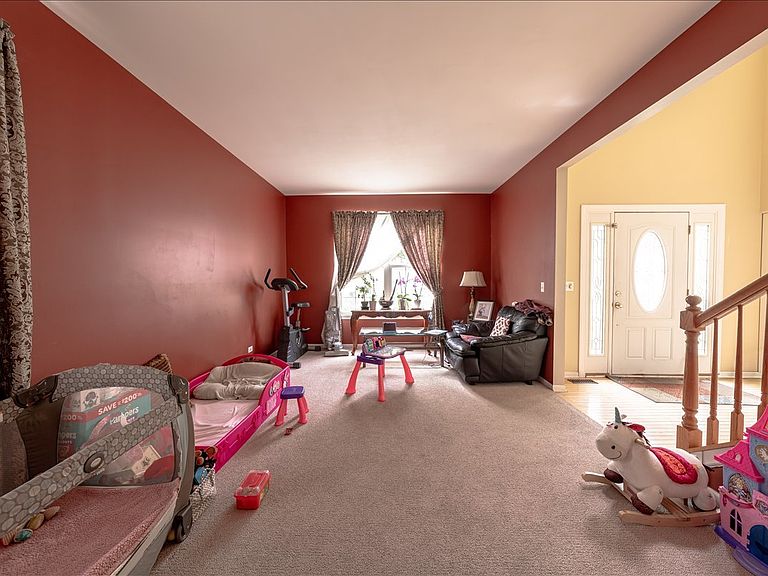
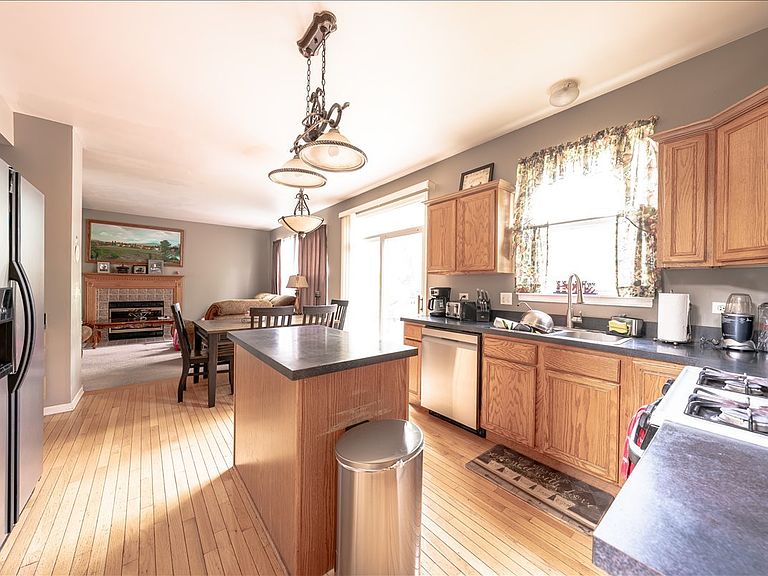
WOW! Look all this large 4 BR located in highly desirable Renaux Manor subdivison. Master suite & spa bath with 2 lrg walk-in closets .. Full lookout basement .. 3 car Garage .. Kitchen features a center island, new stove, new washer/dryer. Appealing open floorplan with 2 story foyer. family rm with a fireplace. Minutes away from vibrant downtown St. Charles known for boutique shopping, dining and Arcada Theatre plus outdoor attractions like the James O. Breen Community park featuring Otter Cove Aquatic Park, soccer fields, pickleball courts. Short distance to the Fox River Trail, Pottawatomie Park, and amazing downtown seasonal festivals and just minutes from a Metra station. Home in a prime location.
Getting Around
 Car-Dependent
 Very Limited Transit
 Very Bikeable
Schools
Construction
Condition
- Year built: 1999
Materials
- Foundation: Concrete Perimeter
- Roof: Asphalt
- Construction materials: Aluminum Siding
Other
- Builder model: WOODSAGE
Type & Style
- Home type: SingleFamily
- Architectural style: Colonial
- Property subType: Single Family Residence
Interior
Appliances
- Appliances included: Range,Microwave,Dishwasher,Disposal
Basement
- Has basement: Yes
- Basement: Unfinished,Full,Daylight
Bedroom2
- Features: Flooring (Carpet)
- Level: Second
- Area: 132
- Dimensions: 12X11
Bedroom3
- Features: Flooring (Carpet)
- Level: Second
- Area: 132
- Dimensions: 12X11
Bedroom4
- Features: Flooring (Carpet)
- Level: Second
- Area: 132
- Dimensions: 12X11
Bedrooms & Bathrooms
- Bedrooms: 4
- Bathrooms: 3
- Full bathrooms: 2
- 1/2 bathrooms: 1
Dining Room
- Features: Flooring (Carpet)
- Level: Main
- Area: 176
- Dimensions: 16X11
Family Room
- Features: Flooring (Carpet)
- Level: Main
- Area: 247
- Dimensions: 19X13
Features
- Cathedral Ceiling(s)
- Number of fireplaces: 1
- Fireplace features: Wood Burning,Gas Starter,Family Room
- Fireplace: Yes
Heating & Cooling
- Heating features: Natural Gas,Forced Air
- Cooling features: Central Air
Interior Area
- Total structure area: 0
- Total interior livable area: 2,552 sqft
Kitchen
- Features: Kitchen (Eating Area-Table Space,Island,Pantry-Closet),Flooring (Hardwood)
- Level: Main
- Area: 221
- Dimensions: 17X13
Living Room
- Features: Flooring (Carpet)
- Level: Main
- Area: 204
- Dimensions: 17X12
Master Bedroom
- Features: Flooring (Carpet),Bathroom (Full)
- Level: Second
- Area: 345
- Dimensions: 23X15
Property
Accessibility
- Accessibility features: No Disability Access
Details
- Parcel number: 0930431009
- Special condition: List Broker Must Accompany
- Other equipment: Water-Softener Owned,Ceiling Fan(s),Sump Pump
Features
- Stories: 2
- Patio & porch: Deck
Lot
- Lot size: 8,520 sqft
- Lot size dimensions: 71X120
Parking
- Total spaces: 3
- Parking features: Asphalt,Garage Door Opener,Yes,Attached,Garage
- Has garage: Yes
- Attached garage spaces: 3
- Covered spaces: 3
- Has uncovered spaces: Yes
Climate Risk is Financial Risk
Every home has a financial story beyond the listing price. Below, you’ll see the climate risks that could affect this property — and in Bills & Affordability, how those risks may influence repairs, insurance, utilities, and long-term value.
Biggest Threats for This Home
- Cold Wave

- Tornado

- Inland Flooding

How This Home’s Risks Compare
FEMA Declared Disasters Across Illinois Counties
Understanding the Costs
Financial advisors generally recommend spending no more than 30% of your gross household income on housing costs. In practice, many households stretch to 35% or beyond — especially in high-cost markets.
Estimated Costs Today
| Monthly | Annual | |
|---|---|---|
| Mortgage | $2,882 | $34,584 |
| Home Insurance * | $220 | $2,640 |
| Property Taxes | $1,035 | $12,420 |
| Electricity | $196 | $2,355 |
| Total | $4,333 | $51,996 |
Income You'd Need if You Spent...
Illinois FAIR Plan Programs



How Costs Could Change Over Time
Climate risk is quickly impacting all of the major home ownership costs. Adjust the growth rates and percentage of income spent on housing below to see how your housing costs could change over the next 10 years — and what income you'd need to keep up.
Comparing Against the Market
Price Per Sq Ft
vs Other Active Listings
Avg $/sqft
vs Homes Sold Last Month
Median $/sqft
Current Market Trends
Median Price Per Square Foot
The median price per square foot of homes sold in this area each month. Compare this to this listing's price per square foot to gauge whether the home is priced in line with recent sales.
Historicals for This Listing
Zestimate History ($/sqft)
Price History
| Date | Event | Price |
|---|---|---|
| 2025-09-24 | Listed for sale | $570,000 |
| 2007-07-11 | Sold | $347,000 |
| 1999-07-21 | Sold | $251,500 |
For Sale by Agent
 View on Zillow