



34 Logan Loop, Highland Park, IL, 60035
About This Home
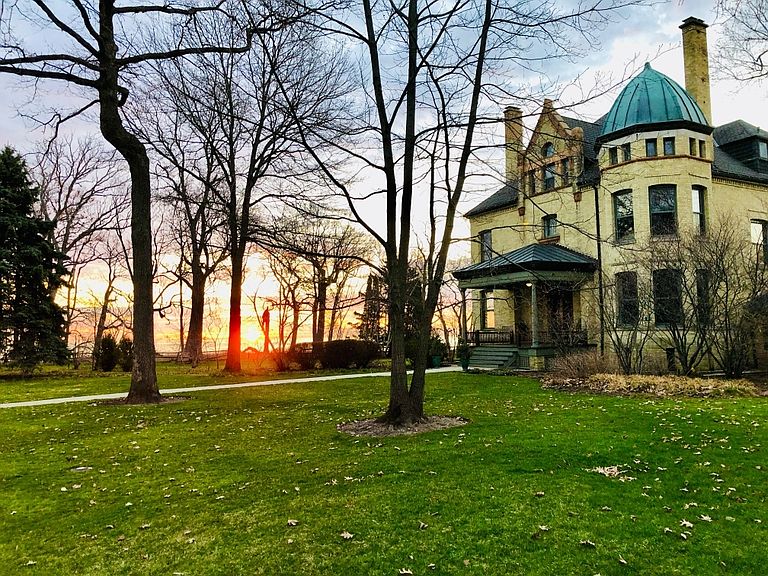
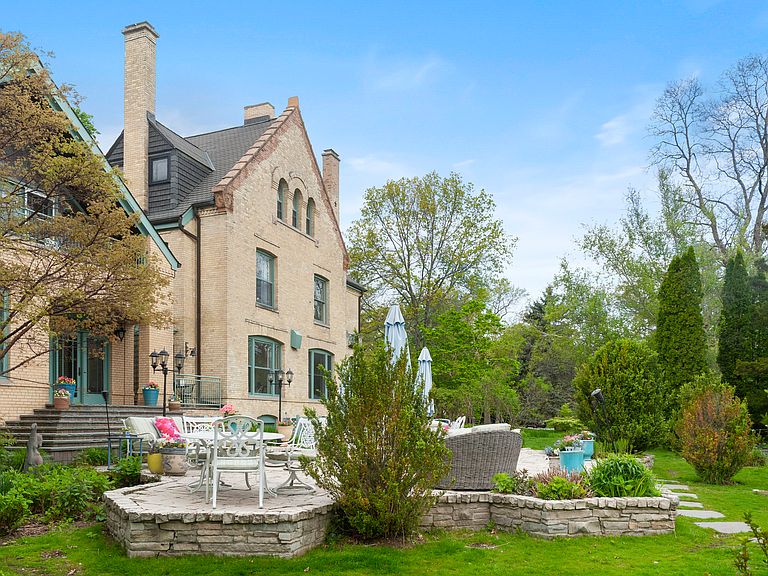
Historic Queen Anne mansion on Lake Michigan! Set on a private 3/4 acre, surrounded on three sides by park, ravine, and Lake, adding "borrowed landscape". Premier location within the "Fort Sheridan" neighborhood of Highland Park, offering parks, nearby restaurants, walking trails, beach, and many cultural activities. NuHaus kitchen overlooks Lake. Gorgeous views everywhere. Master Bedroom retreat w/fireplace and 2 balconies. Indoor lap pool with ozone treatment (no chlorine), separate HVAC/air filtration system. Pool area has door/large windows to outside, use year-round! First floor bedroom with full bath for guests. Second floor library and additional family room. Newly finished lower level has wine room, play areas, billiards room, and more. Freshly renovated laundry has a dog shower! Meticulously rehabbed with newer mechanical systems, whole house hospital-grade air purification system. Windows were removed, restored, and returned. Large lawn area for play, plus a path to your private overlook for morning coffee. Bluff is maintained by Forest Preserve and is a designated Dark Sky area- see the stars from your bedroom window. 4 car tandem garage. Choice of elementary school. The history! Patton lived around the corner, Teddy Roosevelt spent time here. Stroll or bicycle to restaurants from this thriving community with parks, playgrounds, beach, nature trails, and arts. Is your family Musically talented? Midwest Young Artists has classes, concerts, and opportunities for all school ages. Fine Arts are at the Rotblatt & Amrany Fine Art Studio. Outdoorsy? There are so many nearby water and land activities with Forest Preserves and Park District. Families from all over the world have made this vibrant community home. This is the lifestyle you've earned.
Getting Around
 Car-Dependent
 Minimal Transit
 Somewhat Bikeable
Schools
Construction
Condition
- Year built: 1890
Materials
- Foundation: Stone
- Roof: Asphalt,Other
- Construction materials: Brick
Notable Dates
- Major remodel year: 1995
Other
- Builder model: MANSION
Type & Style
- Home type: SingleFamily
- Architectural style: English,Queen Anne,Other
- Property subType: Single Family Residence
Interior
Appliances
- Appliances included: Range,Microwave,Dishwasher,High End Refrigerator,Washer,Dryer,Disposal,Humidifier
- Laundry features: Gas Dryer Hookup,In Unit,Sink
Basement
- Has basement: Yes
- Basement: Finished,Exterior Entry,Bath/Stubbed,Storage Space,Full,Daylight
Bedroom2
- Features: Flooring (Hardwood)
- Level: Second
- Area: 238
- Dimensions: 17X14
Bedroom3
- Features: Flooring (Hardwood)
- Level: Second
- Area: 195
- Dimensions: 15X13
Bedroom4
- Features: Flooring (Hardwood)
- Level: Second
- Area: 187
- Dimensions: 17X11
Bedroom5
- Features: Flooring (Hardwood)
- Level: Third
- Area: 270
- Dimensions: 18X15
Bedroom6
- Features: Flooring (Hardwood)
- Level: Third
- Area: 285
- Dimensions: 19X15
Bedrooms & Bathrooms
- Bedrooms: 7
- Bathrooms: 8
- Full bathrooms: 6
- 1/2 bathrooms: 2
Den
- Features: Flooring (Hardwood)
- Level: Second
- Area: 270
- Dimensions: 18X15
Dining Room
- Features: Flooring (Hardwood)
- Level: Main
- Area: 266
- Dimensions: 19X14
Exercise Room
- Features: Flooring (Hardwood)
- Level: Third
- Area: 260
- Dimensions: 20X13
Exercise Room
- Level: Third
- Area: 285
- Dimensions: 19X15
Family Room
- Features: Flooring (Hardwood)
- Level: Main
- Area: 464
- Dimensions: 29X16
Features
- Vaulted Ceiling(s),Cathedral Ceiling(s),1st Floor Bedroom,In-Law Floorplan,1st Floor Full Bath,Bookcases,Historic/Period Mlwk
- Window features: Screens
- Flooring: Hardwood
- Number of fireplaces: 8
- Fireplace features: Wood Burning,Family Room,Living Room,Master Bedroom,Other
- Fireplace: Yes
- Attic: Full
Foyer
- Features: Flooring (Hardwood)
- Level: Main
- Area: 448
- Dimensions: 56X8
Heating & Cooling
- Heating features: Natural Gas,Zoned
- Cooling features: Central Air,Zoned
Interior Area
- Total structure area: 0
- Total interior livable area: 7,891 sqft
Kitchen
- Features: Kitchen (Eating Area-Table Space,Pantry-Butler),Flooring (Hardwood)
- Level: Main
- Area: 651
- Dimensions: 31X21
Laundry
- Features: Flooring (Hardwood)
- Level: Basement
- Area: 88
- Dimensions: 11X8
Library
- Features: Flooring (Hardwood)
- Level: Second
- Area: 144
- Dimensions: 18X8
Living Room
- Features: Flooring (Hardwood)
- Level: Main
- Area: 252
- Dimensions: 18X14
Master Bedroom
- Features: Flooring (Hardwood),Bathroom (Full,Double Sink,Shower Only)
- Level: Second
- Area: 880
- Dimensions: 40X22
Media Room
- Features: Flooring (Hardwood)
- Level: Second
- Area: 285
- Dimensions: 19X15
Other
- Features: Flooring (Hardwood)
- Level: Main
- Area: 228
- Dimensions: 19X12
Other
- Features: Flooring (Stone)
- Level: Main
- Area: 150
- Dimensions: 15X10
Property
Accessibility
- Accessibility features: No Disability Access
Details
- Parcel number: 16111020220000
- Special condition: List Broker Must Accompany
- Other equipment: Ceiling Fan(s),Sump Pump,Sprinkler-Lawn
Features
- Stories: 3
- Pool features: In Ground,Indoor
- Patio & porch: Patio
- Exterior features: Balcony
- Has view: Yes
- View description: Water,Side(s) of Property
- Water view: Water,Side(s) of Property
- On waterfront: Yes
- Waterfront features: Lake Front,Lake Privileges
Lot
- Lot size: 0.75 Acres
- Features: Cul-De-Sac,Forest Preserve Adjacent,Nature Preserve Adjacent,Landscaped,Mature Trees,Backs to Trees/Woods
- Lot size dimensions: 240X220X133X180
Parking
- Total spaces: 4
- Parking features: Brick Driveway,Garage Door Opener,Heated Garage,Tandem,Yes,Garage Owned,Attached,Garage
- Has garage: Yes
- Attached garage spaces: 4
- Covered spaces: 4
- Has uncovered spaces: Yes
Climate Risk is Financial Risk
Every home has a financial story beyond the listing price. Below, you’ll see the climate risks that could affect this property — and in Bills & Affordability, how those risks may influence repairs, insurance, utilities, and long-term value.
Biggest Threats for This Home
- Cold Wave

- Strong Wind

- Tornado

- Tsunami

How This Home’s Risks Compare
FEMA Declared Disasters Across Illinois Counties
Understanding the Costs
Financial advisors generally recommend spending no more than 30% of your gross household income on housing costs. In practice, many households stretch to 35% or beyond — especially in high-cost markets.
Estimated Costs Today
| Monthly | Annual | |
|---|---|---|
| Mortgage | $19,214 | $230,568 |
| Home Insurance * | $1,605 | $19,260 |
| Property Taxes | $7,156 | $85,872 |
| Electricity | $606 | $7,283 |
| Total | $28,581 | $342,972 |
Income You'd Need if You Spent...
Illinois FAIR Plan Programs


How Costs Could Change Over Time
Climate risk is quickly impacting all of the major home ownership costs. Adjust the growth rates and percentage of income spent on housing below to see how your housing costs could change over the next 10 years — and what income you'd need to keep up.
Comparing Against the Market
Price Per Sq Ft
vs Other Active Listings
Avg $/sqft
vs Homes Sold Last Month
Median $/sqft
Current Market Trends
Median Price Per Square Foot
The median price per square foot of homes sold in this area each month. Compare this to this listing's price per square foot to gauge whether the home is priced in line with recent sales.
Historicals for This Listing
Zestimate History ($/sqft)
Price History
| Date | Event | Price |
|---|---|---|
| 2015-02-09 | Sold | $2,425,000 |
| 2013-09-27 | Listing removed | $2,950,000 |
| 2013-02-22 | Price change | $2,950,000 |
| 2013-02-18 | Price change | $3,495,000 |
| 2013-01-08 | Price change | $2,950,000 |
| 2012-04-10 | Listed for sale | $3,495,000 |
| 1999-07-02 | Sold | $1,200,000 |
| 1998-09-22 | Sold | $895,000 |
For Sale by Agent
 View on Zillow