



11228 Chestnut Grove Sq APT 132, Reston, VA, 20190
About This Home
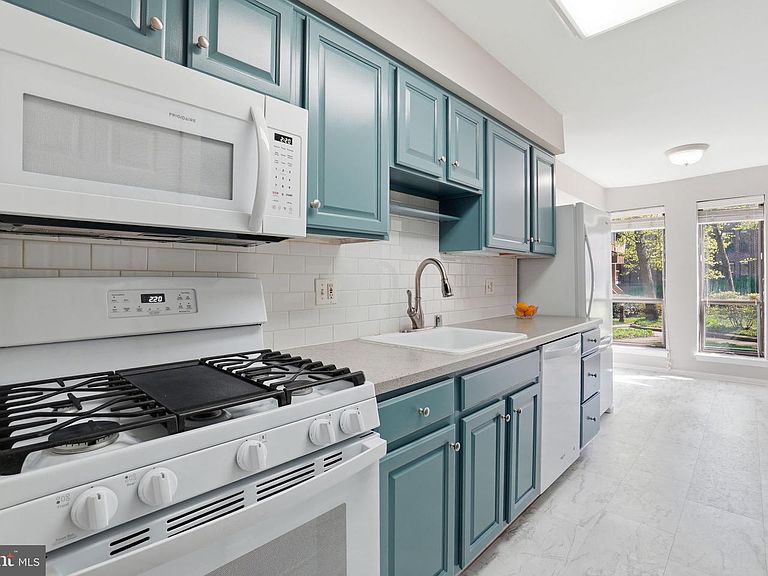
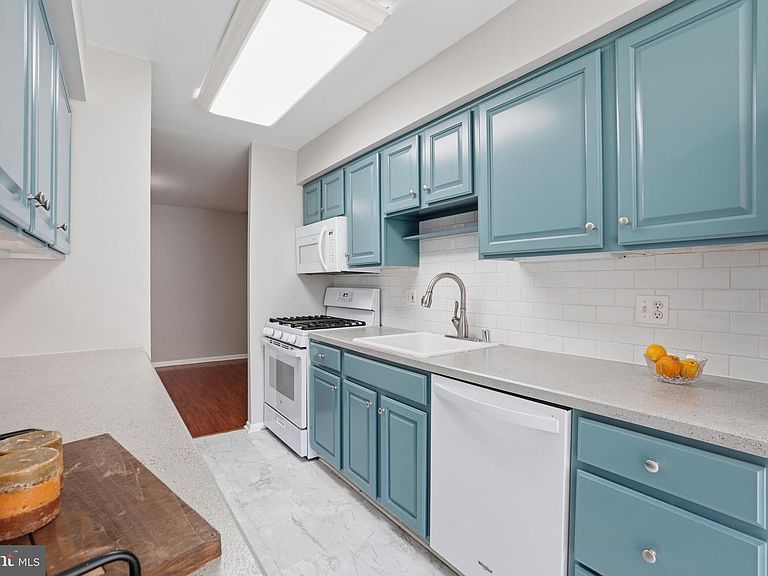
Set in Chestnut Grove, one of Reston’s earliest mid-century modern condominium communities, this ground-level 3-bedroom, 2-bath home offers the ease of single-level living in a location that connects directly to the best of Reston. With approximately 1,330 square feet, the layout feels open and comfortable, with bright living and dining spaces, an eat-in kitchen, generous bedrooms, and a private patio that adds an easy outdoor extension to daily life. For buyers searching for a Reston condo near the Silver Line Metro, Lake Fairfax, and the W&OD Trail, with private outdoor space and room to spread out, this home brings those pieces together in a low-rise garden-style setting. What defines this home is the lifestyle around it. Lake Fairfax is right out back, giving you quick access to hiking, mountain biking, and time outside whenever you want it. The W&OD Trail is just outside the community for morning runs, evening walks, and weekend bike rides. Metro and restaurants are within walking distance, Reston Town Center is close by, and Dulles Airport is about 10 minutes away, making commuting, dining, and travel feel refreshingly simple. Chestnut Grove also offers the character of an established Reston community, where mature trees, open green space, and mid-century modern design still shape the experience of home. Note: the condo fees cover utilities, including heat, air conditioning, water/sewer, and trash.
Getting Around
 Car-Dependent
 Good Transit
 Somewhat Bikeable
Schools
Construction
Condition
- Year built: 1972
Materials
- Construction materials: Brick
Type & Style
- Home type: Condo
- Architectural style: Mid-Century Modern
- Property subType: Condominium
Interior
Appliances
- Appliances included: Refrigerator,Washer/Dryer Stacked,Oven/Range - Gas,Microwave,Dishwasher,Water Heater
- Laundry features: Washer In Unit,Dryer In Unit,In Unit
Bathroom1
- Level: Main
Bathroom2
- Level: Main
Bedroom1
- Level: Main
Bedroom2
- Level: Main
Bedroom3
- Level: Main
Bedrooms & Bathrooms
- Bedrooms: 3
- Bathrooms: 2
- Full bathrooms: 2
- Main level bathrooms: 2
- Main level bedrooms: 3
Breakfast Room
- Level: Main
Dining Room
- Level: Main
Family Room
- Level: Main
Features
- Breakfast Area,Family Room Off Kitchen,Primary Bath(s)
- Flooring: Engineered Wood,Carpet
- Finished area above ground: 1,330
Heating & Cooling
- Heating features: Other
- Cooling features: Central Air,Other
Interior Area
- Total structure area: 1,330
- Total interior livable area: 1,330 sqft
Kitchen
- Level: Main
Property
Accessibility
- Accessibility features: None
Details
- Parcel number: 0174 22 0132
- Attached to another structure: Yes
- Zoning: 372
- Zoning description: PRC(Residential Development)
- Special condition: Standard
Features
- Levels: One
- Stories: 1
- Pool features: Community
Lot
- Features: Adjoins - Public Land,Backs - Parkland,Backs to Trees,Landscaped,Wooded
Parking
- Total spaces: 1
- Parking features: Assigned,Parking Lot
Climate Risk is Financial Risk
Every home has a financial story beyond the listing price. Below, you’ll see the climate risks that could affect this property — and in Bills & Affordability, how those risks may influence repairs, insurance, utilities, and long-term value.
Biggest Threats for This Home
- Winter Weather

- Hail

- Hurricane

- Heat Wave

- Inland Flooding

- Lightning

- Strong Wind

- Tsunami

How This Home’s Risks Compare
FEMA Declared Disasters Across Virginia Counties
Understanding the Costs
Financial advisors generally recommend spending no more than 30% of your gross household income on housing costs. In practice, many households stretch to 35% or beyond — especially in high-cost markets.
Estimated Costs Today
| Monthly | Annual | |
|---|---|---|
| Mortgage | $1,643 | $19,716 |
| Home Insurance * | $22 | $264 |
| Property Taxes | $326 | $3,912 |
| Electricity | $202 | $2,433 |
| Total | $2,193 | $26,316 |
Income You'd Need if You Spent...
Virginia FAIR Plan Programs

How Costs Could Change Over Time
Climate risk is quickly impacting all of the major home ownership costs. Adjust the growth rates and percentage of income spent on housing below to see how your housing costs could change over the next 10 years — and what income you'd need to keep up.
Comparing Against the Market
Price Per Sq Ft
vs Other Active Listings
Avg $/sqft
vs Homes Sold Last Month
Median $/sqft
Current Market Trends
Median Price Per Square Foot
The median price per square foot of homes sold in this area each month. Compare this to this listing's price per square foot to gauge whether the home is priced in line with recent sales.
Historicals for This Listing
Zestimate History ($/sqft)
Price History
| Date | Event | Price |
|---|---|---|
| 2026-04-23 | Listed for sale | $325,000 |
| 2019-08-29 | Sold | $255,000 |
| 2019-07-17 | Pending sale | $255,000 |
| 2019-07-07 | Listed for sale | $255,000 |
| 2006-07-24 | Sold | $290,000 |
| 2002-06-10 | Sold | $116,000 |
| 1997-11-18 | Sold | $77,000 |
| 1996-08-28 | Sold | $46,200 |
 View on Zillow