

2200 Castle Rock Sq APT 2B, Reston, VA, 20191
About This Home
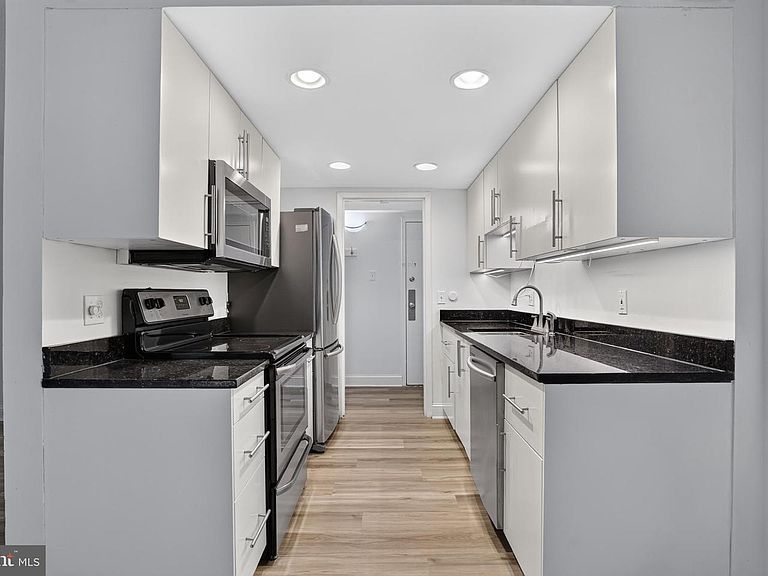
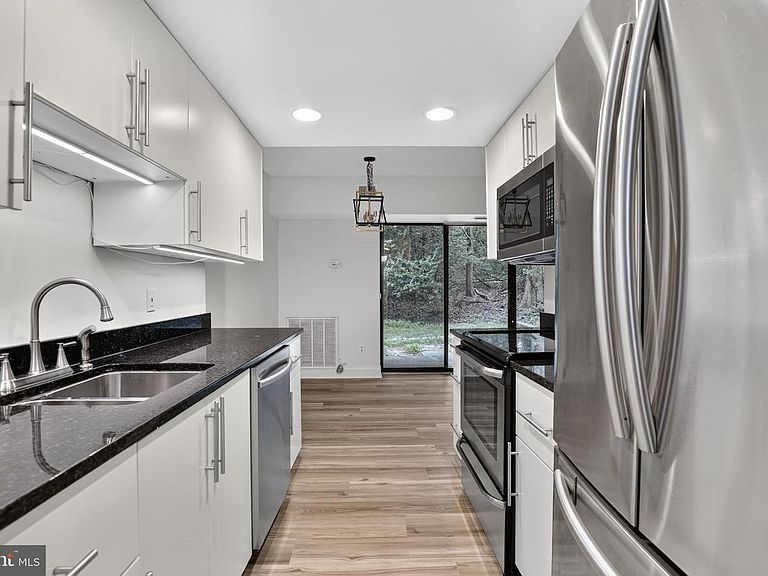
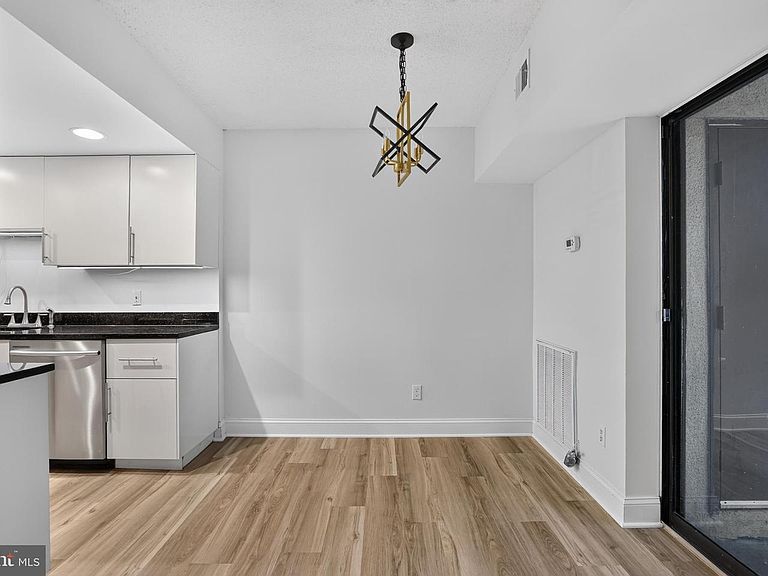
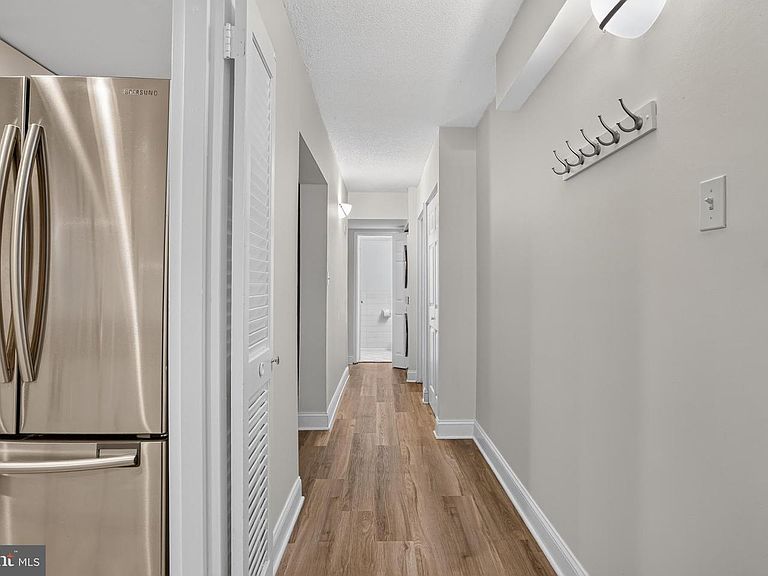
Fully renovated, turnkey 2BR/2BA first floor condo in Reston's popular Shadowood community! Freshly painted with brand-new flooring throughout, this inviting one-level flat features a recently remodeled galley kitchen with granite countertops, stainless steel appliances, and abundant cabinet storage. Both bathrooms feature modern upgrades, and a brand-new stacked washer/dryer is located right in the unit. An inviting dining space perfectly connects the kitchen and living areas, offering a cohesive layout designed for comfortable daily living. Decent size bedrooms with great closet space. Relax on your private patio with peaceful tree views! 1 assigned parking space plus ample visitor parking. HOA covers ALL utilities (electricity, gas, water, sewer, trash, snow removal) along with full building maintenance—including the HVAC and water heater system! Owners also enjoy full access to famed Reston Association amenities like pools, tennis courts, and miles of trails. Assigned additional storage space provided by community. Unbeatable commuter location: under a mile to the Metro, moments to Reston Town Center, major routes, and Dulles Airport. Welcome home!
Getting Around
 Car-Dependent
 Some Transit
 Bikeable
Schools
Construction
Condition
- Property condition: Very Good
- Year built: 1974
Materials
- Roof: Shingle
- Construction materials: Cement Siding,Copper Plumbing,Concrete,Brick Veneer,Combination,Block
Type & Style
- Home type: Condo
- Architectural style: Contemporary
- Property subType: Condominium
Interior
Appliances
- Appliances included: Dishwasher,Dryer,ENERGY STAR Qualified Washer,Exhaust Fan,Refrigerator,Microwave,ENERGY STAR Qualified Dishwasher,Oven/Range - Electric,Washer/Dryer Stacked,Stainless Steel Appliance(s),ENERGY STAR Qualified Refrigerator,ENERGY STAR Qualified Freezer,Energy Efficient Appliances,Washer,Electric Water Heater
- Laundry features: Dryer In Unit,Washer In Unit,Main Level,In Unit
Basement
- Area: 0
Bedrooms & Bathrooms
- Bedrooms: 2
- Bathrooms: 2
- Full bathrooms: 2
- Main level bathrooms: 2
- Main level bedrooms: 2
Features
- Floor Plan - Traditional,Dining Area,Dry Wall,Block Walls
- Window features: Screens
- Flooring: Carpet,Vinyl
- Finished area below ground: 0
- Finished area above ground: 894
Heating & Cooling
- Heating features: Central,Forced Air,ENERGY STAR Qualified Equipment,Electric
- Cooling features: Central Air,Electric
Interior Area
- Total structure area: 894
- Total interior livable area: 894 sqft
Property
Accessibility
- Accessibility features: Accessible Electrical and Environmental Controls
Details
- Parcel number: 0262 07 0002B
- Attached to another structure: Yes
- Zoning: PLANNED RESIDENTIAL COMMU
- Zoning description: The zoning for 2200 Castle Rock Square, Unit 2B (Reston, VA) is PRC (Planned Residential Community).
- Special condition: Standard
Features
- Levels: One
- Stories: 1
- Pool features: Community
- Patio & porch: Patio
Parking
- Parking features: Assigned,Permit Included,Permit Required,Off Street
Climate Risk is Financial Risk
Every home has a financial story beyond the listing price. Below, you’ll see the climate risks that could affect this property — and in Bills & Affordability, how those risks may influence repairs, insurance, utilities, and long-term value.
Biggest Threats for This Home
- Winter Weather

- Heat Wave

- Lightning

- Strong Wind

- Tsunami

How This Home’s Risks Compare
FEMA Declared Disasters Across Virginia Counties
Understanding the Costs
Financial advisors generally recommend spending no more than 30% of your gross household income on housing costs. In practice, many households stretch to 35% or beyond — especially in high-cost markets.
Estimated Costs Today
| Monthly | Annual | |
|---|---|---|
| Mortgage | $1,466 | $17,592 |
| Home Insurance * | $45 | $540 |
| Property Taxes | $291 | $3,492 |
| Electricity | $202 | $2,433 |
| Total | $2,004 | $24,048 |
Income You'd Need if You Spent...
Virginia FAIR Plan Programs

How Costs Could Change Over Time
Climate risk is quickly impacting all of the major home ownership costs. Adjust the growth rates and percentage of income spent on housing below to see how your housing costs could change over the next 10 years — and what income you'd need to keep up.
Comparing Against the Market
Price Per Sq Ft
vs Other Active Listings
Avg $/sqft
vs Homes Sold Last Month
Median $/sqft
Current Market Trends
Median Price Per Square Foot
The median price per square foot of homes sold in this area each month. Compare this to this listing's price per square foot to gauge whether the home is priced in line with recent sales.
Historicals for This Listing
Zestimate History ($/sqft)
Price History
| Date | Event | Price |
|---|---|---|
| 2026-08-04 | Price change | $285,000 |
| 2026-07-21 | Listed for sale | $290,000 |
| 2020-02-15 | Listing removed | $1,450 |
| 2020-02-04 | Price change | $1,450 |
| 2020-01-14 | Listed for rent | $1,500 |
| 2019-12-12 | Listing removed | $1,500 |
| 2019-11-04 | Listed for rent | $1,500 |
| 2018-10-26 | Listing removed | $1,400 |
| 2018-10-04 | Listed for rent | $1,400 |
| 2017-11-08 | Listing removed | $1,300 |
| 2017-11-03 | Price change | $1,300 |
| 2017-10-18 | Price change | $1,350 |
| 2017-10-09 | Listed for rent | $1,747 |
| 2017-10-06 | Sold | $182,000 |
| 2017-09-20 | Pending sale | $191,000 |
| 2017-09-08 | Price change | $191,000 |
| 2017-08-09 | Listed for sale | $195,000 |
| 2013-05-04 | Listing removed | $1,390 |
| 2013-04-12 | Listed for rent | $1,390 |
| 2010-09-07 | Sold | $132,600 |
| 2004-08-31 | Sold | $191,000 |
| 1999-11-30 | Sold | $60,000 |
| 1994-06-01 | Sold | $52,000 |
| 1993-12-08 | Sold | $31,000 |
 View on Zillow