


11111 Lawyers Rd, Reston, VA, 20191
About This Home
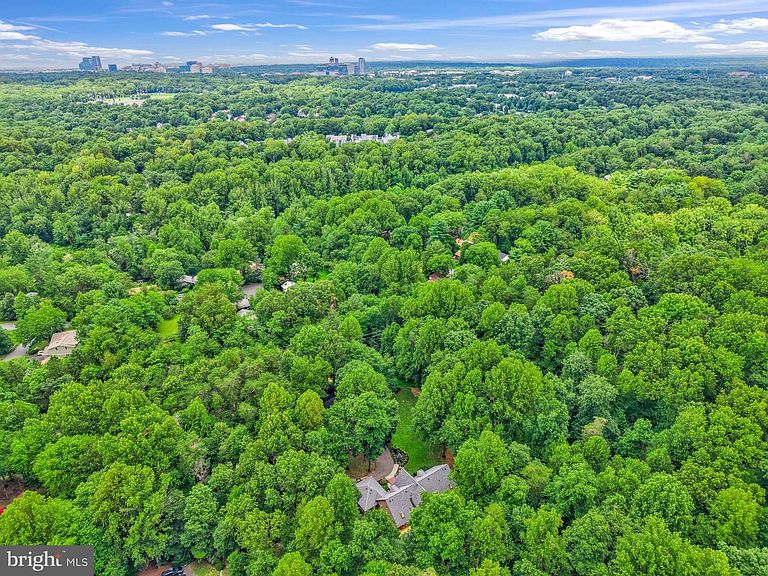
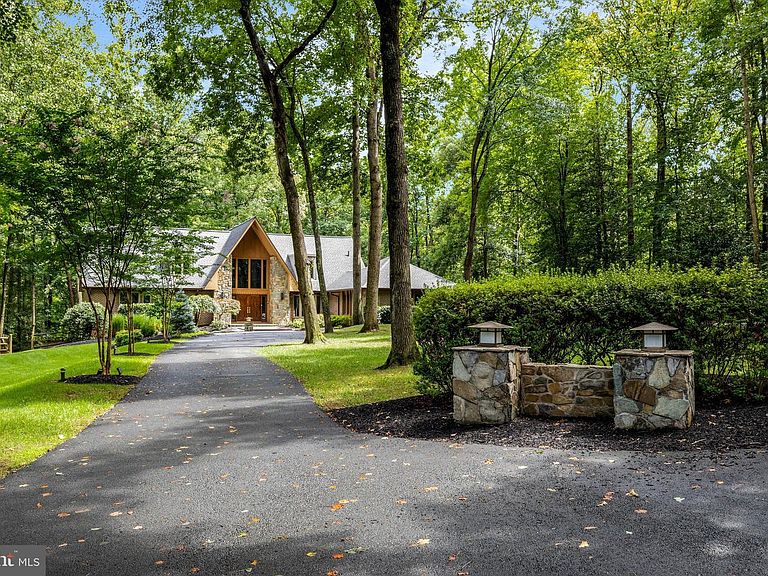
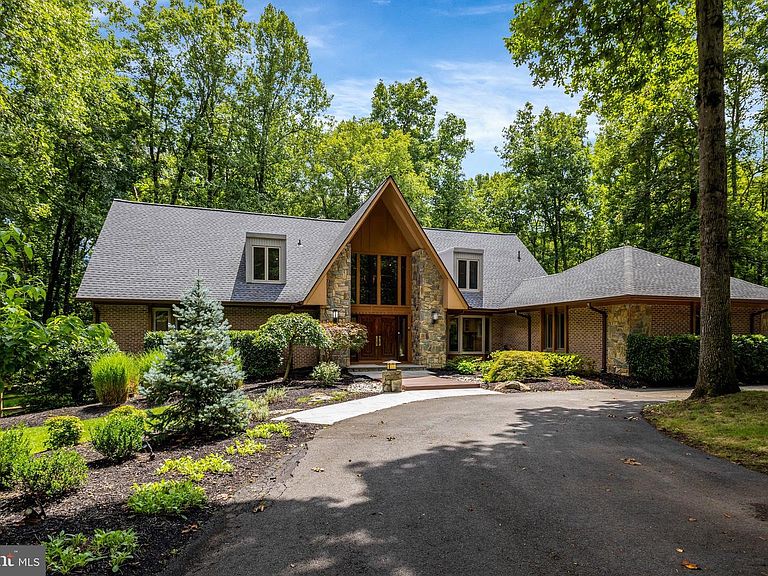
Luxury. Privacy. Nature. Timeless Architecture. Welcome to 11111 Lawyers Road, an extraordinary custom A-frame contemporary nestled on over 2 private acres in one of Reston's most coveted locations near the Oakton border. Offering 5 bedrooms, 4.5 baths, and over 5,300 square feet, this one-of-a-kind luxury home blends striking architecture, modern updates, and peaceful wooded surroundings just minutes from Reston Town Center, Metro, major commuter routes, shopping, dining, and top Fairfax County amenities. A circular driveway, natural stone accents, and handcrafted solid oak double doors create an unforgettable first impression. Inside, a dramatic two-story foyer showcases soaring ceilings, wide-plank hardwood floors, an open bridge, and views into the breathtaking Great Room with its vaulted ceiling and stunning wood-burning fireplace with 20-foot floor-to-ceiling stone hearth. Designed for both entertaining and everyday living, the spacious dining room flows seamlessly into the beautifully renovated gourmet kitchen featuring an oversized granite island with prep sink, premium Thermador refrigerator and six-burner gas range with griddle & pot filler, two dishwashers, beverage refrigerator, abundant cabinetry, and generous prep space. A mudroom with laundry provides convenient access to the freshly painted garage. The main-level primary suite offers a luxurious private retreat with a custom walk-in closet and a fully renovated spa bath featuring heated tile floors, oversized double shower, dual vanities, private water closet with bidet, and skylight. A dedicated home office with built-ins and skylight completes the main level. Upstairs are two expansive bedroom suites, each with renovated en-suite baths, walk-in closets, recessed lighting, and abundant storage. The finished walk-out lower level offers exceptional flexibility with multiple recreation spaces, a second wood-burning fireplace, two additional large bedrooms, an updated full bath, and unfinished storage ready for a workshop, home gym, or future finished space. Outside, enjoy your own private wooded retreat. A newly constructed deck with natural gas hookup is perfect for outdoor dining and entertaining. Professionally landscaped grounds, expansive lawn areas, mature trees, a charming tree swing, and a fire pit with Solo Stove create the perfect setting for relaxing or gathering with family and friends. Major updates include a renovated kitchen (2013), HVAC (2020), water heater (2021), new roofs (2023), and an extensive 2024 renovation featuring new main-level hardwood flooring, renovation of all five bathrooms, a redesigned primary suite, and Andersen replacement windows throughout the upper two levels. Rarely does a Reston home offer this combination of architectural distinction, luxury finishes, privacy, acreage, and modern updates. Whether you're seeking a private estate, luxury contemporary home, multigenerational living, or peaceful nature-filled surroundings with unbeatable convenience, 11111 Lawyers Road delivers an exceptional lifestyle unlike anything else on the market. So come check it out, and prepare to fall in love.
Getting Around
 Car-Dependent
 Some Transit
 Somewhat Bikeable
Schools
Construction
Condition
- Property condition: Excellent
- Year built: 1980
Materials
- Foundation: Active Radon Mitigation,Concrete Perimeter,Brick/Mortar
- Roof: Asphalt,Architectural Shingle
- Construction materials: Masonry,Concrete,Stone,Wood Siding
Notable Dates
- Major remodel year: 2024
Type & Style
- Home type: SingleFamily
- Architectural style: A-Frame,Contemporary
- Property subType: Single Family Residence
Interior
Appliances
- Appliances included: Air Cleaner,Microwave,Central Vacuum,Range,Disposal,Dryer,Double Oven,Oven/Range - Gas,Range Hood,Refrigerator,Six Burner Stove,Stainless Steel Appliance(s),Cooktop,Washer,Water Dispenser,Water Heater,Water Treat System,Gas Water Heater
- Laundry features: Main Level
Basement
- Area: 2307
Basement
- Has basement: Yes
- Basement: Full,Connecting Stairway,Partially Finished,Exterior Entry,Walk-Out Access,Windows,Sump Pump
Bedrooms & Bathrooms
- Bedrooms: 5
- Bathrooms: 5
- Full bathrooms: 4
- 1/2 bathrooms: 1
- Main level bathrooms: 2
- Main level bedrooms: 1
Features
- Air Filter System,Bathroom - Tub Shower,Bathroom - Walk-In Shower,Breakfast Area,Built-in Features,Cedar Closet(s),Ceiling Fan(s),Central Vacuum,Combination Kitchen/Dining,Entry Level Bedroom,Open Floorplan,Kitchen - Gourmet,Kitchen Island,Recessed Lighting,Primary Bath(s),Store/Office,Upgraded Countertops,Walk-In Closet(s),9'+ Ceilings,Cathedral Ceiling(s),Dry Wall,Vaulted Ceiling(s)
- Window features: Double Pane Windows,Energy Efficient,Skylight(s),Window Treatments
- Flooring: Hardwood,Carpet,Wood
- Number of fireplaces: 2
- Fireplace features: Brick,Stone,Glass Doors,Wood Burning
- Fireplace: Yes
- Finished area below ground: 1,662
- Finished area above ground: 3,229
Heating & Cooling
- Heating features: Central,Natural Gas
- Cooling features: Central Air,Electric
Interior Area
- Total structure area: 5,536
- Total interior livable area: 4,891 sqft
Property
Accessibility
- Accessibility features: None
Details
- Parcel number: 0273 02 0002
- Zoning: 100
- Special condition: Standard
Features
- Levels: Three
- Stories: 3
- Pool features: None
- Patio & porch: Deck,Patio
- Exterior features: Extensive Hardscape
- Fencing: Board,Partial,Split Rail
- Has view: Yes
- View description: Trees/Woods
Lot
- Lot size: 2.09 Acres
- Features: Front Yard,Landscaped,Wooded,SideYard(s),Suburban
Parking
- Total spaces: 14
- Parking features: Garage Faces Side,Garage Door Opener,Inside Entrance,Oversized,Circular Driveway,Asphalt,Private,Attached,Driveway,Off Street
- Has garage: Yes
- Attached garage spaces: 2
- Covered spaces: 2
- Has uncovered spaces: Yes
- Uncovered spaces: 12
Climate Risk is Financial Risk
Every home has a financial story beyond the listing price. Below, you’ll see the climate risks that could affect this property — and in Bills & Affordability, how those risks may influence repairs, insurance, utilities, and long-term value.
Biggest Threats for This Home
- Heat Wave

- Winter Weather

- Tsunami

How This Home’s Risks Compare
FEMA Declared Disasters Across Virginia Counties
Understanding the Costs
Financial advisors generally recommend spending no more than 30% of your gross household income on housing costs. In practice, many households stretch to 35% or beyond — especially in high-cost markets.
Estimated Costs Today
| Monthly | Annual | |
|---|---|---|
| Mortgage | $9,607 | $115,284 |
| Home Insurance * | $299 | $3,588 |
| Property Taxes | $1,836 | $22,032 |
| Electricity | $471 | $5,653 |
| Total | $12,213 | $146,556 |
Income You'd Need if You Spent...
Virginia FAIR Plan Programs

How Costs Could Change Over Time
Climate risk is quickly impacting all of the major home ownership costs. Adjust the growth rates and percentage of income spent on housing below to see how your housing costs could change over the next 10 years — and what income you'd need to keep up.
Comparing Against the Market
Price Per Sq Ft
vs Other Active Listings
Avg $/sqft
vs Homes Sold Last Month
Median $/sqft
Current Market Trends
Median Price Per Square Foot
The median price per square foot of homes sold in this area each month. Compare this to this listing's price per square foot to gauge whether the home is priced in line with recent sales.
Historicals for This Listing
Zestimate History ($/sqft)
Price History
| Date | Event | Price |
|---|---|---|
| 2026-08-06 | Listed for sale | $1,900,000 |
| 2013-10-02 | Sold | $1,045,000 |
 View on Zillow