


1800 Old Meadow Rd APT 218, Mc Lean, VA, 22102
About This Home
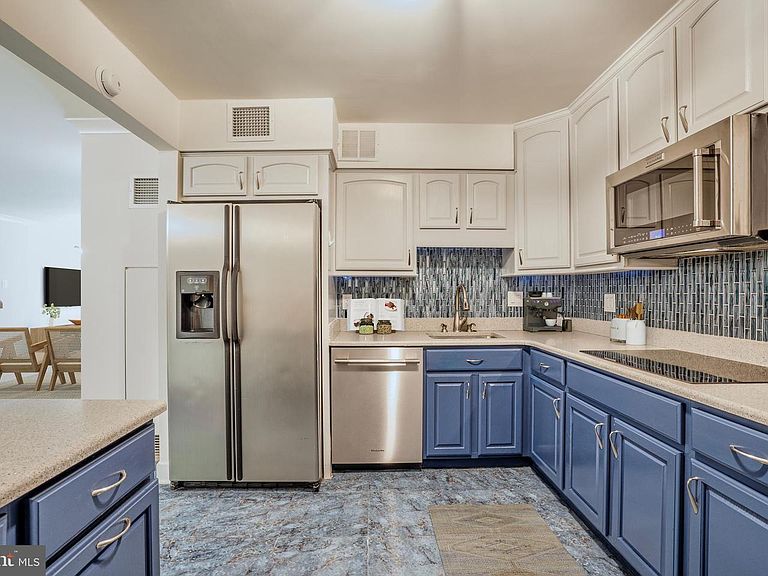
Rare opportunities like this don't come along often. Two-level residences are among the most sought-after floor plans at The Regency, and in the past year or more, only two have been offered for sale. This spacious condominium has 2,638 square feet, and combines the feel of a single-family home with the convenience of condominium living. The 2nd floor unit is designed for comfortable everyday living featuring an expansive living area, a well-appointed kitchen, two bedrooms, and two full bathrooms. Sliding glass doors from both the living room and the primary bedroom open to a large, semi-private patio --and inviting outdoor retreat for entertaining or simply enjoying the fresh air, the trees and the landscaping. The lower level (#118) provides exceptional flexibility to fit today's lifestyle. A separate room is perfect for a private home office, study, fitness room, or hobby space. The oversized recreation room easily accommodates a pool table, multiple seating areas, and a large-screen television, making it the perfect place to entertain family and friends. This level also includes a third bedroom, a full bath, a powder room, and a spacious laundry and storage room. Our Tysons location continues to attract buyers with its wonderful convenience. There is quick access to four major commuter roads, both Washington-area airports, and two close by Metro stations. To top that off Tysons Corner Center is within walking distance via the pedestrian and bicycle bridge located just outside The Regency's gated entrance, which crosses over the Beltway and provides direct access to shopping, dining, and entertainment. A three-minute drive from the Regency is Tysons Galleria which offers even more upscale shopping and restaurants. The Regency is more than a place to live - it's about the lifestyle. Residents enjoy a gated entrance, secure building access, two garage parking spaces, 24-hour concierge service, three swimming pools, a beautifully landscaped plaza with fire pits, and grilling areas, a social room, library, on-site management and professional staff, and direct access to OneLIfe Fitness Club. Membership at OneLife provides access to state-of-the-art fitness facilities, tennis courts, and a casual restaurant just steps from your door. This is a rare opportunity to own one of The Regency's coveted two-level residences, offering generous living space, amenities, and one of Northern Virginia's most convenient locations.
Getting Around
 Car-Dependent
 Very Limited Transit
 Somewhat Bikeable
Schools
Construction
Condition
- Property condition: Excellent
- Year built: 1977
Materials
- Construction materials: Brick,Block,Concrete
Type & Style
- Home type: Condo
- Architectural style: Traditional
- Property subType: Condominium
Interior
Appliances
- Appliances included: Dishwasher,Disposal,Oven/Range - Electric,Microwave,Cooktop,Dryer,Exhaust Fan,Ice Maker,Oven,Refrigerator,Stainless Steel Appliance(s),Washer,Gas Water Heater
- Laundry features: Dryer In Unit,Common Area,Washer In Unit,Lower Level,In Unit
Bedroom6
- Level: Unspecified
Bedrooms & Bathrooms
- Bedrooms: 3
- Bathrooms: 4
- Full bathrooms: 3
- 1/2 bathrooms: 1
- Main level bathrooms: 2
- Main level bedrooms: 2
Features
- Bathroom - Stall Shower,Bathroom - Tub Shower,Combination Dining/Living,Crown Molding,Dining Area,Primary Bath(s),Spiral Staircase,Dry Wall
- Door features: Sliding Glass
- Flooring: Carpet,Luxury Vinyl,Ceramic Tile
- Finished area below ground: 0
- Finished area above ground: 2,638
Game Room
- Level: Unspecified
Heating & Cooling
- Heating features: Zoned,Natural Gas
- Cooling features: Central Air,Electric
Interior Area
- Total structure area: 2,638
- Total interior livable area: 2,638 sqft
Other
- Level: Unspecified
Storage Room
- Level: Unspecified
Study
- Level: Unspecified
Property
Accessibility
- Accessibility features: 2+ Access Exits
Details
- Parcel number: 0294 08 0218
- Attached to another structure: Yes
- Zoning: 230
- Special condition: Standard
Features
- Levels: Two
- Stories: 2
- Pool features: Community
- Patio & porch: Patio
- Exterior features: Lighting,Street Lights
- Fencing: Full
Lot
- Features: Backs to Trees
Parking
- Total spaces: 2
- Parking features: Garage Door Opener,Inside Entrance,Underground,Circular Driveway,Lighted,Limited Common Elements,Parking Space Conveys,Private,Secured,Garage
- Has garage: Yes
- Attached garage spaces: 2
- Covered spaces: 2
- Has uncovered spaces: Yes
Climate Risk is Financial Risk
Every home has a financial story beyond the listing price. Below, you’ll see the climate risks that could affect this property — and in Bills & Affordability, how those risks may influence repairs, insurance, utilities, and long-term value.
Biggest Threats for This Home
- Heat Wave

- Winter Weather

- Tsunami

How This Home’s Risks Compare
FEMA Declared Disasters Across Virginia Counties
Understanding the Costs
Financial advisors generally recommend spending no more than 30% of your gross household income on housing costs. In practice, many households stretch to 35% or beyond — especially in high-cost markets.
Estimated Costs Today
| Monthly | Annual | |
|---|---|---|
| Mortgage | $3,529 | $42,348 |
| Home Insurance * | $127 | $1,524 |
| Property Taxes | $725 | $8,700 |
| Electricity | $254 | $3,049 |
| Total | $4,635 | $55,620 |
Income You'd Need if You Spent...
Virginia FAIR Plan Programs

How Costs Could Change Over Time
Climate risk is quickly impacting all of the major home ownership costs. Adjust the growth rates and percentage of income spent on housing below to see how your housing costs could change over the next 10 years — and what income you'd need to keep up.
Comparing Against the Market
Price Per Sq Ft
vs Other Active Listings
Avg $/sqft
vs Homes Sold Last Month
Median $/sqft
Current Market Trends
Median Price Per Square Foot
The median price per square foot of homes sold in this area each month. Compare this to this listing's price per square foot to gauge whether the home is priced in line with recent sales.
Historicals for This Listing
Zestimate History ($/sqft)
Price History
| Date | Event | Price |
|---|---|---|
| 2026-07-17 | Listed for sale | $698,000 |
| 2003-07-24 | Sold | $360,000 |
 View on Zillow