



700 Belgrove Rd, Mc Lean, VA, 22101
About This Home
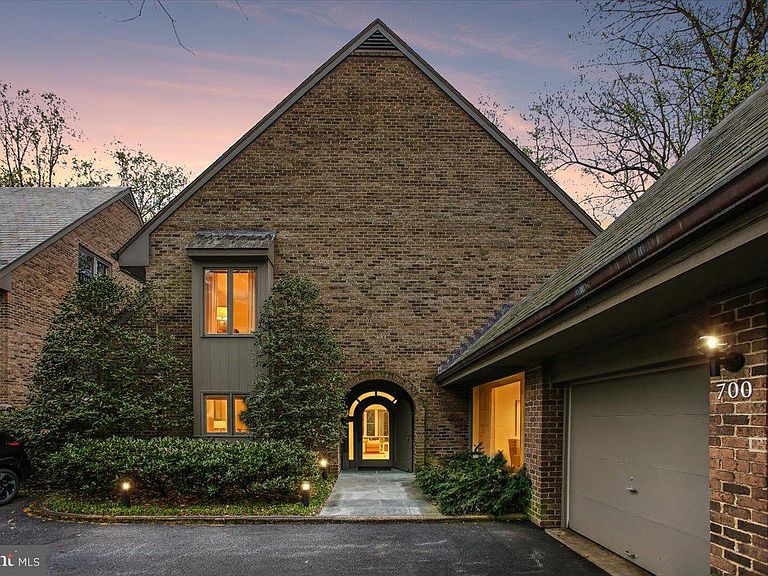
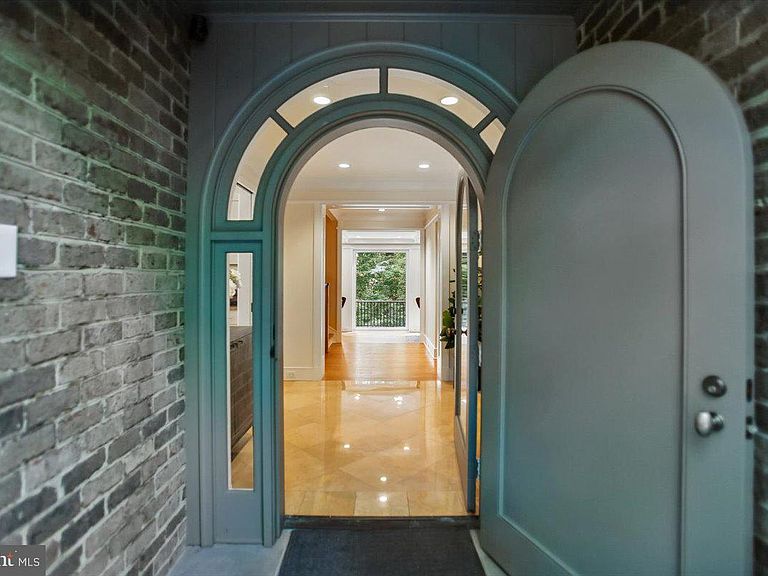
One of the few homes in prestigious Merrywood on the Potomac to offer both an oversized four-level elevator and a private heated lap pool, this extraordinary all-brick residence combines timeless elegance with exceptional convenience in one of McLean's most coveted communities. Encompassing more than 6,500 finished square feet across four beautifully appointed levels, this exceptional home offers sophisticated living, remarkable privacy, architectural craftsmanship and exceptional scale throughout. A stately landscaped approach and classic brick façade introduce interiors filled with natural light, soaring ceilings, custom millwork, deep crown moldings, and beautifully refinished hardwood floors with intricate inlay. Oversized windows on the main and lower levels frame tranquil views while electronic shades provide effortless comfort and privacy. Designed for both elegant entertaining and comfortable everyday living, the main level offers gracious formal and informal spaces connected by impressive oversized pocket doors, creating exceptional flow for gatherings. A handsome private library with custom built-ins provides the perfect home office or quiet retreat, while the attached two-car garage is complemented by a separate executive office above—ideal for today's flexible work-from-home lifestyle. The home features six spacious bedrooms, seven full baths, and one half bath, including a luxurious primary suite with hardwood flooring featuring decorative inlay, generous custom storage, oversized windows with blackout blinds, and a spa-inspired bath. The walk-out lower level is equally impressive, offering an expansive recreation room overlooking the pool, a fully equipped second kitchen with premium appliances, radiant heated flagstone flooring, two full baths, and a private sixth bedroom—ideal for guests, multigenerational living, or an au pair suite. Perfectly positioned just minutes from downtown McLean, Washington, D.C., and major commuter routes, this exceptional residence offers a rare opportunity to enjoy luxurious living in one of the area's most prestigious communities, where timeless design, outstanding craftsmanship, and thoughtfully designed spaces come together to create a truly unforgettable home.
Getting Around
 Car-Dependent
 Very Limited Transit
 Somewhat Bikeable
Schools
Construction
Condition
- Year built: 1969
Materials
- Foundation: Slab,Stone
- Roof: Slate
- Construction materials: Brick
Type & Style
- Home type: Townhouse
- Architectural style: Traditional
- Property subType: Townhouse
Interior
Appliances
- Appliances included: Microwave,Cooktop,Down Draft,Dishwasher,Disposal,Dryer,Double Oven,Self Cleaning Oven,Refrigerator,Stainless Steel Appliance(s),Electric Water Heater
- Laundry features: Lower Level
Basement
- Area: 0
Basement
- Has basement: Yes
- Basement: Connecting Stairway,Full,Finished,Heated,Exterior Entry,Walk-Out Access,Windows
Bedrooms & Bathrooms
- Bedrooms: 6
- Bathrooms: 8
- Full bathrooms: 7
- 1/2 bathrooms: 1
- Main level bathrooms: 1
Features
- 2nd Kitchen,Attic,Bar,Soaking Tub,Bathroom - Stall Shower,Bathroom - Tub Shower,Bathroom - Walk-In Shower,Built-in Features,Butlers Pantry,Chair Railings,Crown Molding,Curved Staircase,Dining Area,Elevator,Floor Plan - Traditional,Formal/Separate Dining Room,Eat-in Kitchen,Kitchen - Gourmet,Kitchen Island,Primary Bath(s),Recessed Lighting,Spiral Staircase,Store/Office,Walk-In Closet(s)
- Door features: Insulated,Sliding Glass,Storm Door(s),ENERGY STAR Qualified Doors
- Window features: Skylight(s),Window Treatments
- Flooring: Ceramic Tile,Hardwood,Heated,Wood
- Number of fireplaces: 3
- Fireplace features: Other
- Fireplace: Yes
- Finished area below ground: 0
- Finished area above ground: 4,267
Heating & Cooling
- Heating features: Forced Air,Propane
- Cooling features: Central Air,Zoned,Electric
Interior Area
- Total structure area: 4,267
- Total interior livable area: 4,267 sqft
Property
Accessibility
- Accessibility features: Accessible Elevator Installed
Details
- Parcel number: 0312 18 0008
- Zoning: 220
- Special condition: Standard
Features
- Levels: Four
- Stories: 4
- Private pool: Yes
- Pool features: Private
- Patio & porch: Breezeway,Patio
- Has view: Yes
- View description: Trees/Woods
Lot
- Features: Backs to Trees,Corner Lot,Cul-De-Sac,Landscaped,Private
Parking
- Total spaces: 2
- Parking features: Garage Faces Front,Garage Door Opener,Inside Entrance,Attached,Off Street,Parking Lot
- Has garage: Yes
- Attached garage spaces: 2
- Covered spaces: 2
Climate Risk is Financial Risk
Every home has a financial story beyond the listing price. Below, you’ll see the climate risks that could affect this property — and in Bills & Affordability, how those risks may influence repairs, insurance, utilities, and long-term value.
Biggest Threats for This Home
- Heat Wave

- Inland Flooding

- Winter Weather

- Tsunami

How This Home’s Risks Compare
FEMA Declared Disasters Across Virginia Counties
Understanding the Costs
Financial advisors generally recommend spending no more than 30% of your gross household income on housing costs. In practice, many households stretch to 35% or beyond — especially in high-cost markets.
Estimated Costs Today
| Monthly | Annual | |
|---|---|---|
| Mortgage | $13,141 | $157,692 |
| Home Insurance * | $382 | $4,584 |
| Property Taxes | $2,562 | $30,744 |
| Electricity | $411 | $4,932 |
| Total | $16,496 | $197,952 |
Income You'd Need if You Spent...
Virginia FAIR Plan Programs

How Costs Could Change Over Time
Climate risk is quickly impacting all of the major home ownership costs. Adjust the growth rates and percentage of income spent on housing below to see how your housing costs could change over the next 10 years — and what income you'd need to keep up.
Comparing Against the Market
Price Per Sq Ft
vs Other Active Listings
Avg $/sqft
vs Homes Sold Last Month
Median $/sqft
Current Market Trends
Median Price Per Square Foot
The median price per square foot of homes sold in this area each month. Compare this to this listing's price per square foot to gauge whether the home is priced in line with recent sales.
Historicals for This Listing
Zestimate History ($/sqft)
Price History
| Date | Event | Price |
|---|---|---|
| 2026-07-18 | Price change | $2,599,000 |
| 2026-06-04 | Listed for sale | $3,150,000 |
| 2003-07-23 | Sold | $1,360,000 |
 View on Zillow