


2556 Vale Ridge Ct, Oakton, VA, 22124
About This Home
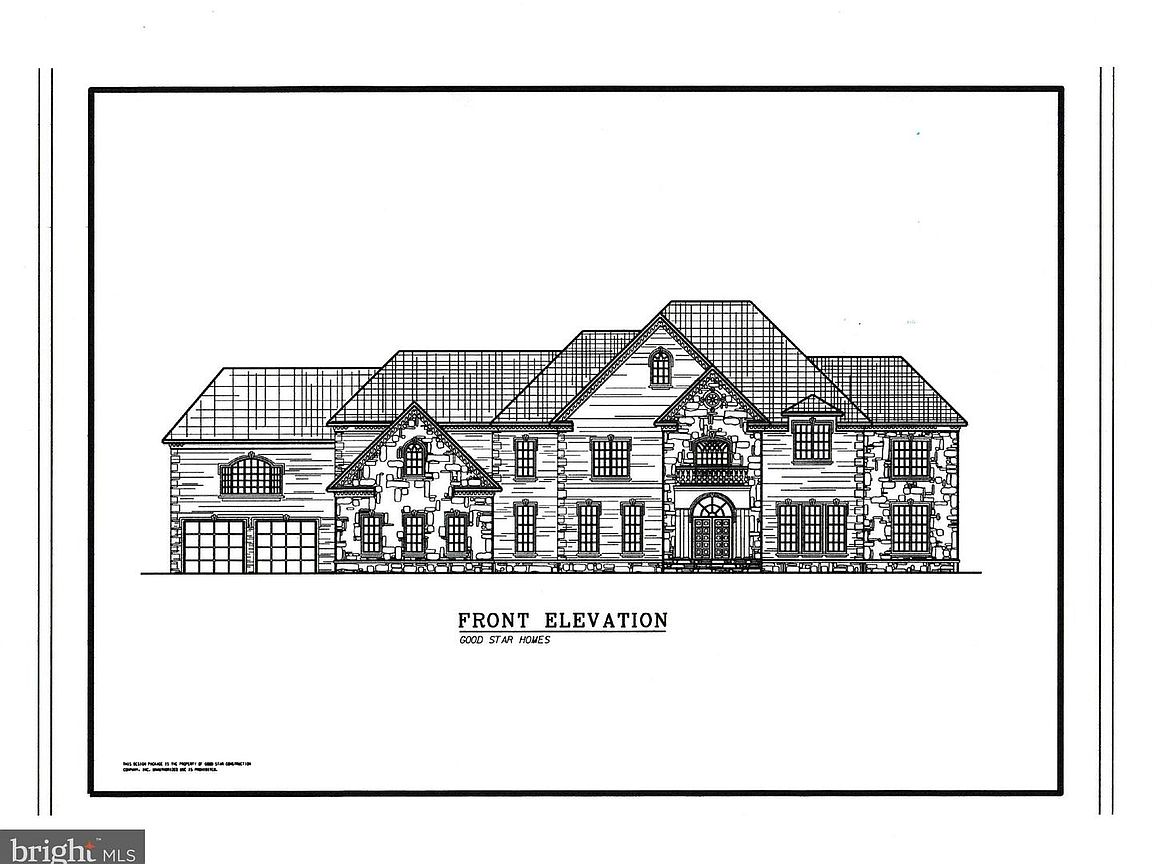
An extraordinary build-to-suit estate opportunity situated on approximately 5.7 acres on top of a hill, tucked within a private cul-de-sac and surrounded by high-end homes in Oakton. Presented by Oakton’s well-known luxury builder, Good Star Homes, this proposed custom residence is designed for a buyer seeking upscale luxury living, exceptional privacy, and the ability to create a fully personalized estate. Rarely does a homesite of this scale, setting, and privacy become available with the opportunity to create a residence tailored from the ground up. The current concept offers approximately 15,000+ square feet of planned living space with the flexibility to tailor the final design, elevations, finishes, and amenities to the buyer’s lifestyle. The current concept creates the foundation for a true resort-style residence, with gracious formal spaces, expansive everyday living areas, a dramatic grand foyer, private office/library spaces, an entertainment level, optional wine cellar, media room, game room, fitness space, six-car garage, elevator-ready design, and seamless opportunities for indoor-outdoor living. Additional estate-level features, including a main-level bedroom suite , prep kitchen or other custom amenities, may be incorporated based on the buyer’s vision and final design direction. The estate plan is envisioned with a full outdoor luxury amenity package, including an outdoor pool, guest house, sport court, curated landscaping, outdoor entertaining areas, and other signature features, subject to final design and approvals. This is more than a new home — it is an opportunity to create a legacy estate in one of Northern Virginia’s most desirable luxury markets. Preliminary floor plans are available, with updated 3D renderings and additional visual presentation materials to be provided as the design package progresses. Buyers may engage early in the process to help shape the final vision, specifications, selections, and overall estate experience. Final plans, specifications, pricing, selections, and delivery timeline to be determined based on buyer’s desired scope and customization.
Getting Around
 Car-Dependent
 No Nearby Transit
 Somewhat Bikeable
Schools
Construction
Condition
- Property condition: Excellent
- New construction: Yes
- Year built: 2027
Materials
- Foundation: Slab
- Construction materials: Combination
Type & Style
- Home type: SingleFamily
- Architectural style: Craftsman
- Property subType: Single Family Residence
Interior
Appliances
- Appliances included: Water Heater,Instant Hot Water
Basement
- Area: 3500
Basement
- Has basement: Yes
- Basement: Finished
Bedrooms & Bathrooms
- Bedrooms: 7
- Bathrooms: 10
- Full bathrooms: 7
- 1/2 bathrooms: 3
- Main level bathrooms: 3
- Main level bedrooms: 1
Features
- 2nd Kitchen,Additional Stairway,Curved Staircase,Elevator
- Number of fireplaces: 6
- Fireplace: Yes
- Finished area below ground: 3,500
- Finished area above ground: 11,500
Heating & Cooling
- Heating features: Forced Air,Heat Pump,Zoned,Electric,Propane
- Cooling features: Multi Units,Electric
Interior Area
- Total structure area: 15,000
- Total interior livable area: 15,000 sqft
Property
Accessibility
- Accessibility features: Accessible Elevator Installed
Details
- Parcel number: 0371 05 0004
- Zoning: 100
- Special condition: Standard
Features
- Levels: Three
- Stories: 3
- Private pool: Yes
- Pool features: Private
Lot
- Lot size: 5.57 Acres
Parking
- Total spaces: 6
- Parking features: Garage Faces Side,Attached,Driveway
- Has garage: Yes
- Attached garage spaces: 6
- Covered spaces: 6
- Has uncovered spaces: Yes
Climate Risk is Financial Risk
Every home has a financial story beyond the listing price. Below, you’ll see the climate risks that could affect this property — and in Bills & Affordability, how those risks may influence repairs, insurance, utilities, and long-term value.
Biggest Threats for This Home
- Hail

- Heat Wave

- Inland Flooding

- Lightning

- Winter Weather

- Tsunami

How This Home’s Risks Compare
FEMA Declared Disasters Across Virginia Counties
Understanding the Costs
Financial advisors generally recommend spending no more than 30% of your gross household income on housing costs. In practice, many households stretch to 35% or beyond — especially in high-cost markets.
Estimated Costs Today
| Monthly | Annual | |
|---|---|---|
| Mortgage | $45,458 | $545,496 |
| Home Insurance * | $1,572 | $18,864 |
| Property Taxes | $8,689 | $104,268 |
| Electricity | $1,444 | $17,337 |
| Total | $57,163 | $685,956 |
Income You'd Need if You Spent...
Virginia FAIR Plan Programs

How Costs Could Change Over Time
Climate risk is quickly impacting all of the major home ownership costs. Adjust the growth rates and percentage of income spent on housing below to see how your housing costs could change over the next 10 years — and what income you'd need to keep up.
Comparing Against the Market
Price Per Sq Ft
vs Other Active Listings
Avg $/sqft
vs Homes Sold Last Month
Median $/sqft
Current Market Trends
Median Price Per Square Foot
The median price per square foot of homes sold in this area each month. Compare this to this listing's price per square foot to gauge whether the home is priced in line with recent sales.
Historicals for This Listing
Zestimate History ($/sqft)
Price History
| Date | Event | Price |
|---|---|---|
| 2026-07-28 | Listed for sale | $8,990,000 |
| 2025-07-03 | Listing removed | $3,850 |
| 2025-06-30 | Listed for rent | $3,850 |
| 2025-06-16 | Listing removed | $3,850 |
| 2025-06-12 | Listed for rent | $3,850 |
| 2024-08-17 | Listing removed | -- |
| 2024-05-17 | Price change | $1,590,000 |
| 2024-04-29 | Listed for sale | $1,690,000 |
| 2021-08-05 | Listing removed | -- |
| 2021-08-03 | Listed for rent | $3,200 |
| 2019-03-12 | Listing removed | $2,999 |
| 2019-03-02 | Price change | $2,999 |
| 2019-01-29 | Listed for rent | $2,950 |
| 2016-11-27 | Listing removed | $2,865,000 |
| 2016-08-29 | Listed for sale | $2,865,000 |
| 2016-02-18 | Listing removed | $1,999,500 |
| 2016-01-31 | Price change | $1,999,500 |
| 2015-11-10 | Price change | $1,394,600 |
| 2015-08-21 | Price change | $1,394,700 |
| 2015-08-18 | Price change | $1,394,743 |
| 2015-07-12 | Price change | $1,394,744 |
| 2015-06-22 | Price change | $1,394,745 |
| 2015-05-24 | Listed for sale | $1,395,000 |
| 2011-03-31 | Sold | $750,000 |
 View on Zillow