




202 Branch Rd SE, Vienna, VA, 22180
About This Home
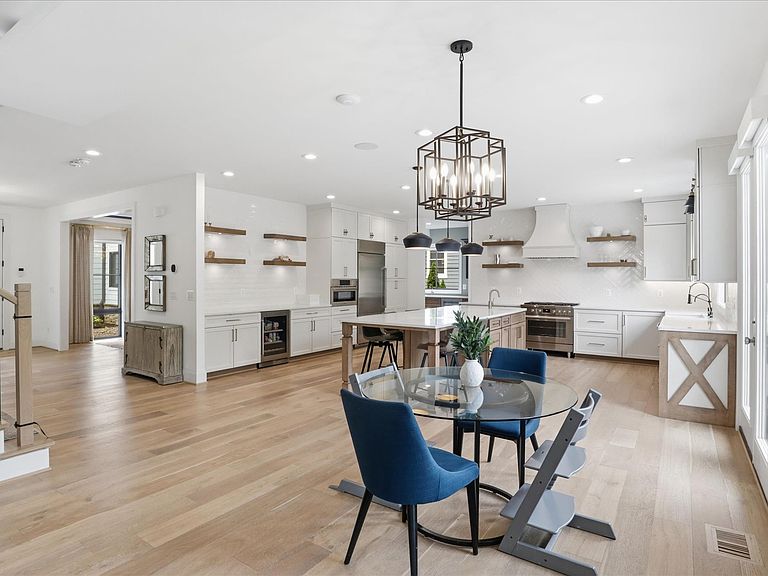
Professional Photos and Tours Coming Soon! Exceedingly Rare, Once-in-a-Lifetime Opportunity for a Luxury 7,000+ sq ft 7+ bedroom, 7.5 bathroom, 3 car garage masterpiece, thoughtfully designed and carefully constructed in 2023 by the exclusive and esteemed Corinthian Homes in one of the most walkable locations within the Town of Vienna yet backing to wooded views and Wolftrap Creek. This ideal location sits on a level lot in the heart of the Town of Vienna, within the desirable south-east quadrant, walkable to almost everything, with easy access to Tyson's and 495. Constructing only a handful of homes each year, Corinthian Homes makes each project a masterpiece. No other home in Vienna is like this one. Architecturally designed to make the best use of the property and space inside, this home makes entertaining loved ones a breeze, drenched in natural light and luxury, while still being grounded in the architectural values that make this work of art a home. Generously sized bedrooms with walk in closets and ensuite full bathrooms adorn 3 finished levels, allowing for main-level living, and options for in-law or au-pair suite(s) above the garage or within the walk-out daylight basement. Entering from the front porch, you are flanked by a formal dining room w/modern crystal chandelier and access to the butler's pantry on one side, and a large bonus/sitting/bedroom or home office on the other with french doors, lots of light, two large closets, and an ensuite full bathroom. A luxury 10ft+ quartz island with seating for 8 and ample storage centers the large, luxury gourmet kitchen. Adorned with designer luxury fixtures, finishes, and appliances, the kitchen oversees the breakfast and family room w/custom gas fireplace and opens to a large private balcony with stairs to your serene backyard oasis. Tucked off the kitchen is a butler's pantry with access to an extra large room-sized walk in pantry, the dining room, and a hallway to the mudroom, lined with closets, storage, a full sized washer & dryer tucked into a closet, and powder room. The mud room features built in cubbies, a built-in dog washing station, access to the front porch and garage foyer with garage access, private secondary staircase, and built in hidden storage beneath the staircase. The over-sized 3 car garage with additional room for projects and storage. Upstairs, find an additional full sized washer & dryer in the expertly designed laundry room, additional storage, 5 spacious bedrooms with ensuite bathrooms with custom vanities and porcelain tile throughout the upper level. The primary suite features two walk-in closets, ensuite luxury bathroom w/multi-nozzle standing shower and separate soaking tub. The walk out basement boasts state of the art entertainment technology, great light, a wet bar, a large home gym also with egress and storage room, an additional large bedroom with closets, full bathrooms, and stall shower and plenty of additional storage at everyone turn. Custom window treatments, smart lighting and sound throughout. 3-zone HVAC. Walk out to enjoy your fully-fenced flat private luscious green backyard backing to Wolftrap Creek. Two houses down from Branch Road Tot Lot. Less than a mile walking distance to the Vienna Community Center, Vienna Town Green, Vienna Library (currently under construction), Freeman Store and Museum, Waters and Caffi Fields, Westwood Country Club, Church Street Shops, Whole Foods, award-winning restaurants and more that make Vienna a coveted place to call home. Walking distance to all of the town's special events like "ViVa Vienna", "Oktoberfest", "Chillin' on Church" (Vienna Block Parties) once a month throughout summer, "Summer on the Green" every Friday evening throughout summer, "Kids on the Green" every Tuesday morning throughout summer, Vienna Farmer's Markets Saturday mornings throughout spring, summer, and fall, and more! Live the life you want to live exactly where you want to live it at 202 Branch Road SE!
Getting Around
 Somewhat Walkable
 Very Limited Transit
 Bikeable
Schools
Construction
Condition
- Property condition: Excellent
- Year built: 2023
Materials
- Foundation: Slab
- Roof: Architectural Shingle
- Construction materials: HardiPlank Type
Type & Style
- Home type: SingleFamily
- Architectural style: Transitional,Traditional,Other,Farmhouse/National Folk,Craftsman,Contemporary
- Property subType: Single Family Residence
Interior
Appliances
- Appliances included: Microwave,Disposal,Dishwasher,Dryer,Dual Flush Toilets,ENERGY STAR Qualified Washer,Exhaust Fan,Oven,Self Cleaning Oven,Oven/Range - Gas,Range Hood,Six Burner Stove,Refrigerator,Stainless Steel Appliance(s),Cooktop,Washer,Washer/Dryer Stacked,Water Dispenser,Water Heater,Water Treat System,Gas Water Heater
- Laundry features: Dryer In Unit,Has Laundry,Hookup,Main Level,Upper Level,Washer In Unit
Basement
- Area: 1700
Basement
- Has basement: Yes
- Basement: Connecting Stairway,Full,Partial,Finished,Heated,Improved,Interior Entry,Exterior Entry,Concrete,Rear Entrance,Sump Pump,Walk-Out Access,Windows
Bedrooms & Bathrooms
- Bedrooms: 7
- Bathrooms: 8
- Full bathrooms: 7
- 1/2 bathrooms: 1
- Main level bathrooms: 2
- Main level bedrooms: 1
Features
- 2nd Kitchen,Additional Stairway,Bar,Soaking Tub,Bathroom - Stall Shower,Bathroom - Tub Shower,Bathroom - Walk-In Shower,Breakfast Area,Built-in Features,Butlers Pantry,Combination Kitchen/Living,Combination Kitchen/Dining,Combination Dining/Living,Dining Area,Entry Level Bedroom,Family Room Off Kitchen,Open Floorplan,Floor Plan - Traditional,Formal/Separate Dining Room,Eat-in Kitchen,Kitchen - Gourmet,Kitchen Island,Kitchen - Table Space,Pantry,Primary Bath(s),Recessed Lighting,Sound System,Upgraded Countertops,Walk-In Closet(s)
- Door features: Double Entry,ENERGY STAR Qualified Doors,Insulated,French Doors,Six Panel,Sliding Glass
- Window features: Double Pane Windows,Energy Efficient,Insulated Windows,Screens,Sliding,Transom,Window Treatments
- Flooring: Ceramic Tile,Engineered Wood,Hardwood,Carpet,Luxury Vinyl,Stone,Wood
- Number of fireplaces: 1
- Fireplace features: Gas/Propane,Screen,Stone,Mantel(s),Insert,Heatilator
- Fireplace: Yes
- Finished area below ground: 1,700
- Finished area above ground: 5,500
Heating & Cooling
- Heating features: Forced Air,Natural Gas
- Cooling features: Zoned,Central Air,Electric
Interior Area
- Total structure area: 7,920
- Total interior livable area: 7,200 sqft
Property
Accessibility
- Accessibility features: None
Details
- Parcel number: 0382 08 0029
- Zoning: 904
- Zoning description: RS-10(10000 SF 3.2 DU/AC)
- Special condition: Standard
Features
- Levels: Three
- Stories: 3
- Pool features: None
- Patio & porch: Breezeway,Deck,Enclosed,Patio,Porch
- Exterior features: Bump-outs,Sidewalks,Street Lights,Balcony
- Fencing: Decorative,Full,Privacy,Back Yard,Wrought Iron,Other
- Has view: Yes
- View description: Creek/Stream,Garden,Street,Trees/Woods
- Has water view: Yes
- Water view: Creek/Stream
- Waterfront features: Creek/Stream
Lot
- Lot size: 0.40 Acres
- Features: Adjoins - Open Space,Backs to Trees,Front Yard,Interior Lot,Landscaped,Level,Wooded,Private,Rear Yard,SideYard(s),Stream/Creek,Year Round Access
Parking
- Total spaces: 8
- Parking features: Storage,Built In,Garage Faces Front,Garage Faces Side,Garage Door Opener,Inside Entrance,Oversized,Driveway,Attached,Off Street,On Street
- Has garage: Yes
- Attached garage spaces: 3
- Covered spaces: 3
- Has uncovered spaces: Yes
- Uncovered spaces: 5
Climate Risk is Financial Risk
Every home has a financial story beyond the listing price. Below, you’ll see the climate risks that could affect this property — and in Bills & Affordability, how those risks may influence repairs, insurance, utilities, and long-term value.
Biggest Threats for This Home
- Heat Wave

- Winter Weather

- Tsunami

How This Home’s Risks Compare
FEMA Declared Disasters Across Virginia Counties
Understanding the Costs
Financial advisors generally recommend spending no more than 30% of your gross household income on housing costs. In practice, many households stretch to 35% or beyond — especially in high-cost markets.
Estimated Costs Today
| Monthly | Annual | |
|---|---|---|
| Mortgage | $17,192 | $206,304 |
| Home Insurance * | $417 | $5,004 |
| Property Taxes | $3,231 | $38,772 |
| Electricity | $693 | $8,322 |
| Total | $21,533 | $258,396 |
Income You'd Need if You Spent...
Virginia FAIR Plan Programs

How Costs Could Change Over Time
Climate risk is quickly impacting all of the major home ownership costs. Adjust the growth rates and percentage of income spent on housing below to see how your housing costs could change over the next 10 years — and what income you'd need to keep up.
Comparing Against the Market
Price Per Sq Ft
vs Other Active Listings
Avg $/sqft
vs Homes Sold Last Month
Median $/sqft
Current Market Trends
Median Price Per Square Foot
The median price per square foot of homes sold in this area each month. Compare this to this listing's price per square foot to gauge whether the home is priced in line with recent sales.
Historicals for This Listing
Zestimate History ($/sqft)
Price History
| Date | Event | Price |
|---|---|---|
| 2026-06-04 | Listed for sale | $3,400,000 |
| 2023-03-24 | Sold | $2,575,000 |
| 2023-02-28 | Pending sale | $2,575,000 |
| 2023-02-27 | Contingent | $2,575,000 |
| 2022-08-03 | Listed for sale | $2,575,000 |
| 2020-08-18 | Sold | $614,280 |
| 2020-08-05 | Listed for sale | $699,000 |
| 2015-11-17 | Sold | $629,990 |
| 2015-10-28 | Listing removed | $2,500 |
| 2015-10-04 | Price change | $2,500 |
| 2015-09-26 | Price change | $2,600 |
| 2015-08-28 | Price change | $2,650 |
| 2015-08-14 | Price change | $2,700 |
| 2015-08-04 | Listed for rent | $2,800 |
| 2009-10-15 | Sold | $480,000 |
| 2009-09-06 | Listed for sale | $477,000 |
 View on Zillow