



8531 W Oak Pl, Vienna, VA, 22182
About This Home
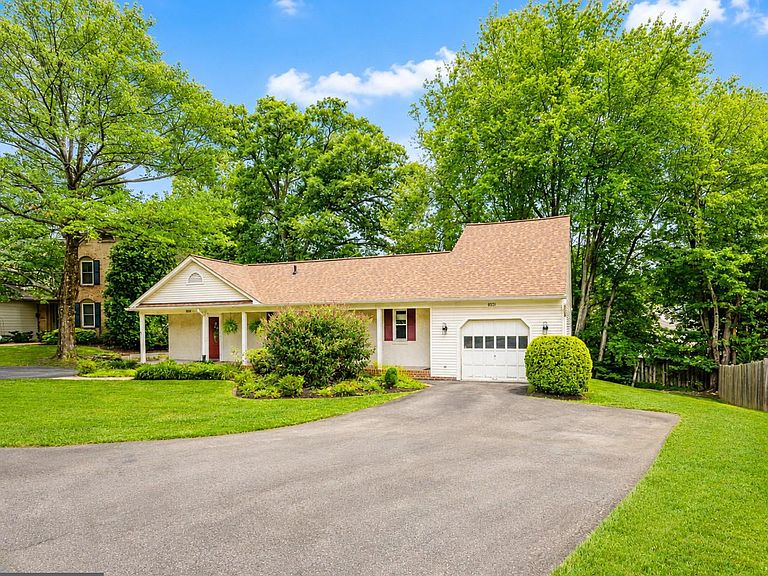
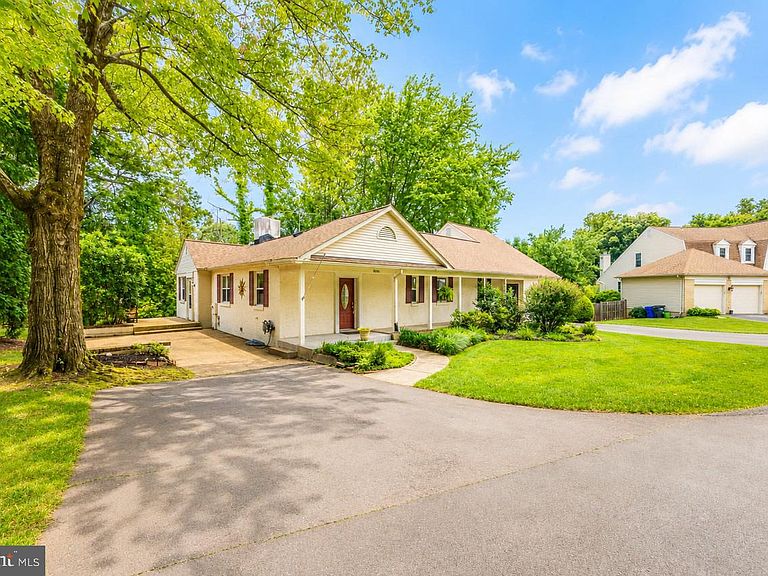
Nestled in the serene enclave of Westwood Oaks, this charming ranch-style residence seamlessly blends classic elegance with modern comforts. Set on a generous 0.24-acre lot, this home invites you to experience a lifestyle of tranquility and sophistication. As you approach the property, the warm stucco exterior exudes a timeless appeal, while the meticulously landscaped grounds create an inviting atmosphere. Step inside to discover a thoughtfully designed layout that boasts three spacious bedrooms and two full bathrooms, providing ample space for relaxation and rejuvenation. The heart of the home features a cozy living area, highlighted by a beautiful fireplace that serves as a focal point for gatherings and quiet evenings alike. Large double-pane windows bathe the interior in natural light, enhancing the warm ambiance and offering picturesque views of the surrounding landscape. The partially finished basement presents endless possibilities, whether you envision a home gym, a creative studio, or additional storage space. With a connecting stairway for easy access, this versatile area adds significant value to the home. The attached two-car garage, equipped with a garage door opener, ensures convenience and security, while the proximity to public transportation-less than a mile from both bus stops and metro stations-offers effortless commuting options for those who seek an active lifestyle. The Westwood Oaks community is known for its common grounds, providing a perfect backdrop for leisurely strolls or picnics with friends. This residence is not just a house; it's a sanctuary where cherished memories are made. Whether you're hosting intimate gatherings or enjoying quiet evenings by the fire, this property offers a unique blend of comfort and luxury. Experience the best of suburban living while being just moments away from vibrant city life. Don't miss the opportunity to make this exquisite home your own, where every detail has been crafted for a lifestyle of elegance and ease.
Getting Around
 Car-Dependent
 Very Limited Transit
 Somewhat Bikeable
Schools
Construction
Condition
- Year built: 1937
Materials
- Foundation: Crawl Space,Other
- Roof: Shingle
- Construction materials: Stucco
Type & Style
- Home type: SingleFamily
- Architectural style: Ranch/Rambler
- Property subType: Single Family Residence
Interior
Appliances
- Appliances included: Electric Water Heater
Basement
- Has basement: Yes
- Basement: Connecting Stairway,Sump Pump,Partially Finished
Bedroom2
- Features: Flooring - Carpet
- Level: Main
- Area: 156
- Dimensions: 13 X 12
Bedroom3
- Features: Flooring - Carpet
- Level: Main
- Area: 81
- Dimensions: 9 X 9
Bedrooms & Bathrooms
- Bedrooms: 3
- Bathrooms: 2
- Full bathrooms: 2
- Main level bathrooms: 2
- Main level bedrooms: 3
Dining Room
- Features: Flooring - Carpet
- Level: Main
- Area: 180
- Dimensions: 12 X 15
Features
- Dry Wall
- Door features: Storm Door(s)
- Window features: Double Pane Windows
- Number of fireplaces: 1
- Fireplace: Yes
- Finished area below ground: 248
- Finished area above ground: 1,486
Heating & Cooling
- Heating features: Forced Air,Natural Gas
- Cooling features: Central Air,Electric
Interior Area
- Total structure area: 1,957
- Total interior livable area: 1,734 sqft
Kitchen
- Features: Flooring - Vinyl
- Level: Main
- Area: 90
- Dimensions: 9 X 10
Living Room
- Features: Flooring - Carpet,Fireplace - Wood Burning
- Level: Main
- Area: 266
- Dimensions: 14 X 19
Other
- Features: Flooring - Vinyl
- Level: Lower
- Area: 80
- Dimensions: 8 X 10
Primary Bedroom
- Features: Flooring - Carpet
- Level: Main
- Area: 252
- Dimensions: 14 X 18
Recreation Room
- Level: Lower
Property
Accessibility
- Accessibility features: None
Details
- Parcel number: 39126 10A
- Zoning: 131
- Special condition: Standard
Features
- Levels: Two
- Stories: 2
- Pool features: None
Lot
- Lot size: 10,454 sqft
Parking
- Total spaces: 2
- Parking features: Garage Door Opener,Attached
- Has garage: Yes
- Attached garage spaces: 2
- Covered spaces: 2
Climate Risk is Financial Risk
Every home has a financial story beyond the listing price. Below, you’ll see the climate risks that could affect this property — and in Bills & Affordability, how those risks may influence repairs, insurance, utilities, and long-term value.
Biggest Threats for This Home
- Heat Wave

- Winter Weather

- Tsunami

How This Home’s Risks Compare
FEMA Declared Disasters Across Virginia Counties
Understanding the Costs
Financial advisors generally recommend spending no more than 30% of your gross household income on housing costs. In practice, many households stretch to 35% or beyond — especially in high-cost markets.
Estimated Costs Today
| Monthly | Annual | |
|---|---|---|
| Mortgage | $4,550 | $54,600 |
| Home Insurance * | $147 | $1,764 |
| Property Taxes | $869 | $10,428 |
| Electricity | $202 | $2,433 |
| Total | $5,768 | $69,216 |
Income You'd Need if You Spent...
Virginia FAIR Plan Programs

How Costs Could Change Over Time
Climate risk is quickly impacting all of the major home ownership costs. Adjust the growth rates and percentage of income spent on housing below to see how your housing costs could change over the next 10 years — and what income you'd need to keep up.
Comparing Against the Market
Price Per Sq Ft
vs Other Active Listings
Avg $/sqft
vs Homes Sold Last Month
Median $/sqft
Current Market Trends
Median Price Per Square Foot
The median price per square foot of homes sold in this area each month. Compare this to this listing's price per square foot to gauge whether the home is priced in line with recent sales.
Historicals for This Listing
Zestimate History ($/sqft)
Price History
| Date | Event | Price |
|---|---|---|
| 2026-07-23 | Listed for sale | $899,990 |
| 2015-01-01 | Sold | $551,000 |
| 2005-06-01 | Sold | $551,000 |
 View on Zillow