

7601 Rudyard St, Falls Church, VA, 22043
About This Home
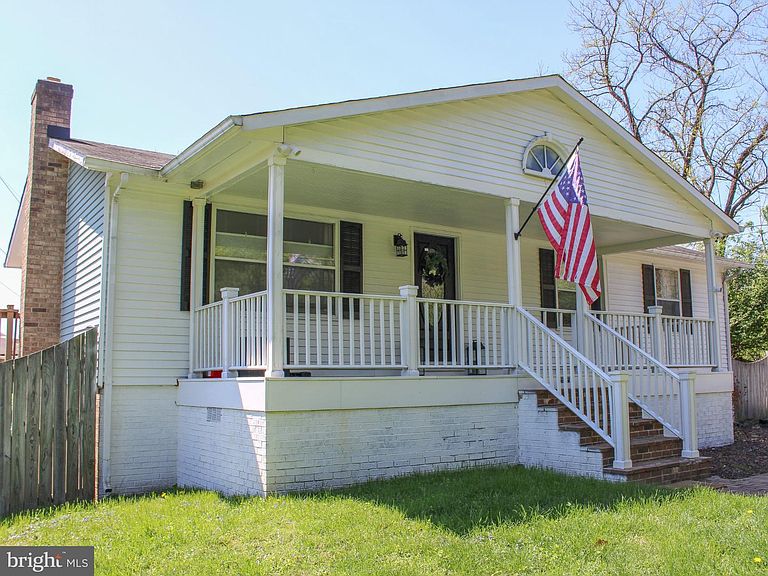
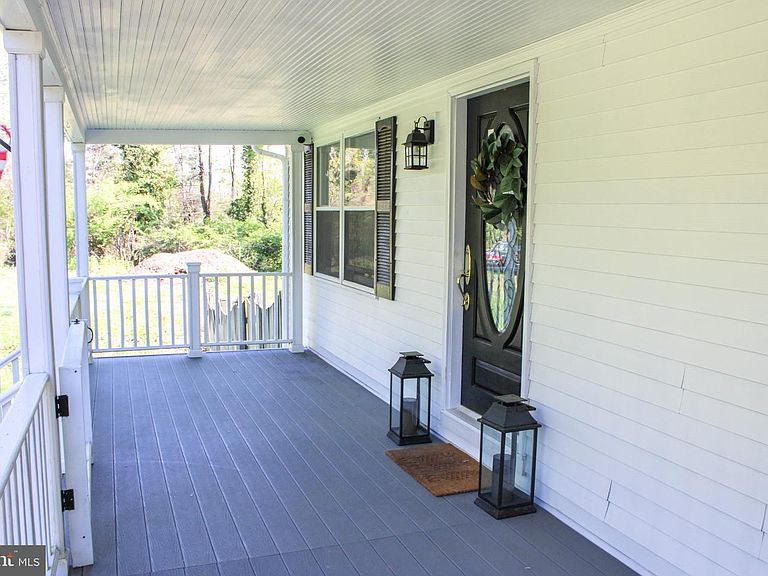
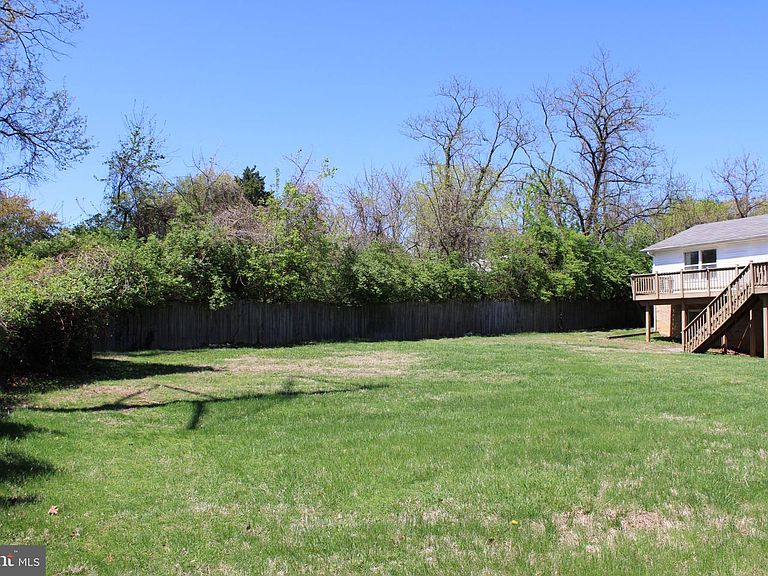
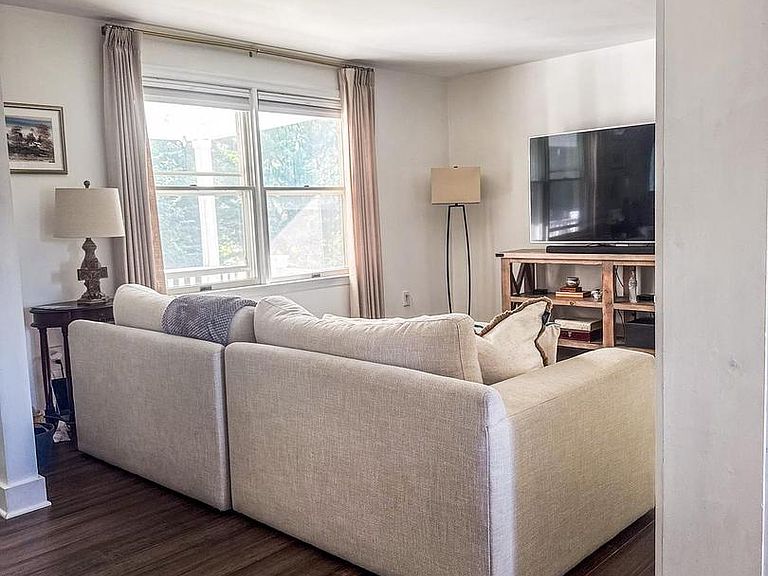
Private Cul-De-Sac. New 2 Ton - Trane Heat Pump / AC installed in 2024. Nestled on a quiet street just moments from the West Falls Church Metro Station, this charming home offers the perfect blend of convenience, comfort, and privacy in the heart of Falls Church. Enjoy a vibrant, walkable lifestyle with nearby favorites like Trader Joe’s, Orangetheory Fitness, Starbucks, Tatte Bakery & Café, restaurants and Falls Church City markets just minutes away. Outdoor enthusiasts will love the proximity to the scenic Washington & Old Dominion Trail and Idylwood Park, while Ruckstuhl Park—only a 5-minute walk—offers a playground and exercise equipment for everyday enjoyment. Ideally located near Falls Church, Tysons Corner, and Merrifield, this home also provides quick access to major commuter routes including Rt 7, I-66 and I-495. Set at the end of a peaceful street on a private lot, this cozy two-level home radiates warmth and serenity. Inside, natural light fills the space, highlighting the engineered bamboo flooring that flows through the great room, kitchen, hallway, and main bedroom. The home features 3 bedrooms and 2 full bathrooms, along with a versatile lower level offering a bonus room, common area, storage space, and walkout basement—perfect for flexible living or entertaining. Step outside to enjoy a large, flat, fully fenced backyard—ideal for gatherings, play, or relaxation. The inviting covered front porch provides the perfect spot for morning coffee or unwinding at the end of the day. A paved driveway accommodates up to six vehicles, adding rare convenience for the area. With copper piping throughout and endless potential to make it your own, this home is truly a rare gem in a central location with no HOA. Comfortable, inviting, and full of opportunity—this is one you won’t want to miss.
Getting Around
 Car-Dependent
 Very Limited Transit
 Somewhat Bikeable
Schools
Construction
Condition
- Property condition: Good
- Year built: 1983
Materials
- Foundation: Permanent
- Construction materials: Vinyl Siding
Type & Style
- Home type: SingleFamily
- Architectural style: Raised Ranch/Rambler
- Property subType: Single Family Residence
Interior
Appliances
- Appliances included: Dishwasher,Disposal,Dryer,Oven/Range - Electric,Refrigerator,Stainless Steel Appliance(s),Washer,Microwave,Electric Water Heater
- Laundry features: In Basement,Dryer In Unit,Washer In Unit
Basement
- Area: 700
Basement
- Has basement: Yes
- Basement: Exterior Entry,Rear Entrance,Walk-Out Access,Partial
Bedrooms & Bathrooms
- Bedrooms: 4
- Bathrooms: 2
- Full bathrooms: 2
- Main level bathrooms: 1
- Main level bedrooms: 3
Features
- Attic,Ceiling Fan(s),Combination Kitchen/Dining
- Door features: French Doors
- Flooring: Engineered Wood,Bamboo
- Number of fireplaces: 1
- Fireplace features: Free Standing,Wood Burning
- Fireplace: Yes
- Finished area below ground: 700
- Finished area above ground: 1,056
Heating & Cooling
- Heating features: Heat Pump,Electric
- Cooling features: Ceiling Fan(s),Central Air,Electric
Interior Area
- Total structure area: 1,756
- Total interior livable area: 1,756 sqft
Property
Accessibility
- Accessibility features: None
Details
- Parcel number: 0403 01 0026
- Zoning: 130
- Zoning description: R-3(Residential 3 DU/AC)
- Special condition: Standard
- Exclusions: All Curtains Will Be Removed.
Features
- Levels: Two
- Stories: 2
- Pool features: None
- Patio & porch: Deck,Porch
- Fencing: Back Yard,Wood
Lot
- Lot size: 0.58 Acres
- Features: Backs to Trees,Cul-De-Sac,Level,No Thru Street,Rear Yard,Secluded
Parking
- Total spaces: 6
- Parking features: Asphalt,Driveway
- Has uncovered spaces: Yes
- Uncovered spaces: 6
Climate Risk is Financial Risk
Every home has a financial story beyond the listing price. Below, you’ll see the climate risks that could affect this property — and in Bills & Affordability, how those risks may influence repairs, insurance, utilities, and long-term value.
Biggest Threats for This Home
- Heat Wave

- Lightning

- Winter Weather

- Tsunami

How This Home’s Risks Compare
FEMA Declared Disasters Across Virginia Counties
Understanding the Costs
Financial advisors generally recommend spending no more than 30% of your gross household income on housing costs. In practice, many households stretch to 35% or beyond — especially in high-cost markets.
Estimated Costs Today
| Monthly | Annual | |
|---|---|---|
| Mortgage | $5,046 | $60,552 |
| Home Insurance * | $131 | $1,572 |
| Property Taxes | $1,044 | $12,528 |
| Electricity | $202 | $2,433 |
| Total | $6,423 | $77,076 |
Income You'd Need if You Spent...
Virginia FAIR Plan Programs

How Costs Could Change Over Time
Climate risk is quickly impacting all of the major home ownership costs. Adjust the growth rates and percentage of income spent on housing below to see how your housing costs could change over the next 10 years — and what income you'd need to keep up.
Comparing Against the Market
Price Per Sq Ft
vs Other Active Listings
Avg $/sqft
vs Homes Sold Last Month
Median $/sqft
Current Market Trends
Median Price Per Square Foot
The median price per square foot of homes sold in this area each month. Compare this to this listing's price per square foot to gauge whether the home is priced in line with recent sales.
Historicals for This Listing
Zestimate History ($/sqft)
Price History
| Date | Event | Price |
|---|---|---|
| 2026-08-02 | Price change | $998,000 |
| 2026-07-15 | Price change | $1,050,000 |
| 2026-06-15 | Listed for sale | $1,075,000 |
| 2026-02-01 | Listing removed | $1,100,000 |
| 2025-11-25 | Listed for sale | $1,100,000 |
| 2017-05-26 | Sold | $625,000 |
 View on Zillow