


5340 Chandley Farm Cir, Centreville, VA, 20120
About This Home
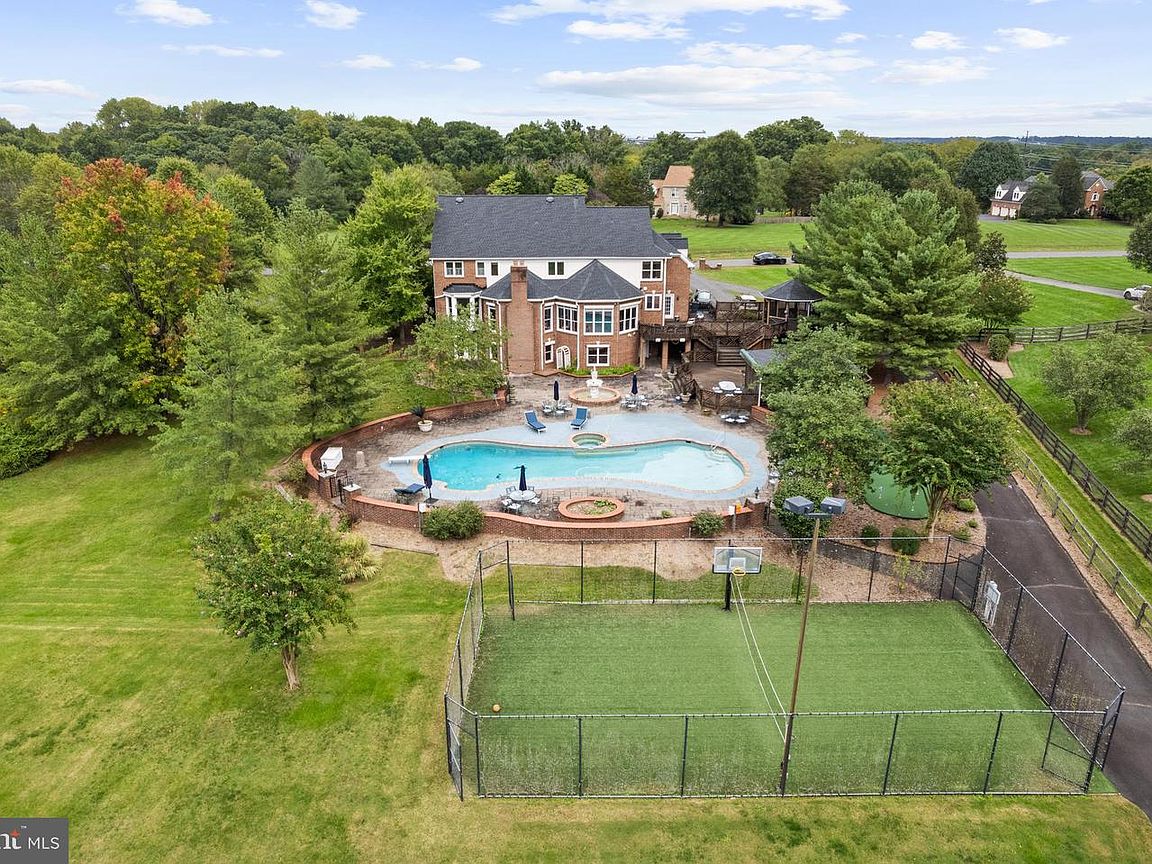
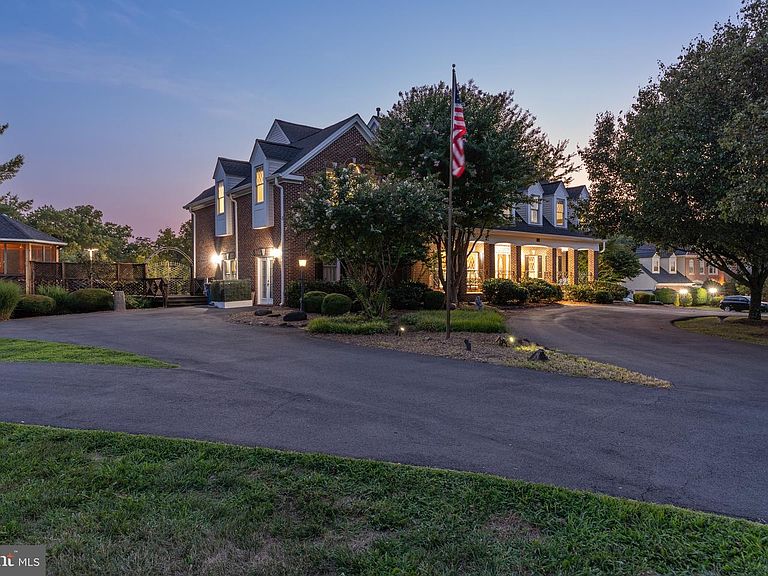
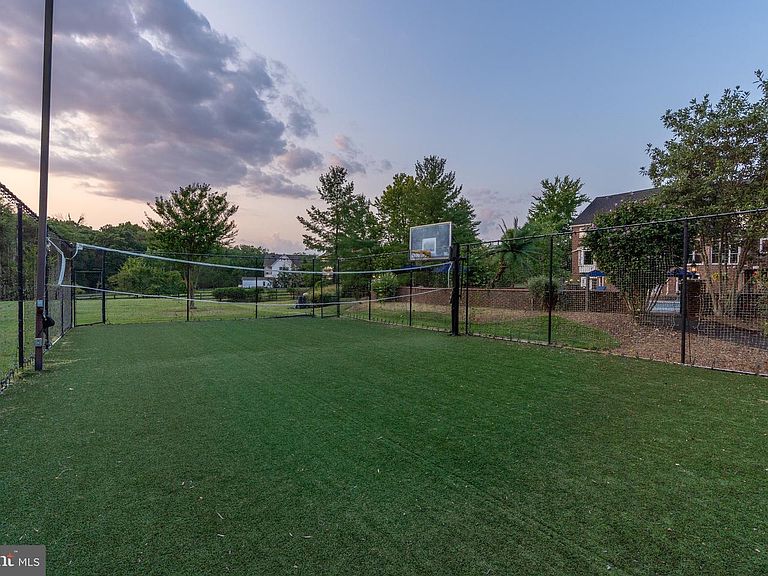
VACATION AT HOME — Luxury Estate on 10 Acres with Fairfax County Water & Sewage! Welcome to this all-brick estate features over $1.2M+ in upgrades and renovations, blending luxury, privacy, comfort, and endless entertainment. Outdoor features include 60’ heated swimming pool with new pump, skimmers & lines; 66’ x 34’ multi-sport court ; Athletic field (65 yds x 55 yds) + Putting green; Large Multi-level deck built with Brazilian paloupe wood., covered pavilion with built in benches on lower level, and screened gazebo on the upper level, both equipped with ceiling fans and outlets; Elegant multi-tiered water fountain on the swimming pool level. The interior is home to a gourmet kitchen with custom cherry cabinets, heated floors, 2 NEW Bosch 800 series convection ovens, new Dacor cooktop, Ferguson faucet set, Bosch dishwasher and refrigerator; hardwood floors throughout, oversized laundry & mudroom with storage; octagon conservatory, private office, formal dining, dual staircases. Find a large bedroom with full bath, bright and open with French doors & windows, and high ceilings, wet bar, recreation room, exercise room all in the lower level. Upper Level features include 5 large bedrooms, 3 full baths, and new roof with 30-year architectural shingles. Additional highlights and updates include: 6 NEW Andersen 400 series double-hung windows in primary bath and dressing area, powered shutters on rear levels, detached shed with full electricity, original garage converted to oversized laundry suite with cabinets, closet & separate storage. It can be converted back and or plenty of space to build new, wide circular driveway + side driveways will accommodates 10+ cars comfortably, rare 1,800’ deep lot (six football fields long). Enjoy privacy, luxury, and resort-style living — all just steps from home.
Getting Around
 Car-Dependent
 No Nearby Transit
 Somewhat Bikeable
Schools
Construction
Condition
- Property condition: Very Good
- Year built: 1993
Materials
- Foundation: Concrete Perimeter
- Roof: Architectural Shingle
- Construction materials: Brick
Type & Style
- Home type: SingleFamily
- Architectural style: Cape Cod
- Property subType: Single Family Residence
Interior
Appliances
- Appliances included: Microwave,Cooktop,Dishwasher,Disposal,Dryer,Oven,Refrigerator,Stainless Steel Appliance(s),Washer,Gas Water Heater
- Laundry features: Main Level,Laundry Room,Mud Room
Basement
- Has basement: Yes
- Basement: Finished
Bathroom2
- Level: Upper
Bathroom3
- Level: Upper
Bedroom2
- Level: Upper
- Area: 182
- Dimensions: 14 X 13
Bedroom3
- Level: Upper
- Area: 156
- Dimensions: 12 X 13
Bedroom4
- Level: Upper
- Area: 399
- Dimensions: 19 X 21
Bedroom5
- Level: Upper
- Area: 195
- Dimensions: 15 X 13
Bedroom6
- Level: Lower
- Area: 234
- Dimensions: 18 X 13
Bedrooms & Bathrooms
- Bedrooms: 6
- Bathrooms: 5
- Full bathrooms: 4
- 1/2 bathrooms: 1
- Main level bathrooms: 1
Breakfast Room
- Level: Main
- Area: 168
- Dimensions: 14 X 12
Dining Room
- Level: Main
- Area: 210
- Dimensions: 15 X 14
Exercise Room
- Level: Lower
- Area: 195
- Dimensions: 15 X 13
Family Room
- Level: Main
- Area: 396
- Dimensions: 22 X 18
Features
- Bar,Breakfast Area,Built-in Features,Ceiling Fan(s),Chair Railings,Crown Molding,Dining Area,Curved Staircase,Floor Plan - Traditional,Kitchen Island,Primary Bath(s),Walk-In Closet(s),9'+ Ceilings
- Flooring: Hardwood,Carpet,Wood
- Number of fireplaces: 2
- Fireplace: Yes
- Finished area below ground: 2,277
- Finished area above ground: 5,520
Foyer
- Level: Main
Half Bath
- Level: Main
Heating & Cooling
- Heating features: Forced Air,Natural Gas
- Cooling features: Central Air,Electric
Interior Area
- Total structure area: 8,290
- Total interior livable area: 7,797 sqft
Kitchen
- Level: Main
- Area: 238
- Dimensions: 14 X 17
Laundry
- Level: Main
Library
- Level: Main
- Area: 196
- Dimensions: 14 X 14
Living Room
- Level: Main
- Area: 280
- Dimensions: 20 X 14
Mud Room
- Level: Main
Office
- Level: Lower
- Area: 156
- Dimensions: 12 X 13
Other
- Level: Lower
Other
- Level: Main
- Area: 308
- Dimensions: 14 X 22
Primary Bathroom
- Level: Upper
Primary Bedroom
- Level: Upper
- Area: 322
- Dimensions: 23 X 14
Recreation Room
- Level: Lower
- Area: 1040
- Dimensions: 26 X 40
Property
Accessibility
- Accessibility features: 2+ Access Exits
Details
- Parcel number: 0433 02 0044
- Zoning: UNKNOWN
- Special condition: Standard
Features
- Levels: Three
- Stories: 3
- Private pool: Yes
- Pool features: In Ground,Pool/Spa Combo,Private
- Patio & porch: Deck,Patio,Screened,Terrace
- Exterior features: Extensive Hardscape,Lighting,Sport Court,Water Fountains,Balcony
- Has spa: Yes
- Spa features: Hot Tub
Lot
- Lot size: 9.85 Acres
- Features: Backs to Trees
Parking
- Total spaces: 8
- Parking features: Asphalt,Driveway
- Has uncovered spaces: Yes
- Uncovered spaces: 8
Climate Risk is Financial Risk
Every home has a financial story beyond the listing price. Below, you’ll see the climate risks that could affect this property — and in Bills & Affordability, how those risks may influence repairs, insurance, utilities, and long-term value.
Biggest Threats for This Home
- Inland Flooding

- Heat Wave

- Winter Weather

- Tsunami

How This Home’s Risks Compare
FEMA Declared Disasters Across Virginia Counties
Understanding the Costs
Financial advisors generally recommend spending no more than 30% of your gross household income on housing costs. In practice, many households stretch to 35% or beyond — especially in high-cost markets.
Estimated Costs Today
| Monthly | Annual | |
|---|---|---|
| Mortgage | $11,604 | $139,248 |
| Home Insurance * | $423 | $5,076 |
| Property Taxes | $2,218 | $26,616 |
| Electricity | $751 | $9,012 |
| Total | $14,996 | $179,952 |
Income You'd Need if You Spent...
Virginia FAIR Plan Programs

How Costs Could Change Over Time
Climate risk is quickly impacting all of the major home ownership costs. Adjust the growth rates and percentage of income spent on housing below to see how your housing costs could change over the next 10 years — and what income you'd need to keep up.
Comparing Against the Market
Price Per Sq Ft
vs Other Active Listings
Avg $/sqft
vs Homes Sold Last Month
Median $/sqft
Current Market Trends
Median Price Per Square Foot
The median price per square foot of homes sold in this area each month. Compare this to this listing's price per square foot to gauge whether the home is priced in line with recent sales.
Historicals for This Listing
Zestimate History ($/sqft)
Price History
| Date | Event | Price |
|---|---|---|
| 2026-02-28 | Listed for sale | $2,295,000 |
| 2025-11-17 | Listing removed | $2,395,000 |
| 2025-09-03 | Listed for sale | $2,395,000 |
| 2025-09-01 | Listing removed | $2,395,000 |
| 2025-06-12 | Price change | $2,395,000 |
| 2025-02-20 | Listed for sale | $2,475,000 |
| 2024-10-15 | Listing removed | $2,475,000 |
| 2024-10-14 | Listed for sale | $2,475,000 |
| 2024-10-02 | Listing removed | -- |
| 2024-06-18 | Listed for sale | $2,275,000 |
| 1998-11-23 | Sold | $525,000 |
 View on Zillow