



3011 Cedar Hill Rd, Falls Church, VA, 22042
About This Home
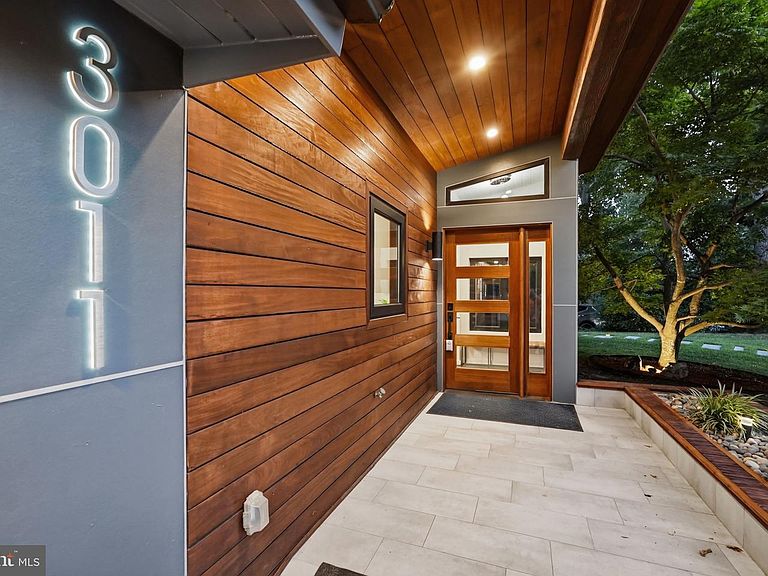
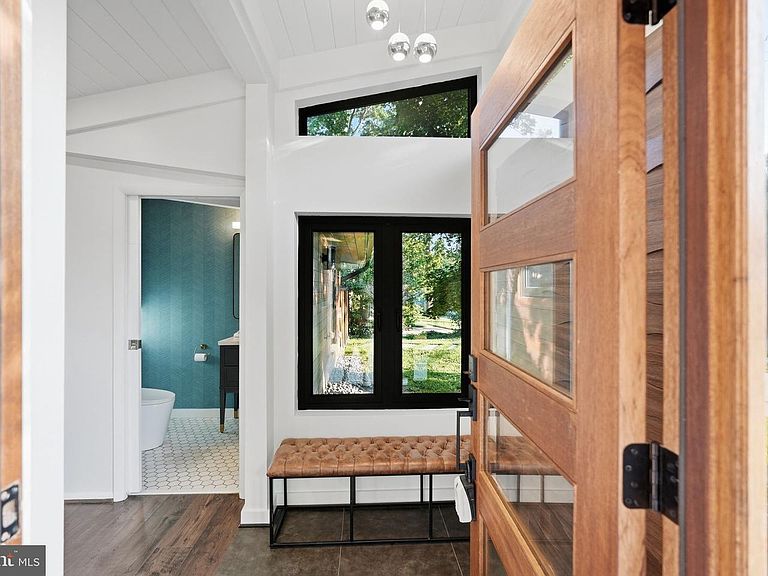
***Offer Deadline Tuesday, August 4, at 4PM*** A Rare Mid-Century Modern Masterpiece Inside the Beltway! Single-level mid-century modern 4-bedroom, 3.5-bathroom home in Pine Spring, Falls Church, VA. Renovated and expanded in 2021 and an addition that is built for a seamless California-style indoor-outdoor living inside the Beltway. Fitted with Pella windows and three expansive sliding wall doors open the main living areas and primary bedroom to an Ipe Brazilian hardwood deck shaded by a motorized StruXure smart pergola. The year-round outdoor space features retractable screens and automatic rain-sensing louvers, allowing it to transform into a climate-controlled room at the touch of a button. Glass retractable walls and oversized windows flood the home with natural light. The fully equipped outdoor kitchen includes a built-in grill, sink, and beverage refrigerator, all overlooking a flat 0.29-acre lot. Inside, the 2,305-square-foot open-concept layout centers on a waterfall-edge kitchen island, skylights, and a handmade Mercury Mosaics ceramic tile backsplash. The primary suite features a spa-style bathroom with a deep soaking tub, private infrared sauna, and a walk-in closet with built-in storage and extensive designer lighting. A private secondary guest suite with ensuite full-bathroom and its own separate entrance offers flexibility for visitors or a home office. The exterior is clad in low-maintenance Ipe Brazilian hardwood siding, and a one-car garage with EV charging plus a large crawl space provide generous storage. Originally built in 1952 and transformed by the 2021 renovation and addition, new roof, water heaters, HVACs, this Pine Spring home sits on a private street, with no-thru traffic at the beginning of a cul-de-sac. Pine Spring is a close knit community that is known for friendliness and seasonal block parties. Just minutes from the Mosaic District's shops and restaurants, with quick access to Route 50, I-495, and under 3 miles to the the Dunn Loring-Merrifield Metro. Fairfax County Public Schools. Move-in ready.
Getting Around
 Car-Dependent
 Very Limited Transit
 Somewhat Bikeable
Schools
Construction
Condition
- Year built: 1952
Materials
- Foundation: Slab
- Roof: Architectural Shingle
- Construction materials: Brick
Notable Dates
- Major remodel year: 2021
Type & Style
- Home type: SingleFamily
- Architectural style: Mid-Century Modern
- Property subType: Single Family Residence
Interior
Appliances
- Appliances included: Gas Water Heater
- Laundry features: Has Laundry,Washer In Unit,Dryer In Unit
Bedrooms & Bathrooms
- Bedrooms: 4
- Bathrooms: 4
- Full bathrooms: 3
- 1/2 bathrooms: 1
- Main level bathrooms: 4
- Main level bedrooms: 4
Features
- Soaking Tub,Bathroom - Walk-In Shower,Breakfast Area,Built-in Features,Butlers Pantry,Ceiling Fan(s),Combination Kitchen/Dining,Entry Level Bedroom,Exposed Beams,Family Room Off Kitchen,Eat-in Kitchen,Kitchen Island,Pantry,Primary Bath(s),Sauna,Upgraded Countertops,Walk-In Closet(s),Cathedral Ceiling(s),Vaulted Ceiling(s)
- Door features: Sliding Glass
- Window features: Skylight(s)
- Number of fireplaces: 1
- Fireplace: Yes
- Finished area above ground: 2,305
Heating & Cooling
- Heating features: Forced Air,Natural Gas
- Cooling features: Central Air,Electric
Interior Area
- Total structure area: 2,305
- Total interior livable area: 2,305 sqft
Property
Accessibility
- Accessibility features: Accessible Approach with Ramp
Details
- Parcel number: 0503 19030011
- Zoning: R-4(RESIDENTIAL 4 DU/AC)
- Special condition: Standard
Features
- Levels: One
- Stories: 1
- Pool features: None
- Patio & porch: Deck,Patio,Screened
- Exterior features: Barbecue,Awning(s),Extensive Hardscape
- Fencing: Board,Chain Link
Lot
- Lot size: 0.29 Acres
- Features: Landscaped,No Thru Street,Rear Yard,Level
Parking
- Total spaces: 1
- Parking features: Garage Faces Side,Inside Entrance,Attached
- Has garage: Yes
- Attached garage spaces: 1
- Covered spaces: 1
Climate Risk is Financial Risk
Every home has a financial story beyond the listing price. Below, you’ll see the climate risks that could affect this property — and in Bills & Affordability, how those risks may influence repairs, insurance, utilities, and long-term value.
Biggest Threats for This Home
- Heat Wave

- Lightning

- Winter Weather

- Tsunami

How This Home’s Risks Compare
FEMA Declared Disasters Across Virginia Counties
Understanding the Costs
Financial advisors generally recommend spending no more than 30% of your gross household income on housing costs. In practice, many households stretch to 35% or beyond — especially in high-cost markets.
Estimated Costs Today
| Monthly | Annual | |
|---|---|---|
| Mortgage | $6,826 | $81,912 |
| Home Insurance * | $222 | $2,664 |
| Property Taxes | $1,400 | $16,800 |
| Electricity | $222 | $2,664 |
| Total | $8,670 | $104,040 |
Income You'd Need if You Spent...
Virginia FAIR Plan Programs

How Costs Could Change Over Time
Climate risk is quickly impacting all of the major home ownership costs. Adjust the growth rates and percentage of income spent on housing below to see how your housing costs could change over the next 10 years — and what income you'd need to keep up.
Comparing Against the Market
Price Per Sq Ft
vs Other Active Listings
Avg $/sqft
vs Homes Sold Last Month
Median $/sqft
Current Market Trends
Median Price Per Square Foot
The median price per square foot of homes sold in this area each month. Compare this to this listing's price per square foot to gauge whether the home is priced in line with recent sales.
Historicals for This Listing
Zestimate History ($/sqft)
No zestimate history available
Price History
| Date | Event | Price |
|---|---|---|
| 2026-08-05 | Pending sale | $1,350,000 |
| 2026-08-04 | Listing removed | $1,350,000 |
| 2026-07-30 | Listed for sale | $1,350,000 |
| 2014-07-21 | Sold | $525,000 |
| 2014-06-19 | Pending sale | $485,000 |
| 2014-06-15 | Listed for sale | $485,000 |
| 2009-07-27 | Sold | $438,000 |
| 2009-05-22 | Listed for sale | $445,000 |
 View on Zillow