


4836 Gainsborough Dr, Fairfax, VA, 22032
About This Home
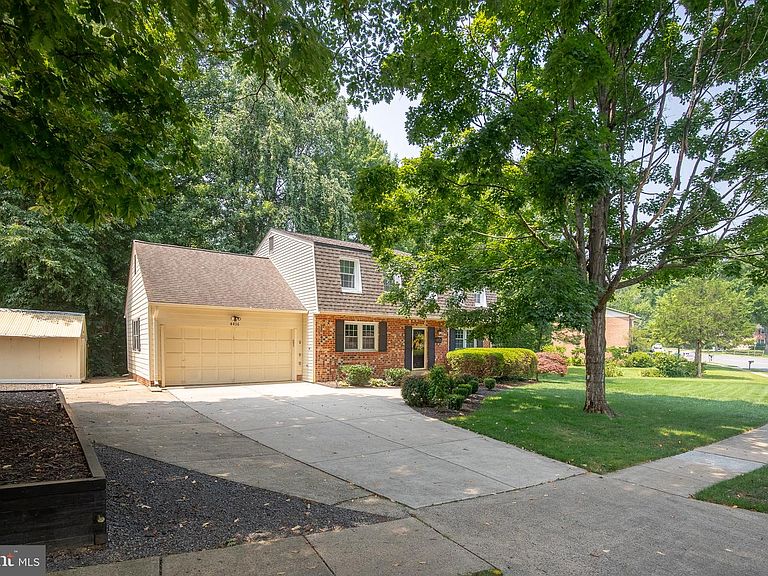
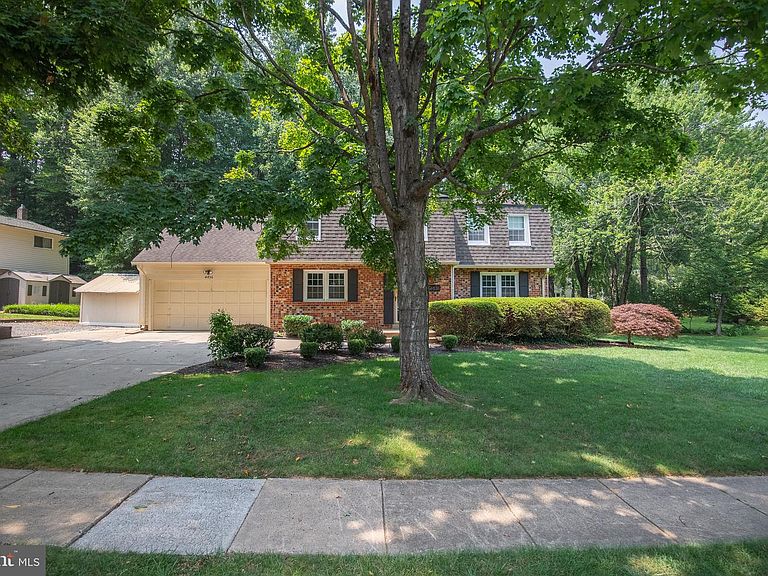
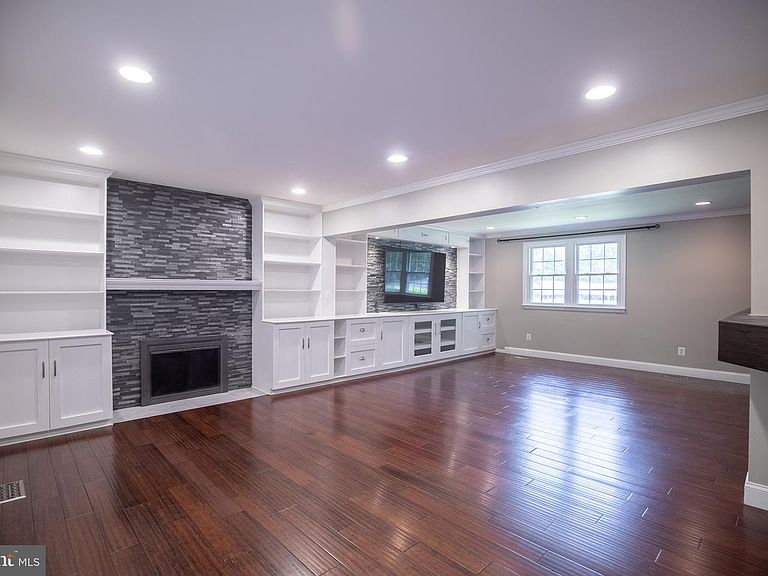
Nestled in the desirable Kings Park West community, this FULLY RENOVATED Colonial home offers an exquisite blend of comfort and luxury. Spanning 3,687 sq ft, the residence features four spacious bedrooms and three and a half elegantly appointed bathrooms. The heart of the home is a gourmet kitchen, complete with a butler's pantry, modern appliances, and ample table space, perfect for culinary enthusiasts. Enjoy cozy evenings in the expanded family room, warmed by a charming fireplace and custom bar, or host gatherings on the expansive deck with covered gazebo overlooking the lush backyard and brick patio. The fully finished basement adds versatility, ideal for a home theater or gym. With beautiful wood floors and tasteful window treatments throughout, every detail exudes sophistication. The community amenities, including a pool within walking distance, tennis courts, and scenic trails, enhance the exclusive lifestyle. This home is not just a residence; it's a sanctuary where luxury meets everyday living. Experience the perfect blend of elegance and comfort in this remarkable property.
Getting Around
 Car-Dependent
 Minimal Transit
 Somewhat Bikeable
Schools
Construction
Condition
- Property condition: Very Good
- Year built: 1978
Materials
- Foundation: Brick/Mortar
- Roof: Asphalt
- Construction materials: Brick,Combination
Type & Style
- Home type: SingleFamily
- Architectural style: Colonial
- Property subType: Single Family Residence
Interior
Appliances
- Appliances included: Dishwasher,Disposal,Dryer,Exhaust Fan,Microwave,Oven/Range - Electric,Refrigerator,Washer,Electric Water Heater
Basement
- Area: 1500
Basement
- Has basement: Yes
- Basement: Connecting Stairway,English,Full,Finished,Heated,Improved,Shelving,Sump Pump
Bedrooms & Bathrooms
- Bedrooms: 4
- Bathrooms: 4
- Full bathrooms: 3
- 1/2 bathrooms: 1
- Main level bathrooms: 1
Features
- Breakfast Area,Built-in Features,Butlers Pantry,Dining Area,Family Room Off Kitchen,Floor Plan - Traditional,Eat-in Kitchen,Kitchen - Table Space,Primary Bath(s)
- Window features: Low Emissivity Windows,Vinyl Clad,Window Treatments
- Flooring: Wood
- Number of fireplaces: 1
- Fireplace: Yes
- Finished area below ground: 1,500
- Finished area above ground: 2,187
Heating & Cooling
- Heating features: Forced Air,Electric
- Cooling features: Central Air,Electric
Interior Area
- Total structure area: 3,687
- Total interior livable area: 3,687 sqft
Property
Accessibility
- Accessibility features: None
Details
- Parcel number: 6825 1808
- Zoning: 131
- Special condition: Standard
Features
- Levels: Three
- Stories: 3
- Pool features: Community
- Patio & porch: Deck,Patio
Lot
- Lot size: 0.35 Acres
Parking
- Total spaces: 2
- Parking features: Garage Faces Front,Garage Door Opener,Attached
- Has garage: Yes
- Attached garage spaces: 2
- Covered spaces: 2
Climate Risk is Financial Risk
Every home has a financial story beyond the listing price. Below, you’ll see the climate risks that could affect this property — and in Bills & Affordability, how those risks may influence repairs, insurance, utilities, and long-term value.
Biggest Threats for This Home
- Heat Wave

- Winter Weather

- Tsunami

How This Home’s Risks Compare
FEMA Declared Disasters Across Virginia Counties
Understanding the Costs
Financial advisors generally recommend spending no more than 30% of your gross household income on housing costs. In practice, many households stretch to 35% or beyond — especially in high-cost markets.
Estimated Costs Today
| Monthly | Annual | |
|---|---|---|
| Mortgage | $5,435 | $65,220 |
| Home Insurance * | $179 | $2,148 |
| Property Taxes | $1,039 | $12,468 |
| Electricity | $355 | $4,261 |
| Total | $7,008 | $84,096 |
Income You'd Need if You Spent...
Virginia FAIR Plan Programs

How Costs Could Change Over Time
Climate risk is quickly impacting all of the major home ownership costs. Adjust the growth rates and percentage of income spent on housing below to see how your housing costs could change over the next 10 years — and what income you'd need to keep up.
Comparing Against the Market
Price Per Sq Ft
vs Other Active Listings
Avg $/sqft
vs Homes Sold Last Month
Median $/sqft
Current Market Trends
Median Price Per Square Foot
The median price per square foot of homes sold in this area each month. Compare this to this listing's price per square foot to gauge whether the home is priced in line with recent sales.
Historicals for This Listing
Zestimate History ($/sqft)
Price History
| Date | Event | Price |
|---|---|---|
| 2026-07-26 | Listed for sale | $1,075,000 |
| 2014-12-17 | Sold | $577,000 |
| 2014-11-08 | Pending sale | $589,900 |
| 2014-11-05 | Price change | $589,900 |
| 2014-10-02 | Price change | $599,000 |
| 2014-09-13 | Price change | $619,900 |
| 2014-08-29 | Price change | $634,999 |
| 2014-08-20 | Listed for sale | $645,000 |
| 2010-12-06 | Sold | $572,000 |
| 2010-11-06 | Pending sale | $587,000 |
| 2010-09-07 | Price change | $587,000 |
| 2010-07-19 | Listed for sale | $594,000 |
| 2008-12-18 | Sold | $550,000 |
| 2008-11-16 | Price change | $550,000 |
| 2008-10-19 | Listed for sale | $575,000 |
 View on Zillow