



6545 River Tweed Ln, Alexandria, VA, 22312
About This Home
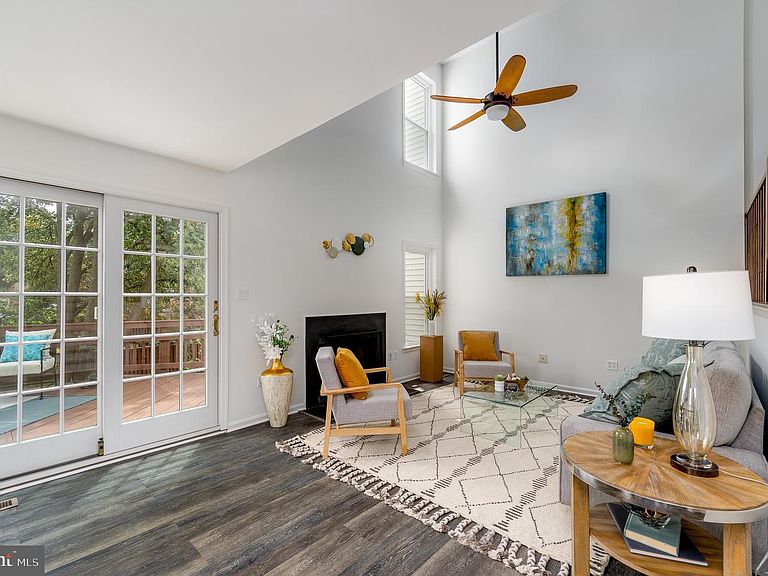
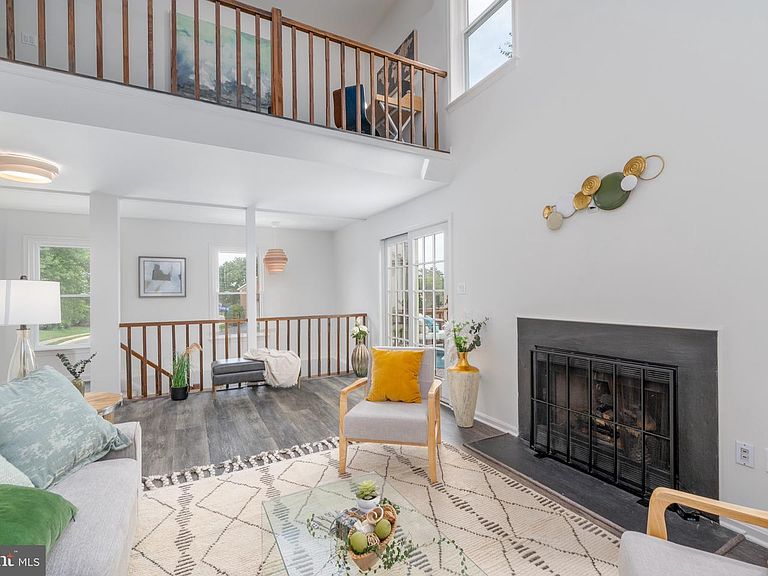
Tremendously Tweed! This freshly refined, four-level end-unit stunner in coveted Pinecrest is TURN KEY - new windows (2019), new HVAC and water heater (2026) and roof replacement (2019) including a transferable warranty - polished, primped, and primed from top to bottom! Wander a winding, tree-lined street abutting Pinecrest Golf Course, Green Spring Gardens, and a serene community pond where you’re greeted by a beautifully landscaped yard, an attached two-car garage, and large entry foyer equipped with a custom bench and built-ins. Warm wood floors, modern finishings and fixtures, fresh paint, soaring ceilings, and an abundance of windows and natural light set the scene here, offering a truly luxurious sense of volume. Make your way into the two-story living room (with fireplace!) as you venture to the elegantly wainscoted dining room, which spills marvelously into the gourmet kitchen featuring quartz countertops, a farm-style sink, and stainless-steel appliances (including a new fridge!). Ready for feasting, entertaining, or midnight snacking! Just off of the kitchen, you’ll find a perfectly placed power room. Upstairs, a lovely lofted space overlooks the living room below and leads to two generously scaled bedrooms each with its own an ensuite bath and abundant closet space – including a primary suite crowned by vaulted ceilings, skylights, its very own fireplace, loft space, and a spa like bathroom (with an additional skylight!) and soaking tub engineered for extreme relaxation. A genuine double-decker! The living room walks out to a large deck for dining al fresco, while the walk-out lower-level flows onto a private patio and deck below. Freshly carpeted and aglow with new recessed lighting, the basement offers a gloriously versatile space ready to serve as a third bedroom, guest retreat, rec room, gym or home office - however your imagination sees fit! There is tremendous, attentively placed, storage too – pantries, nooks, and closets galore! Venturing out is also a breeze with a garage for two cars (featuring even more sensational storage) plus a driveway with room for two more as well as ample street parking! Commuting is most accessible with I-395, the Beltway, and major transportation routes at your fingertips and the Pentagon, Amazon HQ2 / National Landing, and DC all within easy reach. Beyond Pinecrest's tot lots, tennis courts, walking trails, ponds, and gazebos, there’s a host of grocery stores, local outdoor destinations (parks, dog parks, lakes, and a nature center) and shopping and dining via Annandale's famed food scene, Shirlington, Mosaic District, and Old Town. A distinctly tasteful modern aesthetic nestled in nature and delightfully positioned to explore the surrounds - come live a life of tranquility! There’s no place like #hometweedhome!
Getting Around
 Somewhat Walkable
 Some Transit
 Somewhat Bikeable
Schools
Construction
Condition
- Year built: 1987
Materials
- Foundation: Slab
- Construction materials: Aluminum Siding
Notable Dates
- Major remodel year: 2019
Type & Style
- Home type: Townhouse
- Architectural style: Colonial
- Property subType: Townhouse
Interior
Appliances
- Appliances included: Gas Water Heater
Basement
- Area: 660
Basement
- Has basement: Yes
- Basement: Finished,Walk-Out Access
Bedrooms & Bathrooms
- Bedrooms: 2
- Bathrooms: 3
- Full bathrooms: 2
- 1/2 bathrooms: 1
- Main level bathrooms: 1
Features
- Number of fireplaces: 2
- Fireplace: Yes
- Finished area below ground: 240
- Finished area above ground: 1,985
Heating & Cooling
- Heating features: Central,Natural Gas
- Cooling features: Central Air,Electric
Interior Area
- Total structure area: 2,951
- Total interior livable area: 2,225 sqft
Property
Accessibility
- Accessibility features: None
Details
- Parcel number: 0721 26010078
- Zoning: PDH-8
- Zoning description: Residential 8 DU/AC
- Special condition: Standard
Features
- Levels: Four
- Stories: 4
- Pool features: None
Lot
- Lot size: 3,378 sqft
Parking
- Total spaces: 4
- Parking features: Inside Entrance,Storage,Attached,Driveway
- Has garage: Yes
- Attached garage spaces: 2
- Covered spaces: 2
- Has uncovered spaces: Yes
- Uncovered spaces: 2
Climate Risk is Financial Risk
Every home has a financial story beyond the listing price. Below, you’ll see the climate risks that could affect this property — and in Bills & Affordability, how those risks may influence repairs, insurance, utilities, and long-term value.
Biggest Threats for This Home
- Heat Wave

- Lightning

- Winter Weather

- Tsunami

How This Home’s Risks Compare
FEMA Declared Disasters Across Virginia Counties
Understanding the Costs
Financial advisors generally recommend spending no more than 30% of your gross household income on housing costs. In practice, many households stretch to 35% or beyond — especially in high-cost markets.
Estimated Costs Today
| Monthly | Annual | |
|---|---|---|
| Mortgage | $3,791 | $45,492 |
| Home Insurance * | $131 | $1,572 |
| Property Taxes | $724 | $8,688 |
| Electricity | $214 | $2,571 |
| Total | $4,860 | $58,320 |
Income You'd Need if You Spent...
Virginia FAIR Plan Programs

How Costs Could Change Over Time
Climate risk is quickly impacting all of the major home ownership costs. Adjust the growth rates and percentage of income spent on housing below to see how your housing costs could change over the next 10 years — and what income you'd need to keep up.
Comparing Against the Market
Price Per Sq Ft
vs Other Active Listings
Avg $/sqft
vs Homes Sold Last Month
Median $/sqft
Current Market Trends
Median Price Per Square Foot
The median price per square foot of homes sold in this area each month. Compare this to this listing's price per square foot to gauge whether the home is priced in line with recent sales.
Historicals for This Listing
Zestimate History ($/sqft)
No zestimate history available
Price History
| Date | Event | Price |
|---|---|---|
| 2026-08-18 | Pending sale | $749,900 |
| 2026-07-23 | Listed for sale | $749,900 |
| 2026-07-23 | Listing removed | $765,000 |
| 2026-07-15 | Price change | $765,000 |
| 2026-07-11 | Listed for sale | $795,000 |
| 2020-07-24 | Sold | $630,000 |
| 2020-06-22 | Pending sale | $629,900 |
| 2020-06-18 | Listed for sale | $629,900 |
| 2017-11-01 | Sold | $500,000 |
| 2017-09-08 | Pending sale | $498,500 |
| 2017-08-29 | Price change | $498,500 |
| 2017-07-27 | Listed for sale | $517,500 |
 View on Zillow