



2612 Jefferson Dr, Alexandria, VA, 22303
About This Home
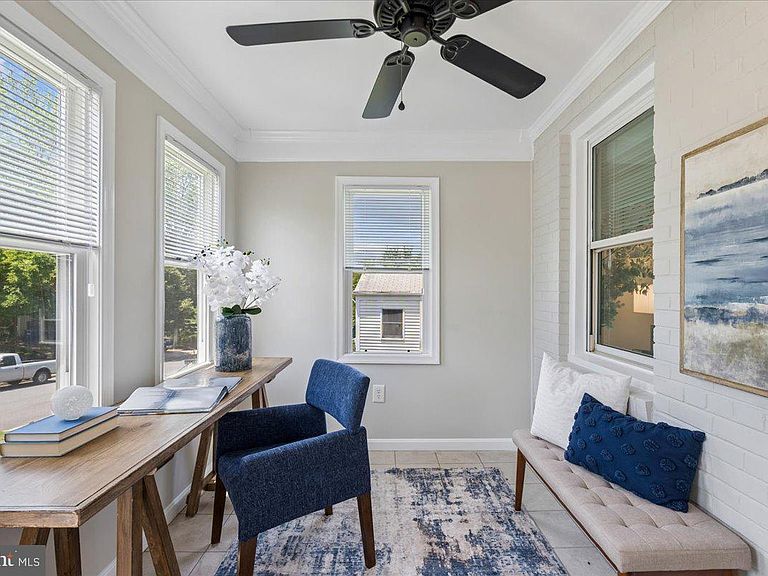
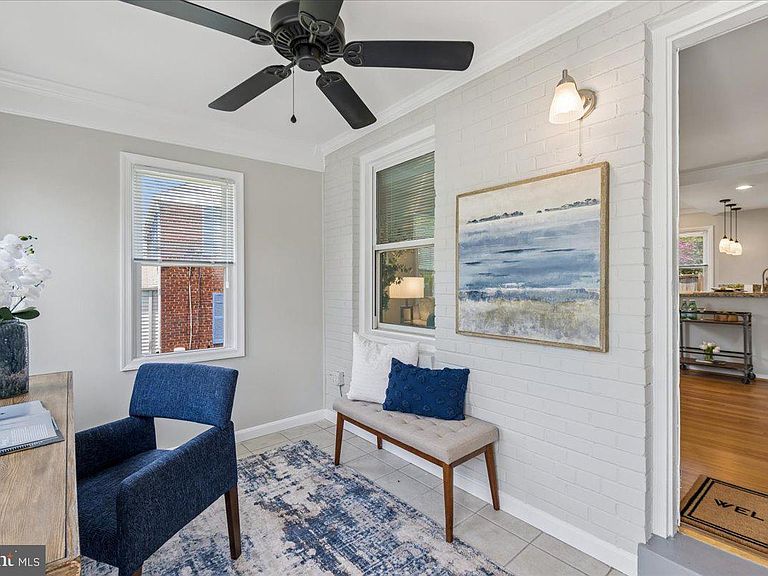
Welcome to 2612 Jefferson Drive, where you’ll find an inviting enclosed front porch that offers extra space for home office, or sunny reading nook. Step further into this home and find red maple hardwood floors, upgraded vinyl clad double pane windows and new aluminum mini blinds throughout. The open floor plan on the main level provides an ample living room, sunny dining area, and lots of granite counter work space in the kitchen. Enjoy economical gas cooking, heat, and hot water here. Upstairs offers two comfortable bedrooms and a full bath. The versatile lower level, with an updated full bath, gives you that extra space for guests, big screen TV, and fitness. The fully fenced rear yard offers privacy and the electrified shed provides bonus storage for tools and toys. A large backyard patio is an ideal place for BBQ’s or morning coffee, a great space for relaxing and entertaining. Perhaps the most intriguing feature of this property is its location within the neighborhood. 2612 Jefferson Dr is on a quiet one way street, yet just 3 doors down from the crosswalk leading to the Huntington Metro upper entrance. You can be from your front door to the Metro escalator in just 5 minutes! This home also features a unique rear driveway in the back of the property. Jefferson Manor is known not only for its location and charm, but also for its vibrant and social community atmosphere. With no HOA and an active civic association hosting neighborhood events throughout the year, this is a place where neighbors truly know one another. Ideally located just minutes from Huntington Metro, Old Town Alexandria, National Harbor, the Pentagon, Reagan National Airport, Fort Belvoir, Joint Base Andrews, and Washington, D.C. When you live here you'll enjoy easy access to shopping, dining, parks, and major commuter routes. This home qualifies for special financing with below-market rates, no mortgage insurance, and as little as 3% down—making home-ownership more possible than ever. Call your agent and set up a tour today.
Getting Around
 Very Walkable
 Good Transit
 Somewhat Bikeable
Schools
Construction
Condition
- Year built: 1948
Materials
- Foundation: Slab
- Roof: Architectural Shingle
- Construction materials: Brick,Vinyl Siding
Type & Style
- Home type: SingleFamily
- Architectural style: Colonial
- Property subType: Single Family Residence
Interior
Appliances
- Appliances included: Microwave,Dishwasher,Disposal,Dryer,Oven/Range - Gas,Refrigerator,Washer,Water Heater,Gas Water Heater
- Laundry features: In Basement
Basement
- Has basement: Yes
- Basement: Finished,Interior Entry
Bathroom2
- Features: Ceiling Fan(s),Flooring - HardWood,Window Treatments
- Level: Upper
- Area: 99
- Dimensions: 9 X 11
Bedroom1
- Features: Flooring - HardWood,Window Treatments,Ceiling Fan(s)
- Level: Upper
- Area: 143
- Dimensions: 11 X 13
Bedrooms & Bathrooms
- Bedrooms: 2
- Bathrooms: 2
- Full bathrooms: 2
Dining Room
- Features: Flooring - HardWood,Window Treatments,Crown Molding,Recessed Lighting
- Level: Main
- Area: 54
- Dimensions: 6 X 9
Family Room
- Features: Flooring - Ceramic Tile,Recessed Lighting
- Level: Lower
- Area: 192
- Dimensions: 12 X 16
Features
- Bathroom - Tub Shower,Ceiling Fan(s),Combination Kitchen/Dining,Open Floorplan,Dry Wall
- Window features: Double Hung,Double Pane Windows,Screens,Vinyl Clad,Window Treatments
- Flooring: Hardwood,Wood
- Finished area below ground: 300
- Finished area above ground: 912
Heating & Cooling
- Heating features: Forced Air,Natural Gas
- Cooling features: Central Air,Electric
Interior Area
- Total structure area: 1,212
- Total interior livable area: 1,212 sqft
Kitchen
- Features: Granite Counters,Flooring - Ceramic Tile,Kitchen - Gas Cooking,Lighting - Pendants,Recessed Lighting
- Level: Main
- Area: 120
- Dimensions: 12 X 10
Living Room
- Features: Crown Molding,Flooring - HardWood
- Level: Main
- Area: 169
- Dimensions: 13 X 13
Sitting Room
- Features: Flooring - Ceramic Tile,Window Treatments
- Level: Main
- Area: 84
- Dimensions: 7 X 12
Property
Accessibility
- Accessibility features: None
Details
- Parcel number: 0831 06110023A
- Attached to another structure: Yes
- Zoning: 180
- Special condition: Standard
Features
- Levels: Three
- Stories: 3
- Pool features: None
- Patio & porch: Patio
- Fencing: Wood
Lot
- Lot size: 3,633 sqft
- Features: Suburban
Parking
- Total spaces: 2
- Parking features: Concrete,Driveway,On Street
- Has uncovered spaces: Yes
- Uncovered spaces: 2
Climate Risk is Financial Risk
Every home has a financial story beyond the listing price. Below, you’ll see the climate risks that could affect this property — and in Bills & Affordability, how those risks may influence repairs, insurance, utilities, and long-term value.
Biggest Threats for This Home
- Heat Wave

- Lightning

- Winter Weather

- Tsunami

How This Home’s Risks Compare
FEMA Declared Disasters Across Virginia Counties
Understanding the Costs
Financial advisors generally recommend spending no more than 30% of your gross household income on housing costs. In practice, many households stretch to 35% or beyond — especially in high-cost markets.
Estimated Costs Today
| Monthly | Annual | |
|---|---|---|
| Mortgage | $3,109 | $37,308 |
| Home Insurance * | $121 | $1,452 |
| Property Taxes | $648 | $7,776 |
| Electricity | $202 | $2,433 |
| Total | $4,080 | $48,960 |
Income You'd Need if You Spent...
Virginia FAIR Plan Programs

How Costs Could Change Over Time
Climate risk is quickly impacting all of the major home ownership costs. Adjust the growth rates and percentage of income spent on housing below to see how your housing costs could change over the next 10 years — and what income you'd need to keep up.
Comparing Against the Market
Price Per Sq Ft
vs Other Active Listings
Avg $/sqft
vs Homes Sold Last Month
Median $/sqft
Current Market Trends
Median Price Per Square Foot
The median price per square foot of homes sold in this area each month. Compare this to this listing's price per square foot to gauge whether the home is priced in line with recent sales.
Historicals for This Listing
Zestimate History ($/sqft)
Price History
| Date | Event | Price |
|---|---|---|
| 2026-08-10 | Contingent | $615,000 |
| 2026-07-09 | Price change | $615,000 |
| 2026-07-01 | Listed for sale | $635,000 |
| 2019-12-03 | Listing removed | $2,150 |
| 2019-11-25 | Price change | $2,150 |
| 2019-11-09 | Listed for rent | $2,300 |
| 2012-06-01 | Sold | $351,000 |
| 2012-02-28 | Listed for sale | $360,000 |
| 2010-09-27 | Sold | $300,000 |
| 2010-07-16 | Price change | $309,900 |
| 2010-07-13 | Price change | -- |
| 2010-07-08 | Listed for sale | $309,900 |
| 2010-05-19 | Sold | $370,178 |
| 2006-11-09 | Sold | $371,250 |
 View on Zillow