



5904 Mount Eagle Dr APT 718, Alexandria, VA, 22303
About This Home
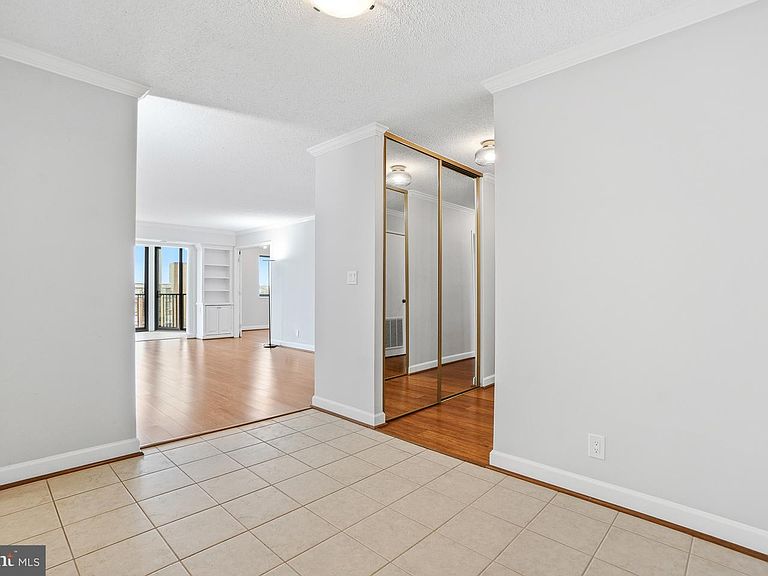
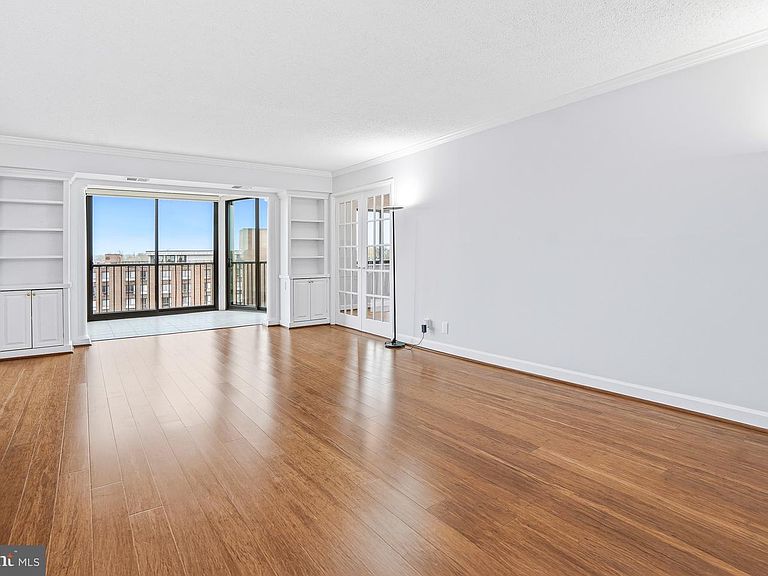
WELCOME HOME to 5904 MOUNT EAGLE DRIVE, #718 at MONTEBELLO, -- the area's premier "AWARD-WINNING" luxury condominium. •3-BEDROOMS/2-FULL BATHS "END-UNIT" w/GARAGE PARKING. The largest of all non-combined units w/the feel of a single-family home. 1,695 sq.ft. PLUS, an approximate 190 sq.ft w/TWO SUN/FLORIDA ROOMS/SCREENED-PORCHES, --TOTALING APPROXIMATELY 1,885 SQUARE FEET OF LIVING SPACE! Features large room sizes, w/each bedroom having at least one walk-in closet. Overlooking Montebello's woodlands, w/PREMIUM SOUTHERN EXPOSURE and even partial VIEWS OF THE POTOMAC AND NATIONAL HARBOR! •MOVE-IN READY: Including beautifully renovated kitchen and baths, upgraded HVAC, electrical, wood flooring, crown molding, freshly painted and more! •ENTRY FOYER: Large and open w/two mirrored closets. Notice that #718 is at the end of the building hallway, -- thus offering additional quiet and privacy! •LIVING ROOM: Features custom built-in bookcases. Extra spacious w/more than ample wall-space for optimal placement of sofa and entertainment center. •SUN/FLORIDA ROOM/SCREENED PORCH #1: Overlooks Montebello's woodlands, w/PRIME SOUTHERN EXPOSURE! Perfect for pets and plants. •DINING ROOM: Easily accommodates table for 8 to 10, w/space for buffet and china cabinet. •KITCHEN: Features upgraded cabinetry and countertops, very practical/functional layout, w/plenty of workspace, cabinets, countertops, — PLUS bonus extra-wall of cabinets/countertops! •PRIMARY/MBR AND FULL BATH: Exceptionally large bedroom w/wall-space for king-size bed, furniture, and sitting area. Features private Sun/Florida Room #2, two walk-in closets, third closet, plus dressing area. •PRIMARY/MBR FULL BATH: Beautifully renovated. Features walk-in shower w/tiled floors and walls, plus upgraded vanity in dressing area. •BEDROOMS #2 AND #3: Both generous size rooms, each w/their own walk-in closet. Either ideal for den or home office. •FULL BATH #2: Features walk-in shower w/upgraded flooring and lighting. •LAUNDRY: Washer/dryer in unit. PLUS, the building offers commercial W/D for oversized items. •STORAGE: Large walk-in storage/linen closet off bedroom hallway. PLUS, more storage in basement of building (Level B2, Room 6A). •HVAC AND UTILITIES: 2-Zones HVAC for energy-efficiency BRAND-NEW IN 2025, w/semi-annual inspection included in condo fee. Hot/cold water also included, electric billed separate w/Dominion Energy, and Verizon FIOS and Cox available for internet, TV, and landline phone. •PARKING: ***** GARAGE PARKING SPACE CONVEYS - A $35,000 to $40,000 ADDED VALUE! (NOT all Montebello homes offer garage parking.) Building 5904, Level B2, PS #104. ***** PLUS, plenty of additional unassigned parking in parking lot. •ABOUT MONTEBELLO: The area's premier award-winning luxury condominium! A multi-generational community of about 2300 residents within the larger Alexandria-Washington metropolitan area. For this diverse community, Montebello offers numerous amenities, activities, and clubs for many varied interests. MONTEBELLO IS AN EXCEPTIONAL VALUE, IS WELL-MANAGED AND HAS NEVER HAD A SPECIAL ASSESSMENT! A gated community of mostly 35-WOODED ACRES. Amenities include FREE SHUTTLE OR 10-MINUTE WALK TO METRO, including shuttle to major area shopping centers, EV charging stations, indoor/year-round salt-water swimming pool, outdoor swimming pool, fitness center, tennis courts, pickleball, basketball, walking/nature trails, picnic/grilling areas, playground, bowling alley, game room, hobby rooms, party rooms, on-site restaurant/cafe bar, convenience store w/dry-cleaning service, hair salon, and more! Beautiful grounds and common areas, pet-friendly w/dog park, on-site management, engineering, housekeeping, maintenance, and 24-hour gate and grounds patrol. NEW MONTEBELLO COMMUNITY CENTER NOW OPEN - AN ABSOLUTE MUST-SEE ON YOUR VISIT! PLUS, Montebello is a non-smoking community.
Getting Around
 Car-Dependent
 Good Transit
 Somewhat Bikeable
Schools
Construction
Condition
- Property condition: Excellent
- Year built: 1986
Materials
- Foundation: Slab,Concrete Perimeter
- Roof: Flat
- Construction materials: Brick,Concrete,Masonry
Other
- Builder name: IDI/Cecchi
Type & Style
- Home type: Condo
- Property subType: Condominium
Interior
Appliances
- Appliances included: Microwave,Dishwasher,Disposal,Dryer,Exhaust Fan,Oven/Range - Electric,Refrigerator,Ice Maker,Humidifier,Washer,Gas Water Heater
- Laundry features: Dryer In Unit,Has Laundry,Main Level,Washer In Unit,In Unit
Bedroom2
- Features: Walk-In Closet(s)
- Level: Main
- Area: 154
- Dimensions: 11 X 14
Bedroom3
- Features: Walk-In Closet(s)
- Level: Main
- Area: 169
- Dimensions: 13 X 13
Bedrooms & Bathrooms
- Bedrooms: 3
- Bathrooms: 2
- Full bathrooms: 2
- Main level bathrooms: 2
- Main level bedrooms: 3
Dining Room
- Features: Lighting - Ceiling
- Level: Main
- Area: 165
- Dimensions: 11 X 15
Features
- Built-in Features,Ceiling Fan(s),Open Floorplan,Flat,Formal/Separate Dining Room,Primary Bath(s),Walk-In Closet(s),Bathroom - Walk-In Shower,Entry Level Bedroom,Pantry,Crown Molding,Upgraded Countertops,Dry Wall
- Door features: Sliding Glass,French Doors
- Window features: Double Pane Windows,Energy Efficient,Screens,Sliding,Window Treatments
- Flooring: Carpet,Ceramic Tile,Wood
- Finished area below ground: 0
- Finished area above ground: 1,695
- Common walls with other units/homes: 2+ Common Walls
Foyer
- Features: Lighting - Ceiling
- Level: Main
- Area: 70
- Dimensions: 7 X 10
Heating & Cooling
- Heating features: Heat Pump,Forced Air,Electric
- Cooling features: Heat Pump,Central Air,Zoned,Electric
Interior Area
- Total structure area: 1,695
- Total interior livable area: 1,695 sqft
Kitchen
- Features: Built-in Features,Lighting - Ceiling
- Level: Main
- Area: 126
- Dimensions: 9 X 14
Living Room
- Features: Balcony Access
- Level: Main
- Area: 280
- Dimensions: 14 X 20
Other
- Features: Built-in Features,Lighting - Ceiling,Lighting - Wall sconces,Bathroom - Walk-In Shower
- Level: Main
- Area: 40
- Dimensions: 5 X 8
Other
- Level: Main
- Area: 96
- Dimensions: 8 X 12
Other
- Level: Main
- Area: 72
- Dimensions: 6 X 12
Primary Bathroom
- Features: Bathroom - Walk-In Shower,Lighting - Ceiling,Built-in Features,Lighting - Wall sconces
- Level: Main
- Area: 25
- Dimensions: 5 X 5
Primary Bedroom
- Features: Walk-In Closet(s),Bathroom - Walk-In Shower,Primary Bedroom - Dressing Area,Balcony Access,Ceiling Fan(s)
- Level: Main
- Area: 192
- Dimensions: 12 X 16
Property
Accessibility
- Accessibility features: Accessible Entrance,No Stairs,Flooring Mod
Details
- Parcel number: 0833 31040718
- Attached to another structure: Yes
- Zoning: 230
- Zoning description: R-30 (RESIDENTIAL 30 DU/AC)
- Special condition: Standard
Features
- Levels: One
- Stories: 1
- Pool features: Community
- Has view: Yes
- View description: Trees/Woods,Water
- Has water view: Yes
- Water view: Water
Parking
- Total spaces: 2
- Parking features: Basement,Covered,Handicap Parking,Lighted,Electric Vehicle Charging Station(s),Permit Included,Parking Lot,Garage
- Has garage: Yes
- Attached garage spaces: 1
- Covered spaces: 1
Climate Risk is Financial Risk
Every home has a financial story beyond the listing price. Below, you’ll see the climate risks that could affect this property — and in Bills & Affordability, how those risks may influence repairs, insurance, utilities, and long-term value.
Biggest Threats for This Home
- Heat Wave

- Tsunami

How This Home’s Risks Compare
FEMA Declared Disasters Across Virginia Counties
Understanding the Costs
Financial advisors generally recommend spending no more than 30% of your gross household income on housing costs. In practice, many households stretch to 35% or beyond — especially in high-cost markets.
Estimated Costs Today
| Monthly | Annual | |
|---|---|---|
| Mortgage | $3,334 | $40,008 |
| Home Insurance * | $130 | $1,560 |
| Property Taxes | $637 | $7,644 |
| Electricity | $202 | $2,433 |
| Total | $4,303 | $51,636 |
Income You'd Need if You Spent...
Virginia FAIR Plan Programs

How Costs Could Change Over Time
Climate risk is quickly impacting all of the major home ownership costs. Adjust the growth rates and percentage of income spent on housing below to see how your housing costs could change over the next 10 years — and what income you'd need to keep up.
Comparing Against the Market
Price Per Sq Ft
vs Other Active Listings
Avg $/sqft
vs Homes Sold Last Month
Median $/sqft
Current Market Trends
Median Price Per Square Foot
The median price per square foot of homes sold in this area each month. Compare this to this listing's price per square foot to gauge whether the home is priced in line with recent sales.
Historicals for This Listing
Zestimate History ($/sqft)
Price History
| Date | Event | Price |
|---|---|---|
| 2026-05-01 | Price change | $697,500 |
| 2026-04-10 | Listed for sale | $714,500 |
| 2022-05-06 | Sold | $560,000 |
| 2022-03-19 | Pending sale | $569,500 |
| 2022-03-15 | Contingent | $569,500 |
| 2022-03-02 | Price change | $569,500 |
| 2022-02-10 | Listed for sale | $579,500 |
| 2022-02-03 | Listing removed | $579,500 |
| 2022-01-18 | Pending sale | $559,500 |
| 2022-01-18 | Contingent | $559,500 |
| 2022-01-11 | Listed for sale | $559,500 |
| 2004-11-12 | Sold | $484,000 |
| 1999-12-17 | Sold | $220,000 |
 View on Zillow