

4314 Gramercy Cir, Alexandria, VA, 22309
About This Home
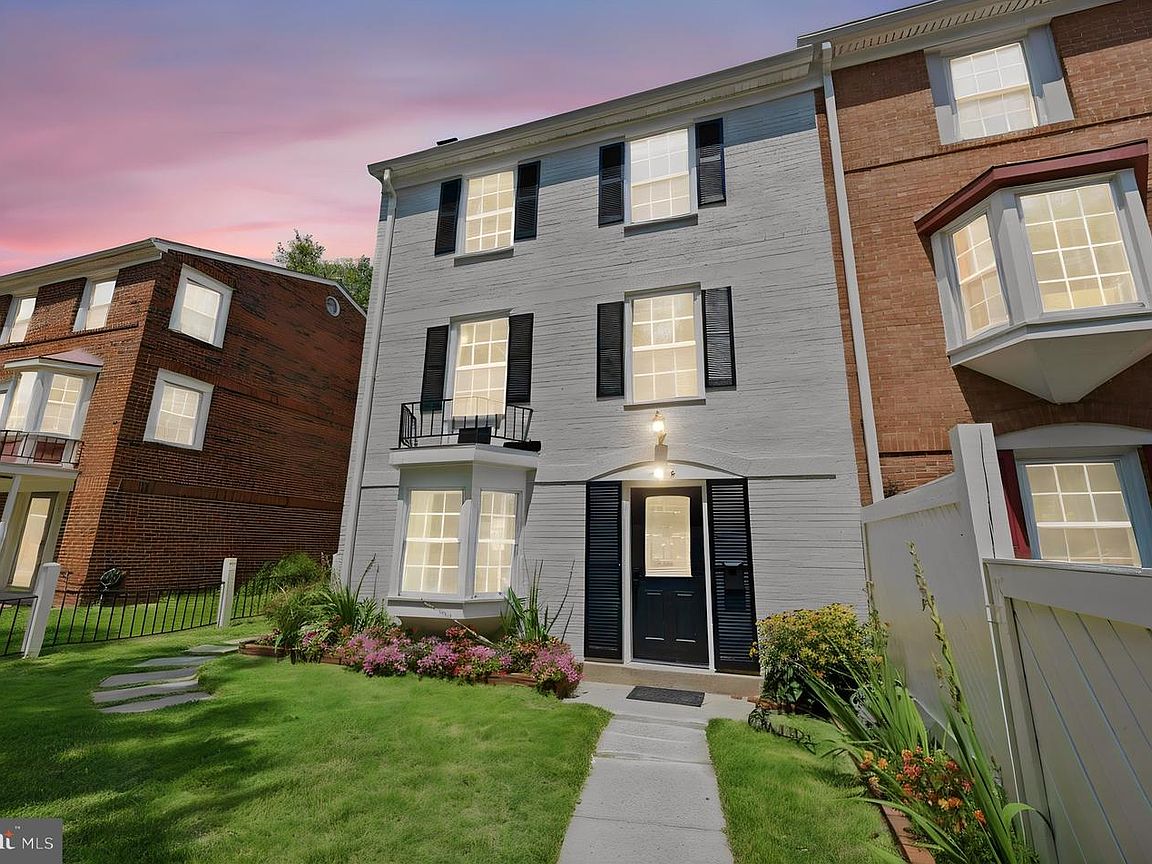
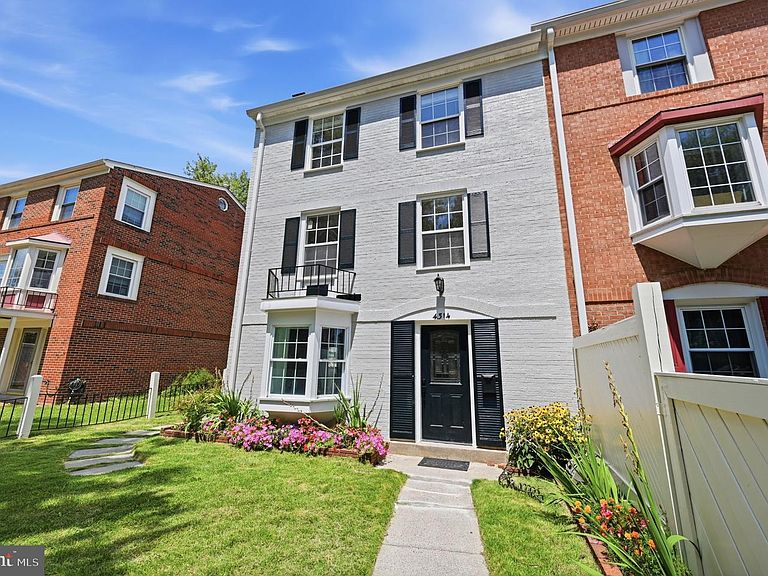
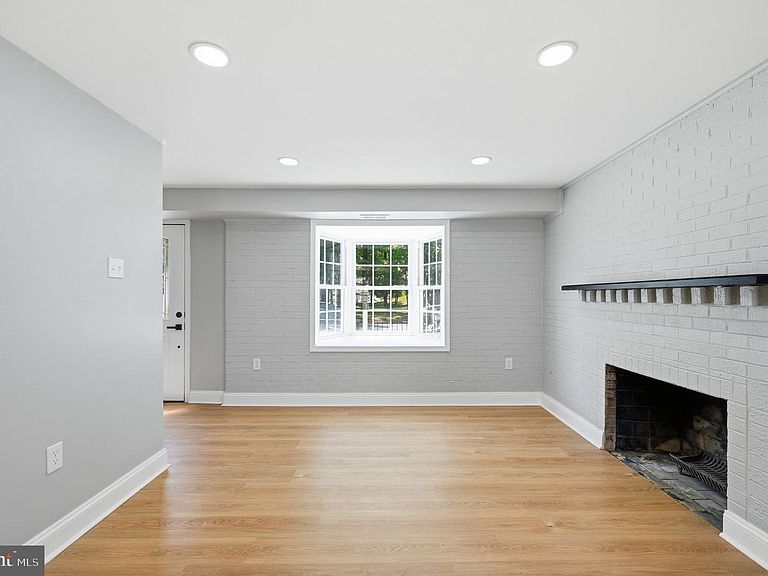
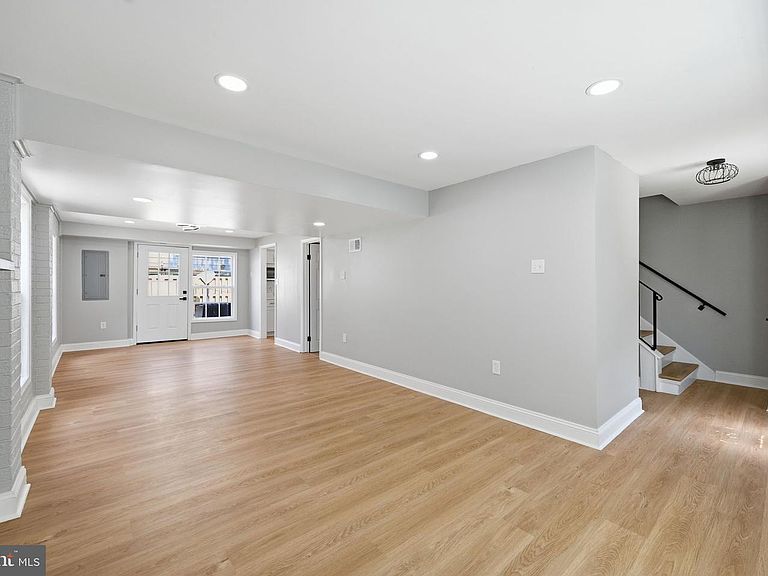
Welcome to this beautifully renovated End-Unit in the heart of Mount Vernon where timeless design meets modern convenience. Completely transformed from top to bottom, this exceptional residence has been thoughtfully updated with quality finishes and attention to detail, offering the perfect opportunity for buyers seeking a truly move-in ready home. From the moment you arrive, you'll appreciate the professionally landscaped exterior that enhances the home's curb appeal and creates a warm, inviting first impression. Step inside to discover a bright, open interior featuring fresh paint throughout, abundant recessed lighting, stylish new flooring, and contemporary finishes that seamlessly flow from room to room. Large windows fill the home with natural light, creating an airy and welcoming atmosphere. The heart of the home is the stunning, brand-new kitchen, designed with both beauty and functionality in mind. It boasts elegant new cabinetry, beautiful countertops, a full suite of brand-new stainless steel appliances, and modern fixtures that make cooking and entertaining a pleasure. Whether preparing everyday meals or hosting family and friends, this thoughtfully designed space is sure to impress. The renovated bathrooms have been tastefully redesigned with sleek, contemporary finishes, featuring beautiful tile work, updated vanities, modern fixtures, and elegant glass-enclosed showers that create a spa-inspired retreat. Every detail has been carefully selected to provide both style and comfort. Throughout the home, you'll find extensive upgrades that reflect true pride of ownership from brand new floors to its lighting. New recessed lighting enhances every living space, modern hardware and fixtures provide a sophisticated touch, and the fresh neutral color palette complements virtually any décor. Nearly every surface has been updated, allowing the next owner to simply move in and enjoy. Combining quality craftsmanship with today's most desirable finishes, this beautifully renovated home offers the perfect balance of elegance, comfort, and functionality. With its extensive improvements, modern amenities, and turnkey condition, this is a rare opportunity to own a home that truly has it all. Schedule your private showing today and experience everything this exceptional property has to offer.
Getting Around
 Car-Dependent
 Some Transit
 Somewhat Bikeable
Schools
Construction
Condition
- Year built: 1970
Materials
- Foundation: Other
- Construction materials: Concrete
Notable Dates
- Major remodel year: 2026
Other
- Builder model: CHATHAM-END
Type & Style
- Home type: Townhouse
- Architectural style: Colonial
- Property subType: Townhouse
Interior
Appliances
- Appliances included: Dishwasher,Disposal,Exhaust Fan,Oven/Range - Gas,Refrigerator,Gas Water Heater
Bedrooms & Bathrooms
- Bedrooms: 4
- Bathrooms: 4
- Full bathrooms: 3
- 1/2 bathrooms: 1
- Main level bathrooms: 1
Dining Room
- Level: Main
- Area: 121
- Dimensions: 11 X 11
Features
- Kitchen - Table Space,Dining Area,Primary Bath(s)
- Door features: Storm Door(s)
- Window features: Bay/Bow,Storm Window(s),Window Treatments
- Flooring: Wood
- Number of fireplaces: 1
- Fireplace: Yes
- Finished area below ground: 0
- Finished area above ground: 2,112
Game Room
- Features: Fireplace - Wood Burning
- Level: Main
- Area: 220
- Dimensions: 11 X 20
Heating & Cooling
- Heating features: Forced Air,Natural Gas
- Cooling features: Ceiling Fan(s),Central Air,Electric
Interior Area
- Total structure area: 2,112
- Total interior livable area: 2,112 sqft
Kitchen
- Level: Main
- Area: 81
- Dimensions: 9 X 9
Living Room
- Level: Upper
- Area: 198
- Dimensions: 11 X 18
Primary Bedroom
- Level: Upper
- Area: 216
- Dimensions: 12 X 18
Sitting Room
- Level: Upper
- Area: 64
- Dimensions: 8 X 8
Utility Room
- Level: Unspecified
Property
Accessibility
- Accessibility features: Other,Accessible Entrance
Details
- Parcel number: 1011 06 0311
- Zoning: 180
- Special condition: Standard
Features
- Levels: Four
- Stories: 4
- Pool features: Community
- Patio & porch: Patio
- Fencing: Full,Back Yard
Lot
- Lot size: 3,201 sqft
- Features: Corner Lot
Parking
- Parking features: Off Street,Other
Climate Risk is Financial Risk
Every home has a financial story beyond the listing price. Below, you’ll see the climate risks that could affect this property — and in Bills & Affordability, how those risks may influence repairs, insurance, utilities, and long-term value.
Biggest Threats for This Home
- Heat Wave

- Winter Weather

- Tsunami

How This Home’s Risks Compare
FEMA Declared Disasters Across Virginia Counties
Understanding the Costs
Financial advisors generally recommend spending no more than 30% of your gross household income on housing costs. In practice, many households stretch to 35% or beyond — especially in high-cost markets.
Estimated Costs Today
| Monthly | Annual | |
|---|---|---|
| Mortgage | $2,932 | $35,184 |
| Home Insurance * | $127 | $1,524 |
| Property Taxes | $560 | $6,720 |
| Electricity | $203 | $2,441 |
| Total | $3,822 | $45,864 |
Income You'd Need if You Spent...
Virginia FAIR Plan Programs

How Costs Could Change Over Time
Climate risk is quickly impacting all of the major home ownership costs. Adjust the growth rates and percentage of income spent on housing below to see how your housing costs could change over the next 10 years — and what income you'd need to keep up.
Comparing Against the Market
Price Per Sq Ft
vs Other Active Listings
Avg $/sqft
vs Homes Sold Last Month
Median $/sqft
Current Market Trends
Median Price Per Square Foot
The median price per square foot of homes sold in this area each month. Compare this to this listing's price per square foot to gauge whether the home is priced in line with recent sales.
Historicals for This Listing
Zestimate History ($/sqft)
Price History
| Date | Event | Price |
|---|---|---|
| 2026-08-15 | Contingent | $579,900 |
| 2026-07-31 | Listed for sale | $579,900 |
| 2026-01-16 | Sold | $462,000 |
| 2025-12-28 | Pending sale | $460,000 |
| 2025-12-19 | Price change | $460,000 |
| 2025-11-24 | Listed for sale | $469,900 |
| 1997-03-05 | Sold | $138,000 |
 View on Zillow