


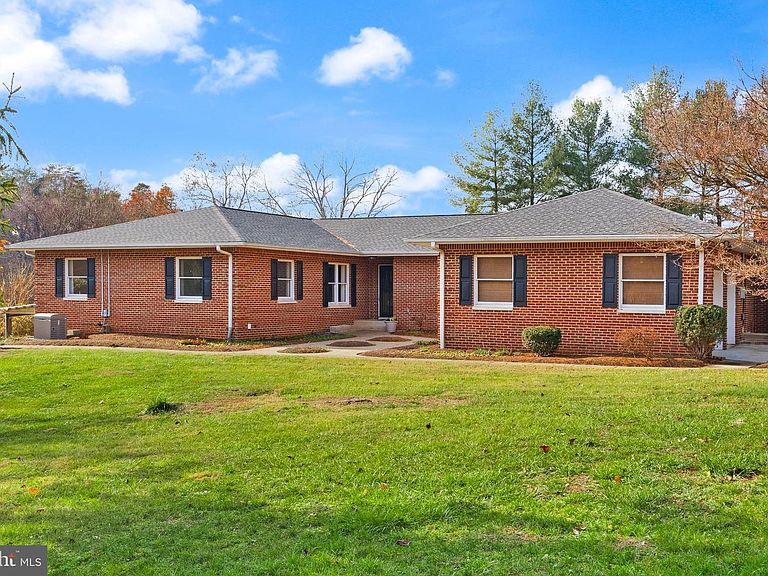


375 Seven Ponds Rd, Amissville, VA, 20106
About This Home
An incredible 11.4-acre estate with spectacular mountain views, with its own pond, in the beautiful Rappahannock County. Ideal for farming, homesteading, equestrian, recreation, or a private estate. No HOA. High-speed internet is already wired and ready to be active. The residence is thoughtfully designed with multiple independent living areas, making it well-suited for multigenerational living, extended family arrangements, or potential income production. The home features the main-level areas of vintage European‑inspired elegance with solid oak floors throughout, Italian tile, two fireplaces, all in an expansive space with its own full kitchen and laundry room, 5 large BR/3 full BA. While the lower level offers a renovated living area, including a gigantic bonus room 46ft x 25ft, in addition to a huge storage room, all with a 2nd full kitchen, its own laundry room, 2 large BR/1 full handicap accessible BA, its own entrance and parking pad. Only cosmetic updates are needed. Space to add more rooms! Recent improvements provide peace of mind, including Roof (2019), Water Heater (2022), Kohler Backup Generator (2023), Septic service completed (2023), Chimney inspected (2023), Lower‑Level W/D (2024), Certified Oil Tank inspected (2025), A/C unit and furnace (underway to be replaced soon). Owned propane tank. Outdoor amenities elevate the property's appeal: fish-stocked pond, established garden area, and a multi‑purpose barn/garage/shed ideal for vehicles, workshop or tools, storage. Perfectly situated along the Rappahannock-Culpeper county boundary, this expansive property offers a rare opportunity to own a significant piece of Virginia’s most desirable countryside. Just 15min away from the Warrenton, Route 29 corridor, and the thriving Clevenger's Corner area. Also nearby is a world-class dining in Little Washington, the artistic charm of Sperryville, and the natural wonders of Shenandoah National Park; the best of the region is at your doorstep. From local wineries and craft breweries to premier golf courses, recreation is endless—all while remaining a manageable 90-minute drive from the heart of Washington, D.C. This versatile acreage is a blank canvas for your vision, featuring essential water access and ample space for livestock or crops. With plenty of room for future structures, the land provides both immediate utility and long-term flexibility. This is more than just a home site; it is a strategic investment with genuine income potential in a high-demand rural market. Secure your future with a property that offers the perfect balance of seclusion, space, and accessibility.
Getting Around
 Car-Dependent
 Very Limited Transit
 Somewhat Bikeable
Schools
Construction
Condition
- Property condition: Good
- Year built: 1987
Materials
- Foundation: Permanent,Slab
- Roof: Asphalt,Shingle
- Construction materials: Brick
Type & Style
- Home type: SingleFamily
- Architectural style: Ranch/Rambler
- Property subType: Single Family Residence
Interior
Appliances
- Appliances included: Dishwasher,Exhaust Fan,Refrigerator,Washer,Dryer,Extra Refrigerator/Freezer,Oven/Range - Gas,Water Heater
- Laundry features: In Basement,Main Level,Laundry Room
Basement
- Has basement: Yes
- Basement: Exterior Entry,Concrete,Side Entrance,Walk-Out Access,Finished
Bathroom1
- Features: Flooring - Tile/Brick,Bathroom - Tub Shower,Double Sink
- Level: Main
Bathroom1
- Features: Flooring - Luxury Vinyl Tile,Bathroom - Stall Shower
- Level: Lower
Bathroom2
- Features: Double Sink,Flooring - Tile/Brick,Bathroom - Stall Shower
- Level: Main
Bathroom3
- Features: Bathroom - Stall Shower,Flooring - Tile/Brick
- Level: Main
Bedroom1
- Features: Walk-In Closet(s),Flooring - HardWood
- Level: Main
- Area: 288
- Dimensions: 12 X 24
Bedroom1
- Features: Flooring - Luxury Vinyl Tile
- Level: Lower
- Area: 247
- Dimensions: 13 X 19
Bedroom2
- Features: Flooring - HardWood
- Level: Main
- Area: 126
- Dimensions: 9 X 14
Bedroom2
- Features: Flooring - Luxury Vinyl Tile
- Level: Lower
- Area: 169
- Dimensions: 13 X 13
Bedroom3
- Features: Flooring - HardWood
- Level: Main
- Area: 176
- Dimensions: 11 X 16
Bedroom4
- Features: Flooring - HardWood
- Level: Main
- Area: 182
- Dimensions: 13 X 14
Bedroom5
- Features: Flooring - Carpet
- Level: Main
- Area: 110
- Dimensions: 10 X 11
Bedrooms & Bathrooms
- Bedrooms: 7
- Bathrooms: 4
- Full bathrooms: 4
- Main level bathrooms: 3
- Main level bedrooms: 5
Bonus Room
- Features: Flooring - Vinyl
- Level: Lower
- Area: 1150
- Dimensions: 25 X 46
Breakfast Room
- Features: Flooring - Tile/Brick
- Level: Main
Dining Room
- Features: Flooring - HardWood
- Level: Main
- Area: 228
- Dimensions: 12 X 19
Family Room
- Features: Flooring - Carpet,Flooring - Tile/Brick,Fireplace - Wood Burning
- Level: Main
- Area: 330
- Dimensions: 15 X 22
Family Room
- Features: Flooring - Carpet,Flooring - Luxury Vinyl Plank
- Level: Lower
- Area: 165
- Dimensions: 11 X 15
Features
- 2nd Kitchen,Open Floorplan
- Window features: Bay/Bow
- Number of fireplaces: 2
- Fireplace features: Stone,Screen,Mantel(s)
- Fireplace: Yes
- Finished area below ground: 2,900
- Finished area above ground: 3,430
Foyer
- Features: Flooring - Tile/Brick
- Level: Main
Heating & Cooling
- Heating features: Forced Air,Wood Stove,Oil,Electric,Wood
- Cooling features: Central Air,Electric
Interior Area
- Total structure area: 6,860
- Total interior livable area: 6,330 sqft
Kitchen
- Features: Flooring - Tile/Brick,Pantry,Eat-in Kitchen,Kitchen - Electric Cooking
- Level: Main
Kitchen
- Features: Dining Area,Flooring - Luxury Vinyl Tile,Eat-in Kitchen,Kitchen - Propane Cooking,Pantry
- Level: Lower
- Area: 285
- Dimensions: 15 X 19
Laundry
- Features: Flooring - Concrete
- Level: Lower
Laundry
- Features: Flooring - Tile/Brick
- Level: Main
Living Room
- Features: Flooring - HardWood,Fireplace - Wood Burning
- Level: Main
- Area: 561
- Dimensions: 17 X 33
Storage Room
- Features: Flooring - Concrete
- Level: Lower
- Area: 408
- Dimensions: 17 X 24
Property
Accessibility
- Accessibility features: Mobility Improvements
Details
- Parcel number: 32C1A5
- Zoning: AGRICULTURAL
- Special condition: Standard
- Other equipment: See Remarks
- Exclusions: See Remarks
Features
- Levels: Two
- Stories: 2
- Pool features: None
- Patio & porch: Patio
- Exterior features: Satellite Dish
- On waterfront: Yes
- Waterfront features: Exclusive Easement,Fishing Allowed,Private Access,Boat - Length Limit,Boat - Non Powered Only,Pond
- Frontage length: Water Frontage Ft: 40
Lot
- Lot size: 11.41 Acres
Parking
- Total spaces: 8
- Parking features: Garage Faces Side,Inside Entrance,Gravel,Paved,Off Street,Driveway,Attached
- Has garage: Yes
- Attached garage spaces: 2
- Covered spaces: 2
- Has uncovered spaces: Yes
- Uncovered spaces: 6
Climate Risk is Financial Risk
Every home has a financial story beyond the listing price. Below, you’ll see the climate risks that could affect this property — and in Bills & Affordability, how those risks may influence repairs, insurance, utilities, and long-term value.
Biggest Threats for This Home
- Strong Wind

- Inland Flooding

- Lightning

- Cold Wave

- Drought

- Hail

- Heat Wave

- Winter Weather

How This Home’s Risks Compare
FEMA Declared Disasters Across Virginia Counties
Understanding the Costs
Financial advisors generally recommend spending no more than 30% of your gross household income on housing costs. In practice, many households stretch to 35% or beyond — especially in high-cost markets.
Estimated Costs Today
| Monthly | Annual | |
|---|---|---|
| Mortgage | $4,930 | $59,160 |
| Home Insurance * | $273 | $3,276 |
| Property Taxes | $479 | $5,748 |
| Electricity | $609 | $7,316 |
| Total | $6,291 | $75,492 |
Income You'd Need if You Spent...
Virginia FAIR Plan Programs

How Costs Could Change Over Time
Climate risk is quickly impacting all of the major home ownership costs. Adjust the growth rates and percentage of income spent on housing below to see how your housing costs could change over the next 10 years — and what income you'd need to keep up.
Comparing Against the Market
Price Per Sq Ft
vs Other Active Listings
Avg $/sqft
vs Homes Sold Last Month
Median $/sqft
Current Market Trends
Median Price Per Square Foot
The median price per square foot of homes sold in this area each month. Compare this to this listing's price per square foot to gauge whether the home is priced in line with recent sales.
Historicals for This Listing
Zestimate History ($/sqft)
Price History
| Date | Event | Price |
|---|---|---|
| 2026-05-07 | Price change | $1,150,000 |
| 2026-04-09 | Listed for sale | $1,175,000 |
| 2026-01-31 | Listing removed | $1,200,000 |
| 2025-06-10 | Price change | $1,200,000 |
| 2025-03-06 | Listed for sale | $1,300,000 |
| 2025-02-07 | Listing removed | $1,300,000 |
| 2025-01-12 | Listed for sale | $1,300,000 |
| 2023-11-21 | Listing removed | -- |
| 2023-09-06 | Listed for sale | $1,200,000 |
| 2023-08-11 | Listing removed | -- |
| 2023-07-03 | Listed for sale | $1,200,000 |
 View on Zillow