


4533 13th Ave, Rock Island, IL, 61201
About This Home
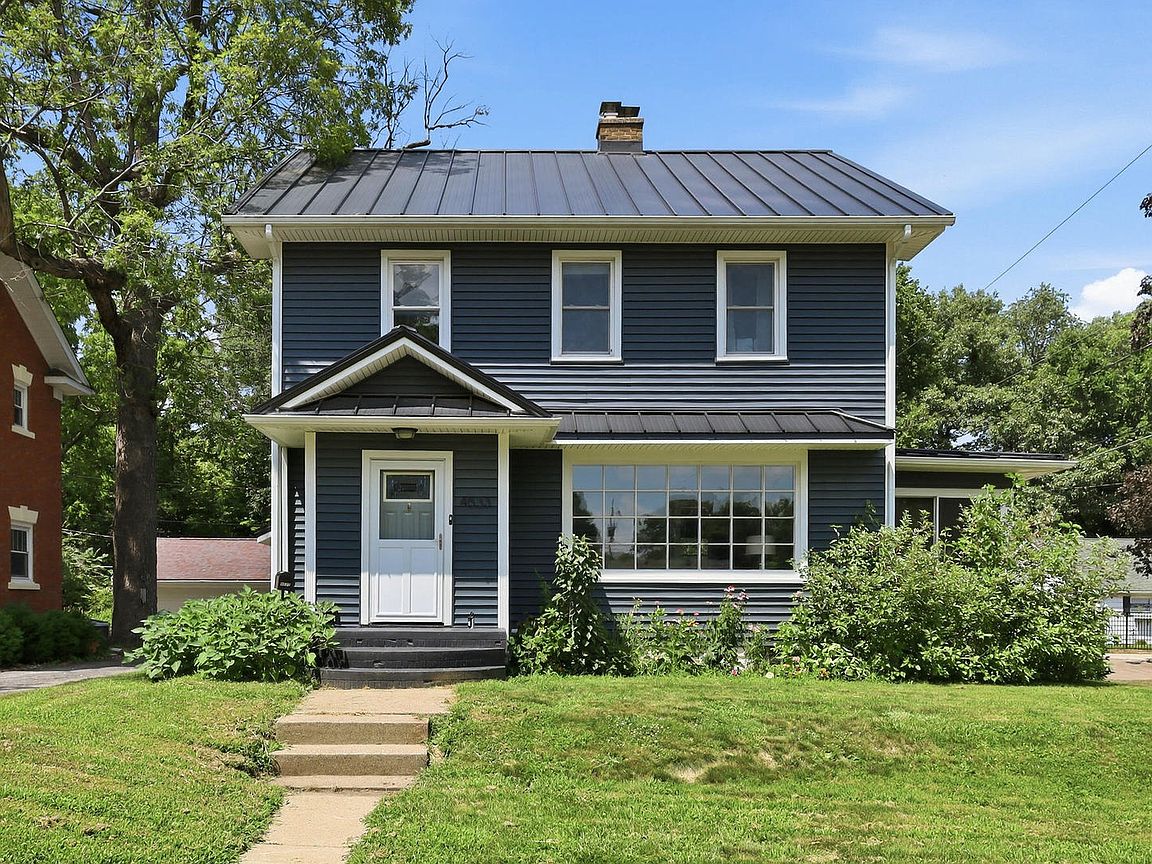
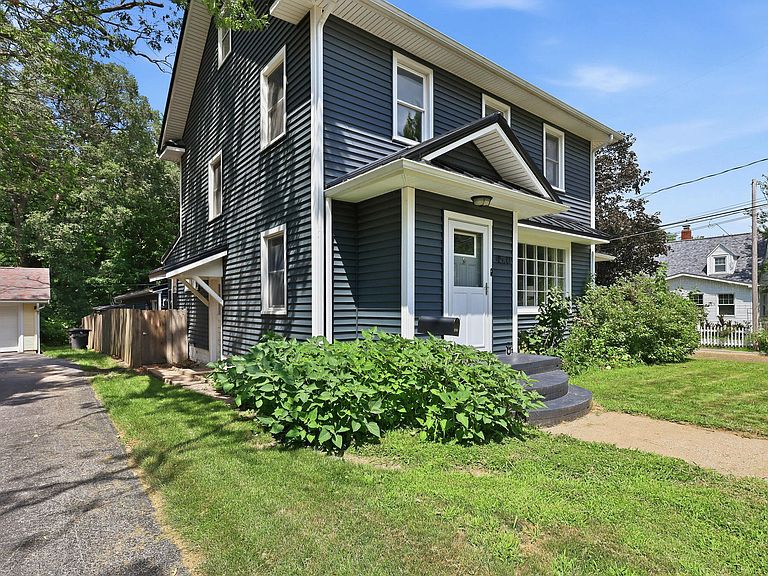
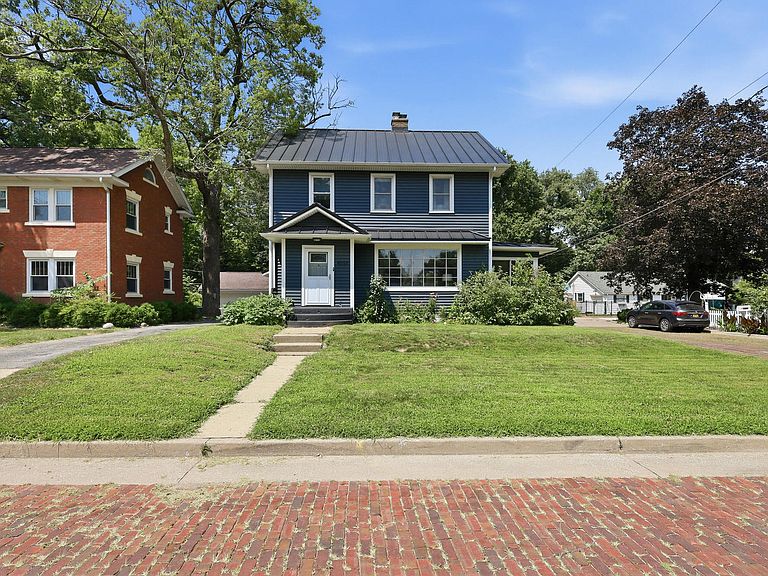
Welcome to this timeless two-story home, ideally situated on a picturesque brick street lined with mature trees, just minutes from the Augustana College campus. Rich in historic charm, this turn-of-the-century residence showcases original hardwood floors, a beautiful brick fireplace, graceful archways, and classic built-in cabinetry. The inviting four-season room is filled with natural light and opens to the living space through elegant double French doors. A spacious formal dining room offers the perfect setting for gatherings and entertaining. The updated kitchen features luxury vinyl plank flooring, butcher block countertops, a stainless steel farmhouse apron-front sink, and a convenient butler's pantry. A main-level half bath and cozy back porch provide additional comfort and functionality. Upstairs, you'll find three generously sized bedrooms, a full bathroom, and a walk-up attic offering exceptional storage or the opportunity to create additional finished living space. Outside, the fenced backyard is enhanced with beautiful perennial landscaping and a rare three-car garage, both the home and garage featuring durable metal roofs. According to the seller, the basement was professionally waterproofed by a previous owner, and no water issues have been experienced during their ownership.
Getting Around
 Car-Dependent
 Some Transit
 Somewhat Bikeable
Schools
Construction
Condition
- Year built: 1938
Materials
- Foundation: Block
- Roof: Metal
- Construction materials: Vinyl Siding
Type & Style
- Home type: SingleFamily
- Property subType: Single Family Residence
Interior
Appliances
- Appliances included: Range,Dishwasher,Refrigerator
Basement
- Has basement: Yes
- Basement: Unfinished,Partial
Bedroom2
- Features: Flooring (Hardwood)
- Level: Second
- Area: 165
- Dimensions: 15X11
Bedroom3
- Features: Flooring (Hardwood)
- Level: Second
- Area: 99
- Dimensions: 11X9
Bedrooms & Bathrooms
- Bedrooms: 3
- Bathrooms: 2
- Full bathrooms: 1
- 1/2 bathrooms: 1
Dining Room
- Features: Flooring (Hardwood)
- Level: Main
- Area: 154
- Dimensions: 11X14
Features
- Number of fireplaces: 1
- Fireplace features: Living Room
- Fireplace: Yes
- Finished area below ground: 0
Heating & Cooling
- Heating features: Natural Gas
- Cooling features: Central Air
Interior Area
- Total structure area: 2,348
- Total interior livable area: 1,646 sqft
Kitchen
- Features: Kitchen (Pantry-Butler),Flooring (Luxury Vinyl)
- Level: Main
- Area: 99
- Dimensions: 11X9
Laundry
- Features: Flooring (Other)
- Level: Basement
- Area: 85
- Dimensions: 17X5
Living Room
- Features: Flooring (Hardwood)
- Level: Main
- Area: 351
- Dimensions: 27X13
Master Bedroom
- Features: Flooring (Hardwood)
- Level: Second
- Area: 165
- Dimensions: 15X11
Sun Room
- Features: Flooring (Luxury Vinyl)
- Level: Main
- Area: 126
- Dimensions: 18X7
Property
Accessibility
- Accessibility features: No Disability Access
Details
- Parcel number: 1706126050
- Special condition: None
Features
- Stories: 2
- Fencing: Fenced
Lot
- Lot size: 0.29 Acres
- Features: Corner Lot,Wooded
Climate Risk is Financial Risk
Every home has a financial story beyond the listing price. Below, you’ll see the climate risks that could affect this property — and in Bills & Affordability, how those risks may influence repairs, insurance, utilities, and long-term value.
Biggest Threats for This Home
- Cold Wave

- Heat Wave

- Lightning

- Strong Wind

- Tornado

- Winter Weather

- Hail

- Ice Storm

How This Home’s Risks Compare
FEMA Declared Disasters Across Illinois Counties
Understanding the Costs
Financial advisors generally recommend spending no more than 30% of your gross household income on housing costs. In practice, many households stretch to 35% or beyond — especially in high-cost markets.
Estimated Costs Today
| Monthly | Annual | |
|---|---|---|
| Mortgage | $1,137 | $13,644 |
| Home Insurance * | $245 | $2,940 |
| Property Taxes | $399 | $4,788 |
| Electricity | $130 | $1,569 |
| Total | $1,911 | $22,932 |
Income You'd Need if You Spent...
Illinois FAIR Plan Programs

How Costs Could Change Over Time
Climate risk is quickly impacting all of the major home ownership costs. Adjust the growth rates and percentage of income spent on housing below to see how your housing costs could change over the next 10 years — and what income you'd need to keep up.
Comparing Against the Market
Price Per Sq Ft
vs Other Active Listings
Avg $/sqft
vs Homes Sold Last Month
Median $/sqft
Current Market Trends
Median Price Per Square Foot
The median price per square foot of homes sold in this area each month. Compare this to this listing's price per square foot to gauge whether the home is priced in line with recent sales.
Historicals for This Listing
Zestimate History ($/sqft)
Price History
| Date | Event | Price |
|---|---|---|
| 2026-07-28 | Listed for sale | $225,000 |
| 2026-07-28 | Listing removed | $225,000 |
| 2026-07-23 | Price change | $225,000 |
| 2026-07-16 | Listed for sale | $235,000 |
| 2024-06-18 | Sold | $230,000 |
| 2024-05-20 | Pending sale | $225,000 |
| 2024-05-15 | Listed for sale | $225,000 |
| 2022-05-05 | Sold | $195,000 |
| 2022-03-06 | Pending sale | $185,000 |
| 2022-03-04 | Listed for sale | $185,000 |
| 2019-07-22 | Sold | $134,000 |
| 2009-09-28 | Sold | $90,000 |
| 2009-05-13 | Sold | $33,000 |
 View on Zillow