


1119 38th St, Rock Island, IL, 61201
About This Home
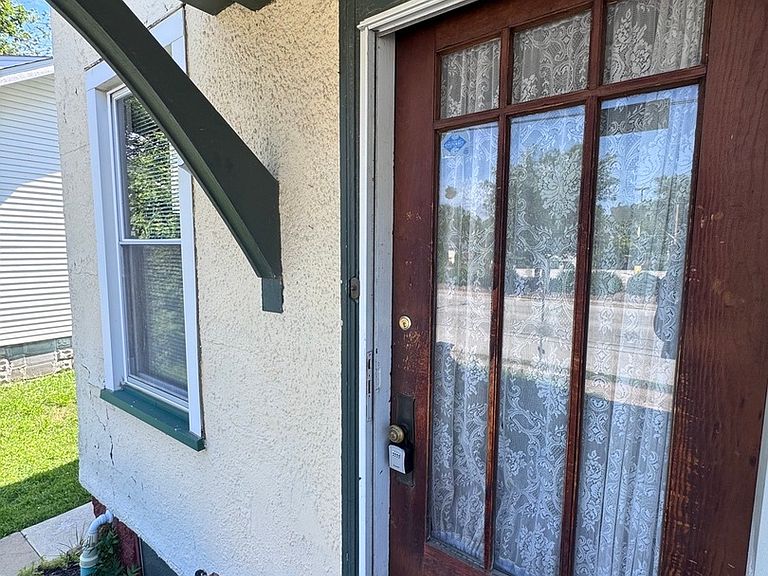
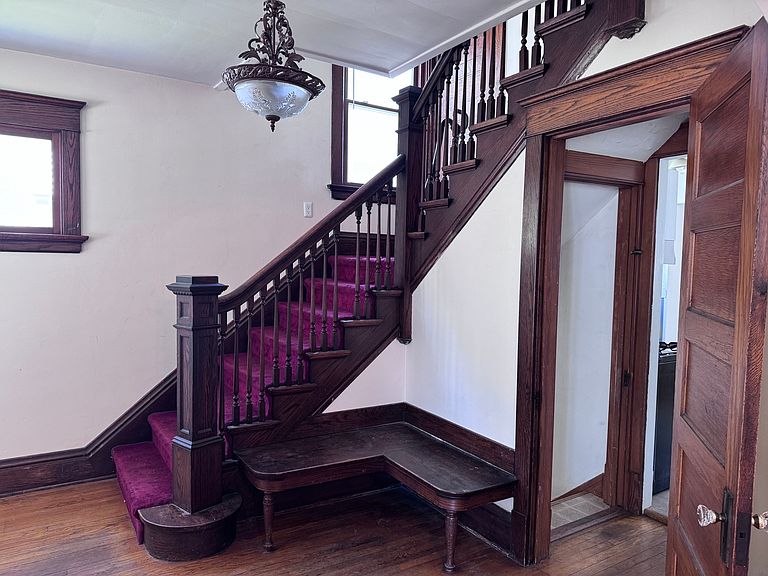
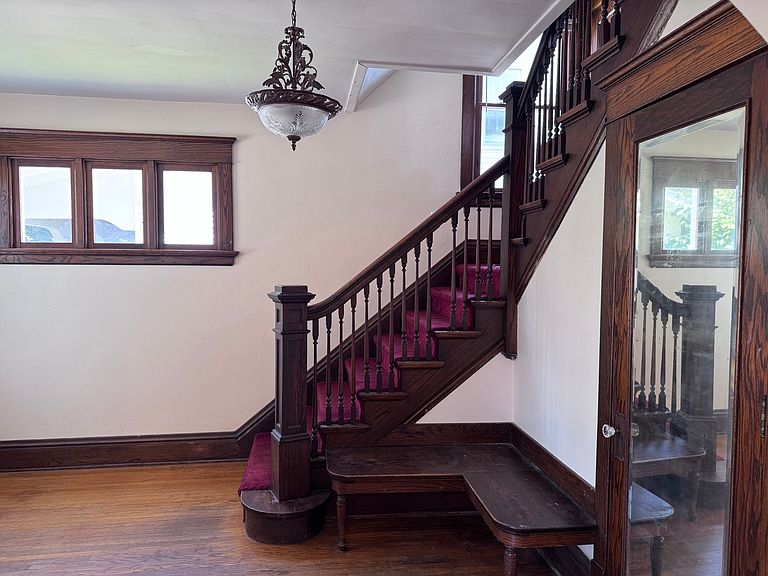
Spacious 5-bedroom, 2-bath home in a prime Rock Island location, directly across from Augustana College and just around the corner from Alleman High School and Lincoln Park! This character-filled home offers beautiful natural wood floors, stunning original woodwork, and a built-in dining room hutch that adds timeless charm. The main level features a spacious living and dining area, a kitchen with abundant cabinet space, and a screened-in porch perfect for relaxing. Upstairs you'll find three generously sized bedrooms, a full bath, additional storage space, and access to a private sun deck. The finished basement expands the living space with two additional bedrooms, each featuring egress windows and its own climate-controlled mini-split system. You'll also find a full bath, laundry area, and a comfortable family room. Outside, enjoy a park-like backyard complete with a fire pit, storage shed, 2-car garage, extra parking slab, and convenient alley access. The walk-up attic provides exceptional storage and future possibilities. This home has been successfully used as a college student rental for the past five years, making it an excellent investment opportunity, while its spacious layout and desirable location also make it an ideal primary residence. All appliance are included. Don't miss your chance to own this versatile home full of character and charm! Owner is a licensed broker in Iowa and Illinois. List agent related to the seller.
Getting Around
 Very Walkable
 Some Transit
 Bikeable
Schools
Construction
Condition
- Year built: 1915
Materials
- Foundation: Block
- Construction materials: Stucco,Frame
Type & Style
- Home type: SingleFamily
- Property subType: Single Family Residence
Interior
Appliances
- Appliances included: Dishwasher,Disposal,Dryer,Range Hood,Other,Range,Refrigerator,Washer,Gas Water Heater
- Laundry features: In Unit,Laundry Chute
Basement
- Has basement: Yes
- Basement: Finished,Egress Window,Rec/Family Area,Sleeping Area,Full
Bedroom2
- Features: Flooring (Carpet)
- Level: Second
- Area: 121
- Dimensions: 11X11
Bedroom3
- Features: Flooring (Hardwood)
- Level: Second
- Area: 88
- Dimensions: 8X11
Bedroom4
- Features: Flooring (Luxury Vinyl)
- Level: Basement
- Area: 120
- Dimensions: 15X8
Bedroom5
- Features: Flooring (Luxury Vinyl)
- Level: Basement
- Area: 104
- Dimensions: 13X8
Bedrooms & Bathrooms
- Bedrooms: 5
- Bathrooms: 2
- Full bathrooms: 2
Dining Room
- Features: Flooring (Hardwood)
- Level: Main
- Area: 180
- Dimensions: 12X15
Enclosed Porch
- Level: Main
- Area: 126
- Dimensions: 21X6
Features
- Replacement Windows
- Window features: Replacement Windows,Window Treatments,Bay Window(s)
- Attic: Full,Interior Stair
- Finished area below ground: 832
Heating & Cooling
- Heating features: Natural Gas,Steam
- Cooling features: Window Unit(s),Wall Unit(s),Zoned
Interior Area
- Total structure area: 2,496
- Total interior livable area: 1,664 sqft
Kitchen
- Features: Kitchen (Eating Area-Table Space),Flooring (Tile)
- Level: Main
- Area: 143
- Dimensions: 11X13
Laundry
- Features: Flooring (Luxury Vinyl)
- Level: Basement
- Area: 25
- Dimensions: 5X5
Living Room
- Features: Flooring (Hardwood),Window Treatments (Bay Window(s))
- Level: Main
- Area: 156
- Dimensions: 12X13
Master Bedroom
- Features: Flooring (Carpet)
- Level: Second
- Area: 132
- Dimensions: 11X12
Recreation Room
- Features: Flooring (Luxury Vinyl)
- Level: Basement
- Area: 105
- Dimensions: 15X7
Property
Accessibility
- Accessibility features: No Disability Access
Details
- Parcel number: 097164
- Special condition: None
Features
- Stories: 2
- Patio & porch: Patio
Lot
- Lot size: 8,712 sqft
- Features: Level
- Lot size dimensions: 46x130x47x130
Parking
- Total spaces: 2
- Parking features: Yes,Detached,Garage
- Has garage: Yes
- Attached garage spaces: 2
- Covered spaces: 2
Climate Risk is Financial Risk
Every home has a financial story beyond the listing price. Below, you’ll see the climate risks that could affect this property — and in Bills & Affordability, how those risks may influence repairs, insurance, utilities, and long-term value.
Biggest Threats for This Home
- Cold Wave

- Heat Wave

- Lightning

- Strong Wind

- Tornado

- Winter Weather

- Hail

- Ice Storm

How This Home’s Risks Compare
FEMA Declared Disasters Across Illinois Counties
Understanding the Costs
Financial advisors generally recommend spending no more than 30% of your gross household income on housing costs. In practice, many households stretch to 35% or beyond — especially in high-cost markets.
Estimated Costs Today
| Monthly | Annual | |
|---|---|---|
| Mortgage | $859 | $10,308 |
| Home Insurance * | $185 | $2,220 |
| Property Taxes | $301 | $3,612 |
| Electricity | $130 | $1,569 |
| Total | $1,475 | $17,700 |
Income You'd Need if You Spent...
Illinois FAIR Plan Programs

How Costs Could Change Over Time
Climate risk is quickly impacting all of the major home ownership costs. Adjust the growth rates and percentage of income spent on housing below to see how your housing costs could change over the next 10 years — and what income you'd need to keep up.
Comparing Against the Market
Price Per Sq Ft
vs Other Active Listings
Avg $/sqft
vs Homes Sold Last Month
Median $/sqft
Current Market Trends
Median Price Per Square Foot
The median price per square foot of homes sold in this area each month. Compare this to this listing's price per square foot to gauge whether the home is priced in line with recent sales.
Historicals for This Listing
Zestimate History ($/sqft)
Price History
| Date | Event | Price |
|---|---|---|
| 2026-07-24 | Price change | $169,900 |
| 2026-06-29 | Listed for sale | $175,000 |
| 2021-06-15 | Sold | $114,000 |
| 2021-04-12 | Pending sale | $115,900 |
| 2005-04-25 | Sold | $90,500 |
 View on Zillow