


4141 45th Ave, Rock Island, IL, 61201
About This Home
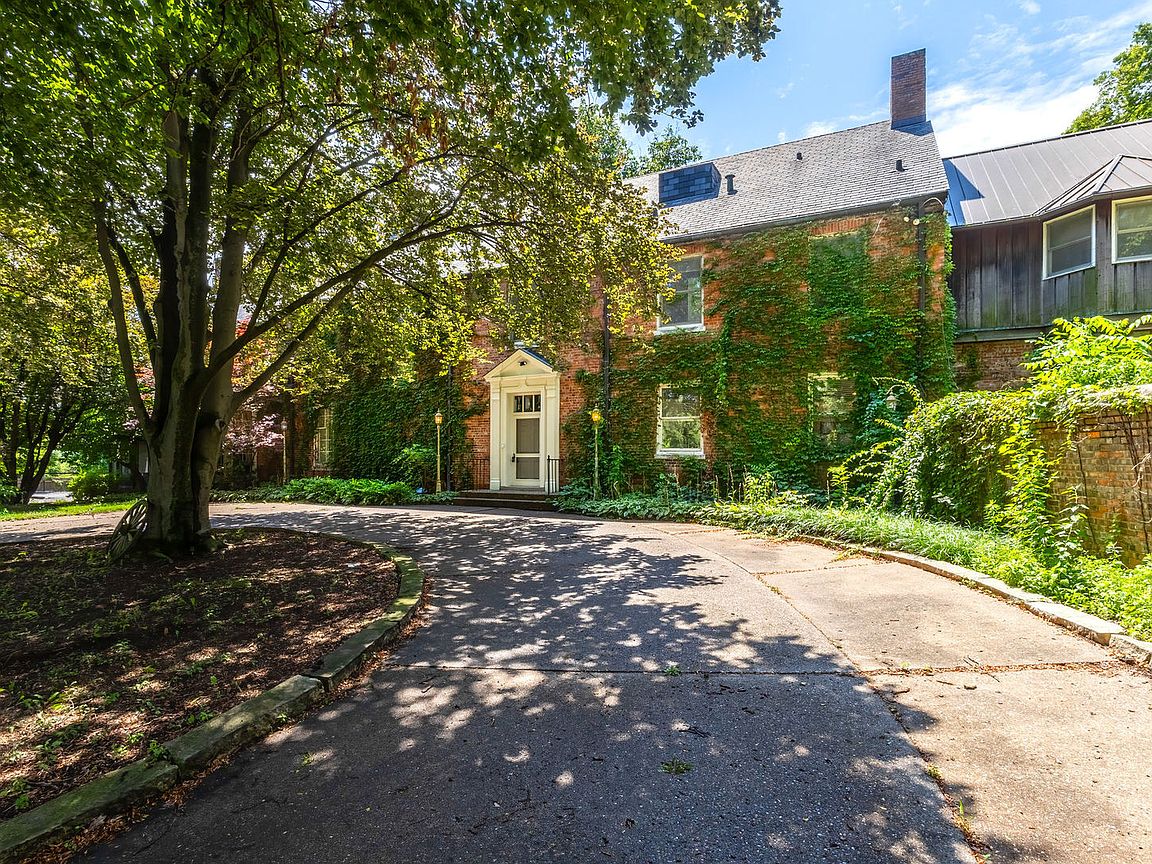
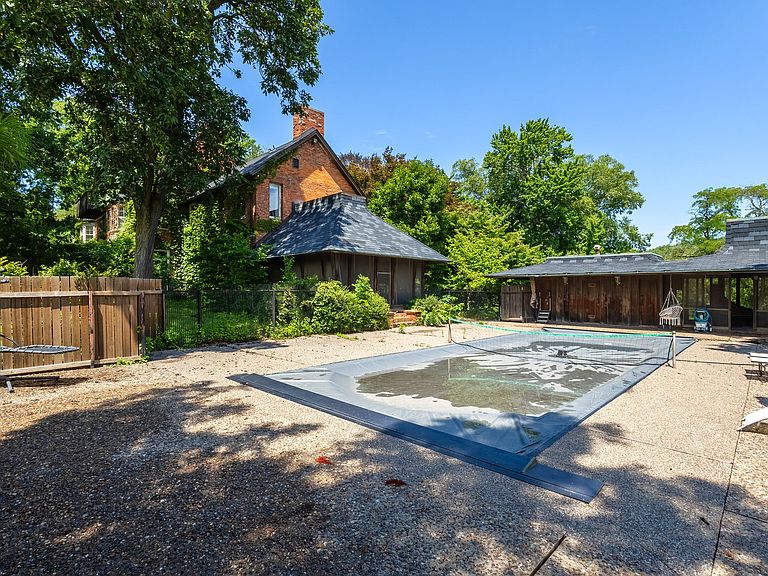
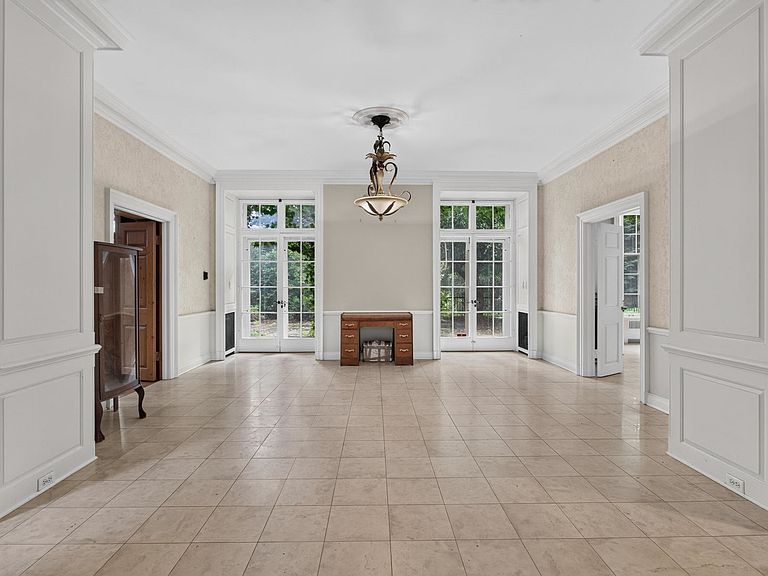
Secluded & gorgeous on 8+ acres, this 1931 brick colonial estate is known as the "Hewitt Mansion" and regarded as one of Rock Island's most distinguished homes. Originally, this property belonged to William & Tish Deere-Wiman (William was President & CEO of Deere & Co. & Tish Deere-Wiman, great-great granddaughter of John Deere). Every architecturally detailed room is filled with natural light and picturesque views of lush landscapes. The dining room, cozy library & expansive living room all feature a fireplace & bay windows. The kitchen is spacious w/ Neff cabinets, granite counters, hardwood floors and a workstation for prepping for meals to entertain family & guests in the adjacent dining room. There are two master suites with ample storage & relaxing baths - one suite has an upgraded walk in shower. Each additional bedroom has a private bath. Second floor hosts an in-law quarters. Up & down laundry - one in the east master suite and one on the main floor. The third floor has a unique studio and a half bath. Finished basement also features a fireplace, bar, wine storage, plus a 1/2 bath. SIX car garage, PLUS a 1BR apartment above. Property also features a 3 seasons room, stone terrace, in-ground pool (with automatic cover and new heater) and pool house with sauna, outdoor bathroom and bar/entertainment area. There is also an elevator from main floor up! If you desire privacy this property is for you! Measurements are approximate and should be verified by buyers and buyers' agent prior to any offer. Square footage does not include apartment living above the garage. Some photos have been virtually staged.
Getting Around
 Car-Dependent
 Some Transit
 Somewhat Bikeable
Schools
Construction
Condition
- Year built: 1931
Materials
- Foundation: Concrete Perimeter,Other
- Roof: Asphalt,Metal,Rubber
- Construction materials: Brick
Type & Style
- Home type: SingleFamily
- Property subType: Single Family Residence
Interior
Appliances
- Appliances included: Double Oven,Range,Dishwasher,High End Refrigerator,Washer,Dryer,Gas Cooktop
- Laundry features: Main Level,Multiple Locations
Bar Entertainment
- Features: Flooring (Other)
- Level: Basement
- Area: 136
- Dimensions: 17X8
Basement
- Has basement: Yes
- Basement: Partially Finished,Rec/Family Area,Full
Bedroom2
- Features: Flooring (Carpet)
- Level: Second
- Area: 224
- Dimensions: 16X14
Bedroom3
- Features: Flooring (Carpet),Window Treatments (Bay Window(s))
- Level: Second
- Area: 304
- Dimensions: 19X16
Bedroom4
- Level: Second
- Area: 140
- Dimensions: 14X10
Bedroom5
- Features: Flooring (Hardwood)
- Level: Second
- Area: 264
- Dimensions: 22X12
Bedrooms & Bathrooms
- Bedrooms: 5
- Bathrooms: 8
- Full bathrooms: 5
- 1/2 bathrooms: 3
Dining Room
- Features: Flooring (Other)
- Level: Main
- Area: 380
- Dimensions: 20X19
Features
- In-Law Floorplan,Built-in Features,Granite Counters
- Flooring: Hardwood,Carpet
- Number of fireplaces: 4
- Fireplace features: Wood Burning,Living Room,Basement,Den/Library,Dining Room
- Fireplace: Yes
- Finished area below ground: 616
Heating & Cooling
- Heating features: Natural Gas
- Cooling features: Central Air
Interior Area
- Total structure area: 9,567
- Total interior livable area: 10,183 sqft
Kitchen
- Features: Kitchen (Island,Granite Counters),Flooring (Hardwood)
- Level: Main
- Area: 360
- Dimensions: 15X24
Laundry
- Features: Flooring (Hardwood)
- Level: Main
- Area: 99
- Dimensions: 9X11
Library
- Features: Flooring (Hardwood),Window Treatments (Bay Window(s))
- Level: Main
- Area: 380
- Dimensions: 20X19
Living Room
- Features: Flooring (Hardwood),Window Treatments (Bay Window(s))
- Level: Main
- Area: 600
- Dimensions: 20X30
Master Bedroom
- Features: Flooring (Carpet),Bathroom (Full)
- Level: Second
- Area: 380
- Dimensions: 20X19
Other
- Features: Flooring (Other)
- Level: Third
- Area: 56
- Dimensions: 8X7
Other
- Features: Flooring (Ceramic Tile)
- Level: Main
- Area: 195
- Dimensions: 15X13
Other
- Features: Flooring (Carpet)
- Level: Third
- Area: 798
- Dimensions: 42X19
Other
- Features: Flooring (Other)
- Level: Basement
- Area: 440
- Dimensions: 22X20
Other
- Features: Flooring (Carpet)
- Level: Second
- Area: 99
- Dimensions: 11X9
Screened Porch
- Features: Flooring (Other)
- Level: Main
- Area: 360
- Dimensions: 20X18
Property
Accessibility
- Accessibility features: See Remarks,Disability Access
Details
- Parcel number: 1718120001
- Special condition: None
Features
- Stories: 3
- Pool features: In Ground
- Patio & porch: Patio
- Fencing: Chain Link,Partial
Lot
- Lot size: 8 Acres
- Features: Level,Other,Sloped
- Lot size dimensions: 948x406x412x318
Parking
- Total spaces: 6
- Parking features: Asphalt,Yes,Garage Owned,Detached,Other,Garage
- Has garage: Yes
- Attached garage spaces: 6
- Covered spaces: 6
Climate Risk is Financial Risk
Every home has a financial story beyond the listing price. Below, you’ll see the climate risks that could affect this property — and in Bills & Affordability, how those risks may influence repairs, insurance, utilities, and long-term value.
Biggest Threats for This Home
- Cold Wave

- Strong Wind

- Winter Weather

- Hail

- Heat Wave

- Ice Storm

- Lightning

- Tornado

How This Home’s Risks Compare
FEMA Declared Disasters Across Illinois Counties
Understanding the Costs
Financial advisors generally recommend spending no more than 30% of your gross household income on housing costs. In practice, many households stretch to 35% or beyond — especially in high-cost markets.
Estimated Costs Today
| Monthly | Annual | |
|---|---|---|
| Mortgage | $5,056 | $60,672 |
| Home Insurance * | $1,090 | $13,080 |
| Property Taxes | $1,774 | $21,288 |
| Electricity | $783 | $9,398 |
| Total | $8,703 | $104,436 |
Income You'd Need if You Spent...
Illinois FAIR Plan Programs

How Costs Could Change Over Time
Climate risk is quickly impacting all of the major home ownership costs. Adjust the growth rates and percentage of income spent on housing below to see how your housing costs could change over the next 10 years — and what income you'd need to keep up.
Comparing Against the Market
Price Per Sq Ft
vs Other Active Listings
Avg $/sqft
vs Homes Sold Last Month
Median $/sqft
Current Market Trends
Median Price Per Square Foot
The median price per square foot of homes sold in this area each month. Compare this to this listing's price per square foot to gauge whether the home is priced in line with recent sales.
Historicals for This Listing
Zestimate History ($/sqft)
Price History
| Date | Event | Price |
|---|---|---|
| 2026-08-06 | Listed for sale | $999,999 |
| 2026-08-06 | Listing removed | $999,999 |
| 2026-08-03 | Listed for sale | $999,999 |
| 2021-11-10 | Listing removed | -- |
| 2021-03-12 | Listed for sale | $275,000 |
| 2021-02-04 | Listing removed | -- |
| 2021-01-10 | Listed for sale | $275,000 |
| 2020-11-12 | Sold | $850,000 |
| 2020-10-06 | Pending sale | $875,000 |
| 2020-06-02 | Listed for sale | $875,000 |
| 2019-09-10 | Listing removed | $875,000 |
| 2019-04-11 | Listed for sale | $875,000 |
| 2017-11-13 | Listing removed | $875,000 |
| 2017-05-06 | Listed for sale | $875,000 |
| 2017-03-30 | Listing removed | $875,000 |
| 2016-04-14 | Listed for sale | $875,000 |
| 2015-02-02 | Listing removed | $1,199,000 |
| 2013-10-01 | Listing removed | $1,450,000 |
| 2013-08-08 | Price change | $1,450,000 |
| 2013-02-05 | Listed for sale | $1,550,000 |
| 2013-01-01 | Listing removed | $1,899,000 |
| 2012-09-20 | Price change | $1,899,000 |
| 2012-06-29 | Listed for sale | $2,499,900 |
| 2007-06-07 | Sold | $475,000 |
 View on Zillow