


1132 Old Crawford Rd, Crawford, TX, 76638
About This Home
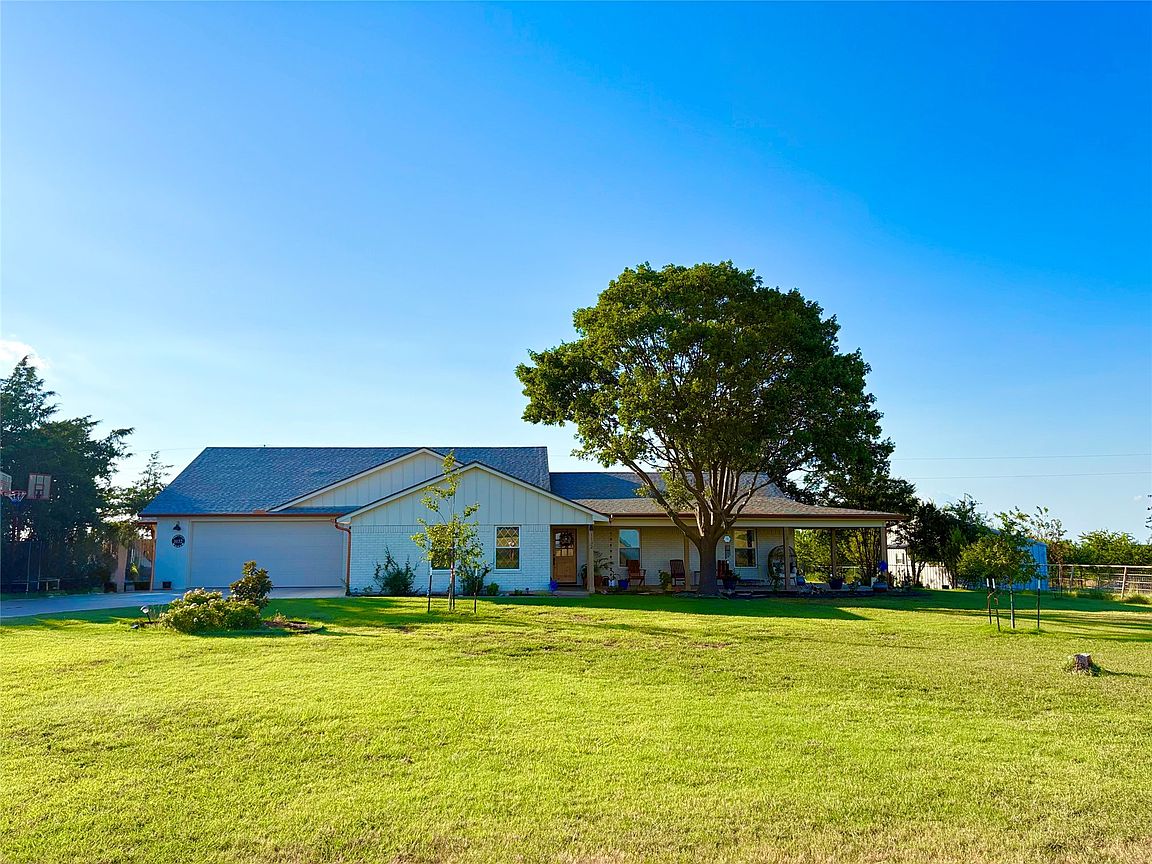
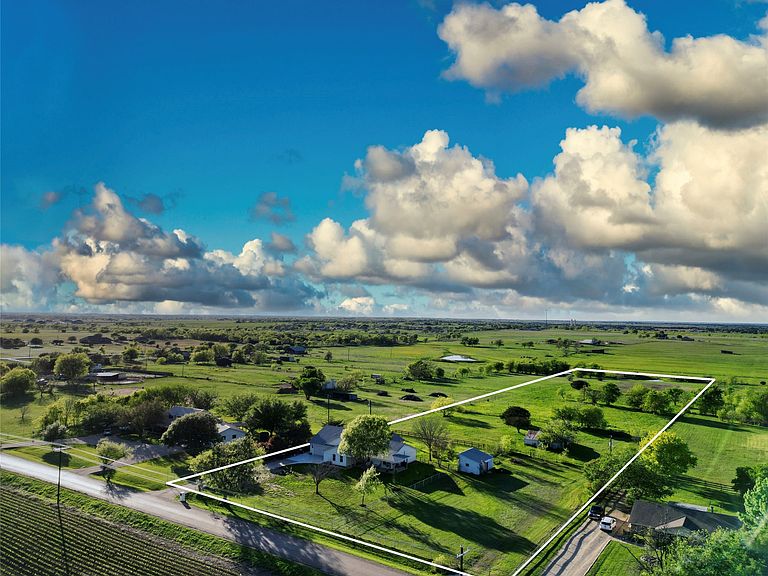
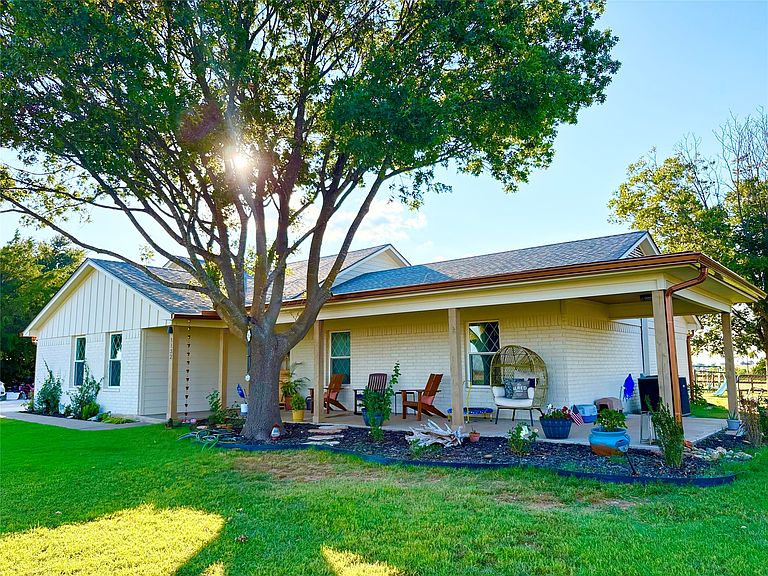
EXTENSIVE RENO + ADDITION. Welcome to 1132 Old Crawford Rd- Picturesque country living with a beautiful interior and the freedom to enjoy your acreage how you want to. 5 bedrooms, 4 bathrooms, 2 living spaces on 7 acres. SEASONAL POND, fenced GARDEN with garden beds, ~1000+ sqft BARN with stalls + feed room and ~375 sqft WORKSHOP (both have water & power). Popular Crawford ISD, NO CITY TAXES! NO KNOWN RESTRICTIONS & ready for your big plans: FENCED & CROSS FENCED with pastures so bring your animals & homestead ambitions! The show stopping kitchen has beautiful Taj Mahal quartzite countertops, natural white oak, Moroccan handmade tile, Cafe appliances & slow-close custom cabinetry. The dining nook overlooks the seemingly endless pastures beyond, making every meal one spent over a million dollar view. The natural light filled Butler’s pantry with counters is made for meal prep, hosting & storing kitchen essentials. Laundry room has exterior access & space for storage or fridge. The primary suite is an oasis by the laundry for utmost convenience. The dreamy ensuite has a custom double vanity flanked by a beautiful shower & soothing freestanding tub ideally set under windows. The living room has a grand vaulted ceiling, fireplace, white oak mantle & custom bench. Off the main living room is the 2nd living space, natural light filled OFFICE & a guest bedroom with its own ensuite bathroom- great for multigen living! Down the hall are 3 bedrooms, including another with its own beautiful ensuite bath. Highend design finishes throughout & guest bathrooms have Carrara marble counters & designer tile. Take in gorgeous views of farmland & treed pastures from the wrap-around front porch + vaulted back porch both with beautiful natural wood tongue + groove ceiling details. Many established and newer TREES adorn the property-oak, pecan, peach, etc. Lots of storage space above the garage. Minutes to Waco & Woodway. Easy access to Hwy 6.
Getting Around
 Car-Dependent
 Very Limited Transit
 Somewhat Bikeable
Schools
Construction
Condition
- New construction: Yes
- Year built: 1987
Materials
- Foundation: Slab
- Roof: Composition
- Construction materials: Board & Batten Siding,Brick,Wood Siding
Type & Style
- Home type: SingleFamily
- Architectural style: Detached
- Property subType: Single Family Residence
Interior
Appliances
- Appliances included: Dishwasher,Electric Oven,Microwave,Tankless Water Heater,Vented Exhaust Fan
- Laundry features: Common Area,Washer Hookup,Dryer Hookup,Laundry in Utility Room
Bedroom
- Features: Ceiling Fan(s),En Suite Bathroom,Walk-In Closet(s)
- Level: First
- Dimensions: 11 x 16
Bedroom
- Features: Ceiling Fan(s)
- Level: First
- Dimensions: 13 x 11
Bedroom
- Features: Ceiling Fan(s)
- Level: First
- Dimensions: 12 x 11
Bedroom
- Features: Ceiling Fan(s),En Suite Bathroom,Walk-In Closet(s)
- Level: First
- Dimensions: 15 x 13
Bedrooms & Bathrooms
- Bedrooms: 5
- Bathrooms: 4
- Full bathrooms: 4
Family Room
- Features: Built-in Features,Fireplace
- Level: First
- Dimensions: 18 x 18
Features
- Built-in Features,Chandelier,Decorative/Designer Lighting Fixtures,Double Vanity,Granite Counters,High Speed Internet,In-Law Floorplan,Kitchen Island,Multiple Master Suites,Open Floorplan,Pantry,Vaulted Ceiling(s),Natural Woodwork,Walk-In Closet(s),Wired for Sound
- Window features: Window Coverings
- Flooring: Carpet,Ceramic Tile,Laminate,Tile
- Number of fireplaces: 1
- Fireplace features: Electric,Family Room,Living Room,Insert
- Fireplace: Yes
Heating & Cooling
- Heating features: Central,Fireplace(s)
- Cooling features: Central Air,Ceiling Fan(s)
Interior Area
- Total interior livable area: 2,752 sqft
Living Room
- Features: Ceiling Fan(s)
- Level: First
- Dimensions: 19 x 11
Master Bedroom
- Features: Ceiling Fan(s),Dual Sinks,En Suite Bathroom,Linen Closet,Sitting Area in Primary,Separate Shower,Walk-In Closet(s)
- Level: First
- Dimensions: 14 x 14
Property
Details
- Parcel number: 220659000008018
- Horse amenities: Barn,Tack Room
Features
- Levels: One
- Stories: 1
- Pool features: None
- Patio & porch: Rear Porch,Front Porch,Wrap Around,Covered
- Exterior features: Garden,Other,Playground,Private Yard,Rain Gutters,Storage
- Fencing: Barbed Wire,Back Yard,Chain Link,Cross Fenced,Fenced,Full,Front Yard,Gate,Metal,Pipe
- Residential vegetation: Cleared,Grassed,Partially Wooded
Lot
- Lot size: 7 Acres
- Features: Acreage,Agricultural,Back Yard,Lawn,Landscaped,Pasture,Pond on Lot,Many Trees
Parking
- Total spaces: 2
- Parking features: Additional Parking,Concrete,Covered,Driveway,Garage Faces Front,Garage,Garage Door Opener,Gravel,Inside Entrance,Kitchen Level,On Site,Oversized,Paved,Private,Storage
- Has garage: Yes
- Attached garage spaces: 2
- Covered spaces: 2
- Has uncovered spaces: Yes
Climate Risk is Financial Risk
Every home has a financial story beyond the listing price. Below, you’ll see the climate risks that could affect this property — and in Bills & Affordability, how those risks may influence repairs, insurance, utilities, and long-term value.
Biggest Threats for This Home
- Tornado

- Cold Wave

- Heat Wave

- Inland Flooding

- Lightning

- Wildfire

- Drought

- Hail

- Strong Wind

- Winter Weather

How This Home’s Risks Compare
FEMA Declared Disasters Across Texas Counties
Understanding the Costs
Financial advisors generally recommend spending no more than 30% of your gross household income on housing costs. In practice, many households stretch to 35% or beyond — especially in high-cost markets.
Estimated Costs Today
| Monthly | Annual | |
|---|---|---|
| Mortgage | $3,792 | $45,504 |
| Home Insurance * | $1,238 | $14,856 |
| Property Taxes | $596 | $7,152 |
| Electricity | $302 | $3,626 |
| Total | $5,928 | $71,136 |
Income You'd Need if You Spent...
Texas FAIR Plan Programs
How Costs Could Change Over Time
Climate risk is quickly impacting all of the major home ownership costs. Adjust the growth rates and percentage of income spent on housing below to see how your housing costs could change over the next 10 years — and what income you'd need to keep up.
Comparing Against the Market
Price Per Sq Ft
vs Other Active Listings
Avg $/sqft
vs Homes Sold Last Month
Median $/sqft
Current Market Trends
Median Price Per Square Foot
The median price per square foot of homes sold in this area each month. Compare this to this listing's price per square foot to gauge whether the home is priced in line with recent sales.
Historicals for This Listing
Zestimate History ($/sqft)
No zestimate history available
Price History
| Date | Event | Price |
|---|---|---|
| 2026-04-29 | Price change | $754,999 |
| 2026-03-24 | Price change | $764,999 |
| 2026-02-17 | Price change | $774,999 |
| 2025-12-30 | Price change | $780,000 |
| 2025-11-17 | Price change | $798,000 |
| 2025-10-22 | Price change | $825,000 |
| 2025-09-09 | Price change | $845,000 |
| 2025-08-13 | Listed for sale | $865,000 |
| 2024-08-13 | Listing removed | -- |
| 2024-07-30 | Price change | $709,000 |
| 2024-07-21 | Price change | $710,000 |
| 2024-07-09 | Price change | $725,000 |
| 2024-07-03 | Price change | $741,900 |
| 2024-06-27 | Listed for sale | $749,900 |
| 2024-06-21 | Contingent | $749,900 |
| 2024-06-11 | Price change | $749,900 |
| 2024-06-04 | Price change | $780,000 |
| 2024-05-17 | Price change | $799,500 |
| 2024-05-05 | Price change | $815,000 |
| 2024-04-29 | Price change | $848,000 |
| 2024-04-13 | Price change | $868,900 |
| 2024-04-02 | Listed for sale | $899,000 |
| 2022-09-27 | Sold | -- |
| 2022-08-29 | Pending sale | $385,000 |
| 2022-08-12 | Listed for sale | $385,000 |
New Construction
 View on Zillow