


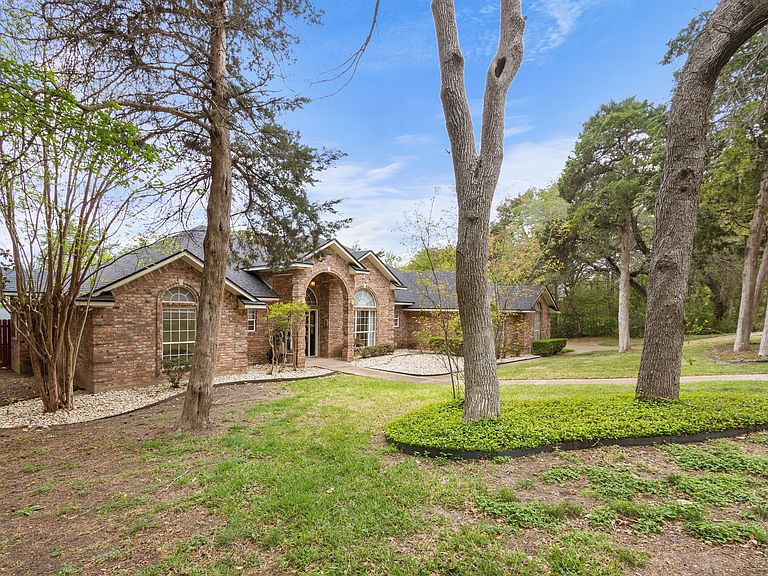


13 Timber Ridge Trl, Lorena, TX, 76655
About This Home
Timber Ridge is an upscale, established community in Lorena, located in an area so convenient to community amenities and businesses that it is almost Woodway. Yet from the moment you turn onto the street, you are immediately surrounded by a beautiful wooded setting that offers the feel of a country retreat on the outskirts of town. With a traditional, classic layout featuring a true foyer, formal dining room, and formal living room just inside the entry, the home transitions to a more open-concept design in the back, where the kitchen opens to a large family room or den. Elegant touches throughout—such as decorative mantels, built-in shelving and cabinetry, and a cocktail bar—highlight the home’s thoughtful and refined design. This single-story home offers two bedrooms on the left side, including the primary suite and a full hall bath. On the opposite side, there are two additional bedrooms and another full bath off the family room. A three-car garage provides ample space for both residents and guests. The lot and setting truly set this home apart. Situated on over half an acre, the gently rolling lawn is shaded by mature, stately trees, creating an ideal outdoor living environment. A large deck extends the living space outdoors, perfect for dining and entertaining. This is a rare opportunity to own a home in a highly desirable community, all on one level, set on a spacious, usable, and beautiful lot.
Getting Around
 Car-Dependent
 Very Limited Transit
 Somewhat Bikeable
Schools
Construction
Condition
- Year built: 1998
Materials
- Foundation: Slab
- Roof: Composition
Type & Style
- Home type: SingleFamily
- Architectural style: Detached
- Property subType: Single Family Residence
Interior
Appliances
- Appliances included: Double Oven,Dishwasher,Electric Oven,Microwave
- Laundry features: Washer Hookup,Dryer Hookup,ElectricDryer Hookup,Laundry in Utility Room
Bedroom
- Features: Ceiling Fan(s)
- Level: First
- Dimensions: 13 x 13
Bedroom
- Features: Built-in Features,Ceiling Fan(s)
- Level: First
- Dimensions: 12 x 15
Bedroom
- Features: Ceiling Fan(s)
- Level: First
- Dimensions: 16 x 12
Bedrooms & Bathrooms
- Bedrooms: 4
- Bathrooms: 3
- Full bathrooms: 3
Features
- Built-in Features,Chandelier,Decorative/Designer Lighting Fixtures,Double Vanity
- Window features: Window Coverings
- Flooring: Carpet,Luxury Vinyl Plank,Tile
- Number of fireplaces: 2
- Fireplace features: Wood Burning
- Fireplace: Yes
Heating & Cooling
- Heating features: Central,Electric
- Cooling features: Central Air,Ceiling Fan(s),Electric
Interior Area
- Total interior livable area: 3,085 sqft
Living Room
- Features: Built-in Features,Ceiling Fan(s),Fireplace
- Level: First
- Dimensions: 16 x 18
Master Bedroom
- Features: Ceiling Fan(s)
- Level: First
- Dimensions: 20 x 16
Property
Details
- Parcel number: 300848000022007
Features
- Levels: One
- Stories: 1
- Pool features: None
- Patio & porch: Deck
Lot
- Lot size: 0.62 Acres
Parking
- Total spaces: 3
- Parking features: Additional Parking,Driveway,Garage,Garage Faces Side
- Has garage: Yes
- Attached garage spaces: 3
- Covered spaces: 3
- Has uncovered spaces: Yes
Climate Risk is Financial Risk
Every home has a financial story beyond the listing price. Below, you’ll see the climate risks that could affect this property — and in Bills & Affordability, how those risks may influence repairs, insurance, utilities, and long-term value.
Biggest Threats for This Home
- Cold Wave

- Lightning

- Tornado

- Hail

- Heat Wave

How This Home’s Risks Compare
FEMA Declared Disasters Across Texas Counties
Understanding the Costs
Financial advisors generally recommend spending no more than 30% of your gross household income on housing costs. In practice, many households stretch to 35% or beyond — especially in high-cost markets.
Estimated Costs Today
| Monthly | Annual | |
|---|---|---|
| Mortgage | $3,028 | $36,336 |
| Home Insurance * | $426 | $5,112 |
| Property Taxes | $207 | $2,484 |
| Electricity | $338 | $4,065 |
| Total | $3,999 | $47,988 |
Income You'd Need if You Spent...
Texas FAIR Plan Programs


How Costs Could Change Over Time
Climate risk is quickly impacting all of the major home ownership costs. Adjust the growth rates and percentage of income spent on housing below to see how your housing costs could change over the next 10 years — and what income you'd need to keep up.
Comparing Against the Market
Price Per Sq Ft
vs Other Active Listings
Avg $/sqft
vs Homes Sold Last Month
Median $/sqft
Current Market Trends
Median Price Per Square Foot
The median price per square foot of homes sold in this area each month. Compare this to this listing's price per square foot to gauge whether the home is priced in line with recent sales.
Historicals for This Listing
Zestimate History ($/sqft)
Price History
| Date | Event | Price |
|---|---|---|
| 2026-03-28 | Listed for sale | $625,000 |
For Sale by Agent
 View on Zillow