




693 McLaughlin Rd, Woodway, TX, 76712
About This Home
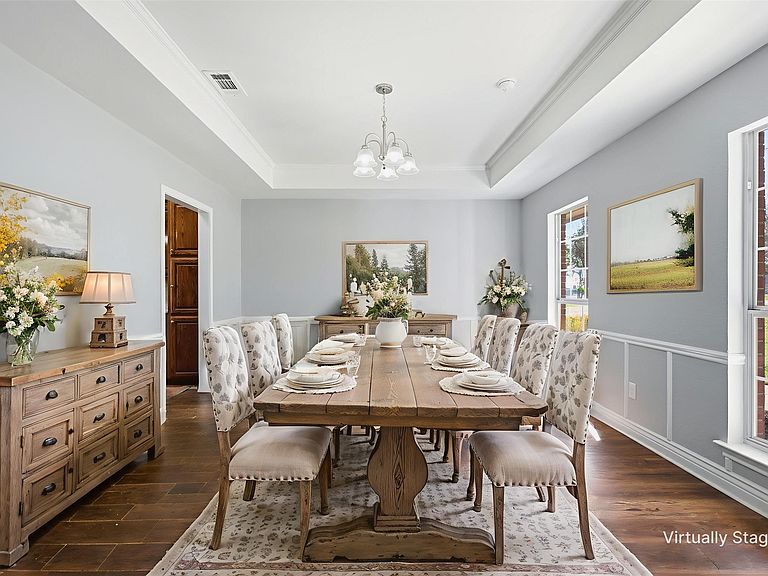
MOTIVATED SELLER!!!! 2.75% assumable VA loan is available for qualified buyers!!!! Discover serene living in this beautifully updated 4-bedroom, 2.5-bath home nestled in Woodway, TX and zoned in Midway ISD. Thoughtfully renovated to blend modern comforts with timeless elegance, this residence offers an ideal retreat for those seeking both space and tranquility. Step inside to find a spacious, light-filled interior adorned with fresh paint and new carpet and luxury vinyl plank throughout. The expansive living areas boast large windows and crown molding, creating a welcoming atmosphere in every room. Updated lighting and hardware provide a modern touch. The isolated primary suite is a true sanctuary, complete with a new bathtub and shower, providing a spa-like experience. In addition, the guest bathroom has an updated tub, ensuring comfort for all. Three additional large bedrooms offer ample space for relaxation, while an extra study or storage room off the utility area provides versatile options for work or play. Outdoor enthusiasts will appreciate the 2.6-acre property, fully equipped with horse fencing and a massive 36'x120' barn. This impressive structure features 20 stalls, making it the perfect haven for equestrian lovers or those seeking abundant storage space. This unique property combines the serenity of rural living with proximity to amenities and services in Waco. It's an opportunity not to be missed for those dreaming of a quiet, yet connected lifestyle. A 2.75% assumable VA loan is available for qualified buyers!!!!
Getting Around
 Car-Dependent
 Very Limited Transit
 Somewhat Bikeable
Schools
Construction
Condition
- Year built: 1997
Materials
- Foundation: Slab
- Roof: Asphalt
- Construction materials: Brick
Type & Style
- Home type: SingleFamily
- Architectural style: Traditional,Detached
- Property subType: Single Family Residence
Interior
Appliances
- Appliances included: Dishwasher,Gas Range,Microwave
- Laundry features: Washer Hookup,Dryer Hookup,ElectricDryer Hookup,Laundry in Utility Room
Bedrooms & Bathrooms
- Bedrooms: 4
- Bathrooms: 3
- Full bathrooms: 2
- 1/2 bathrooms: 1
Features
- Double Vanity,Granite Counters,Walk-In Closet(s)
- Flooring: Carpet,Ceramic Tile,Vinyl
- Number of fireplaces: 1
- Fireplace features: Gas Log,Living Room
- Fireplace: Yes
Heating & Cooling
- Heating features: Central,Propane
- Cooling features: Central Air,Ceiling Fan(s),Electric
Interior Area
- Total interior livable area: 2,815 sqft
Living Room
- Level: First
- Dimensions: 0 x 0
Master Bedroom
- Level: First
- Dimensions: 0 x 0
Property
Details
- Parcel number: 360084000021000
Features
- Levels: One
- Stories: 1
- Pool features: None
- Patio & porch: Rear Porch,Covered,Front Porch
- Fencing: Barbed Wire
Lot
- Lot size: 2.61 Acres
- Features: Acreage,Cleared
Parking
- Total spaces: 2
- Parking features: Additional Parking,Door-Multi,Driveway,Garage,Garage Door Opener,Garage Faces Side
- Has garage: Yes
- Attached garage spaces: 2
- Covered spaces: 2
- Has uncovered spaces: Yes
Climate Risk is Financial Risk
Every home has a financial story beyond the listing price. Below, you’ll see the climate risks that could affect this property — and in Bills & Affordability, how those risks may influence repairs, insurance, utilities, and long-term value.
Biggest Threats for This Home
- Cold Wave

- Lightning

- Tornado

- Hail

- Heat Wave

- Inland Flooding

How This Home’s Risks Compare
FEMA Declared Disasters Across Texas Counties
Understanding the Costs
Financial advisors generally recommend spending no more than 30% of your gross household income on housing costs. In practice, many households stretch to 35% or beyond — especially in high-cost markets.
Estimated Costs Today
| Monthly | Annual | |
|---|---|---|
| Mortgage | $2,604 | $31,248 |
| Home Insurance * | $349 | $4,188 |
| Property Taxes | $392 | $4,704 |
| Electricity | $309 | $3,709 |
| Total | $3,654 | $43,848 |
Income You'd Need if You Spent...
Texas FAIR Plan Programs


How Costs Could Change Over Time
Climate risk is quickly impacting all of the major home ownership costs. Adjust the growth rates and percentage of income spent on housing below to see how your housing costs could change over the next 10 years — and what income you'd need to keep up.
Comparing Against the Market
Price Per Sq Ft
vs Other Active Listings
Avg $/sqft
vs Homes Sold Last Month
Median $/sqft
Current Market Trends
Median Price Per Square Foot
The median price per square foot of homes sold in this area each month. Compare this to this listing's price per square foot to gauge whether the home is priced in line with recent sales.
Historicals for This Listing
Zestimate History ($/sqft)
Price History
| Date | Event | Price |
|---|---|---|
| 2026-05-08 | Price change | $515,000 |
| 2026-05-01 | Price change | $539,900 |
| 2026-04-22 | Price change | $550,000 |
| 2026-03-24 | Price change | $559,900 |
| 2026-03-11 | Price change | $574,900 |
| 2026-02-25 | Listed for sale | $599,000 |
| 2018-07-04 | Sold | -- |
| 2018-05-24 | Pending sale | $399,000 |
| 2018-04-10 | Price change | $399,000 |
| 2018-03-25 | Listed for sale | $418,000 |
For Sale by Agent
 View on Zillow