


812 Country Lane Dr, Mc Gregor, TX, 76657
About This Home
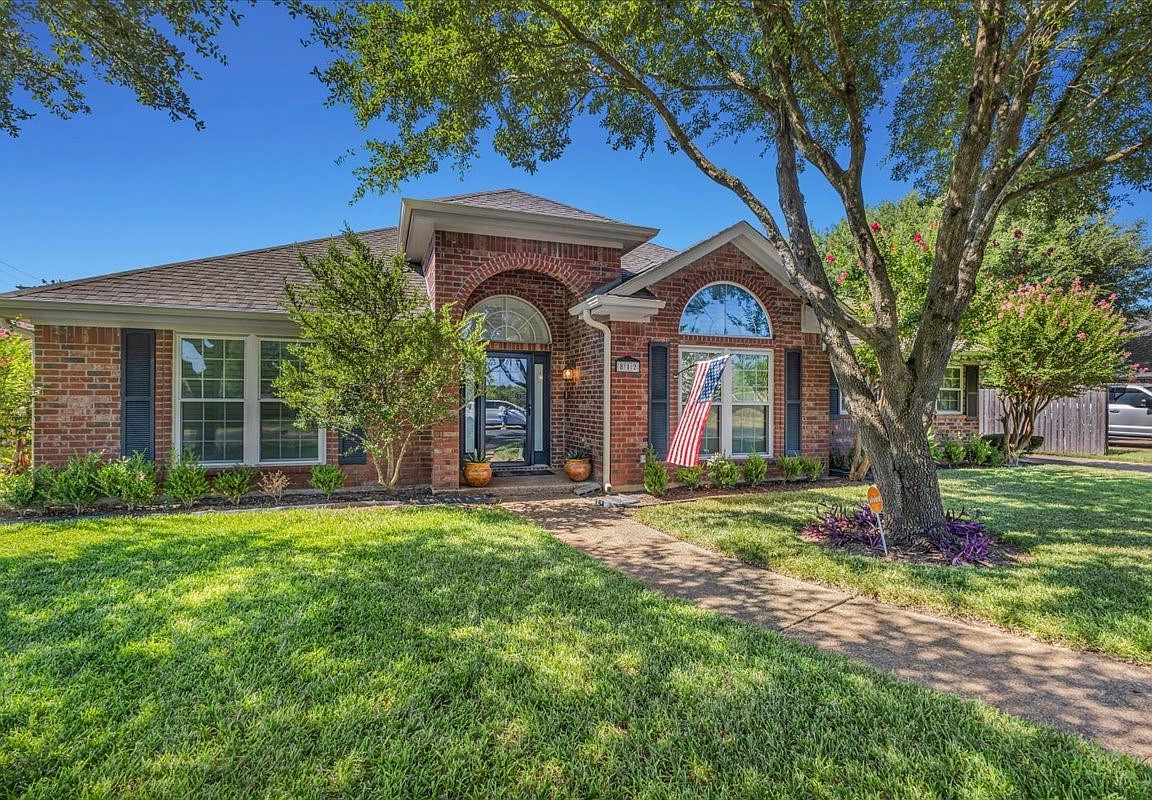
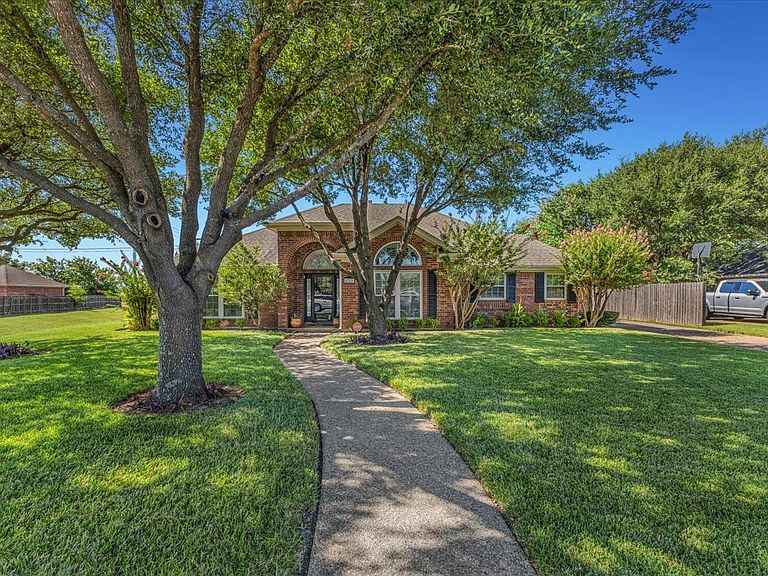
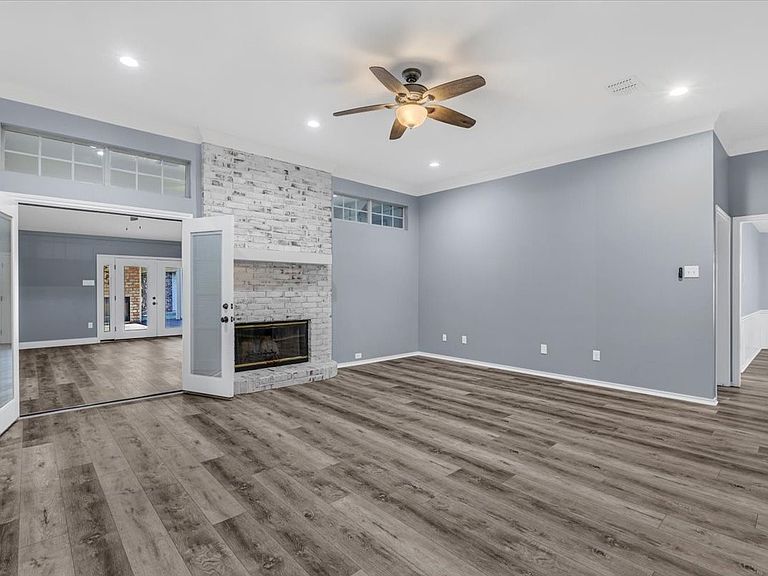
Welcome to this exceptionally well-built 5-bedroom, 4.5-bathroom haven sitting on a generous .57-acre lot in a highly desirable school district! Designed to maximize both premier indoor and outdoor entertaining, this incredibly flexible layout boasts two distinct primary suites and an ideal mother-in-law suite option, making it perfect for multi-generational living or hosting guests in total comfort. The heart of this home is the huge family room, an entertainer’s dream. It features beautiful luxury vinyl flooring, an expansive vaulted ceiling, stylish accent walls, and an integrated dual-television setup that is perfect for hosting weekend game days. Elegant French doors provide a seamless transition. Just steps away, a stunning secondary living area offers a bright, tranquil retreat, highlighted by a soaring ceiling and a massive arched window dressed in custom plantation shutters. Enjoy ultimate peace of mind knowing the major mechanicals were comprehensively overhauled just four years ago. The home benefits from a fully updated HVAC system and meticulously added ductwork to ensure highly efficient, year-round comfort. Furthermore, the property boasts a premium tankless water heater for endless hot water on demand. You will never lack space or organization here, as the property features a spacious 3-car garage and tons of storage solutions tucked thoughtfully inside and outside the home. Step outside to discover an expansive backyard that serves as a true blank canvas. You have the unique option to create any outdoor environment you desire—whether a custom pool, an outdoor kitchen, or sprawling garden beds. A brand-new storage shed provides even more utility for your equipment. Unmatched space, modern efficiency, and endless potential await! Information deemed reliable but not guaranteed. Buyer and buyer‚ agent should verify all property details, including measurements, square footage, acreage, schools, utilities, restrictions, permitted uses, and condition.
Getting Around
 Car-Dependent
 Very Limited Transit
 Somewhat Bikeable
Schools
Construction
Condition
- Year built: 1997
Materials
- Foundation: Slab
- Roof: Shingle
- Construction materials: Brick
Type & Style
- Home type: SingleFamily
- Architectural style: A-Frame,Detached
- Property subType: Single Family Residence
Interior
Appliances
- Appliances included: Convection Oven,Dryer,Dishwasher,Electric Range,Electric Water Heater,Refrigerator,Tankless Water Heater,Vented Exhaust Fan,Washer
- Laundry features: Common Area,Washer Hookup,Dryer Hookup,In Hall
Bedroom
- Features: Ceiling Fan(s)
- Level: First
- Dimensions: 14 x 12
Bedroom
- Features: Ceiling Fan(s)
- Level: First
- Dimensions: 12 x 11
Bedrooms & Bathrooms
- Bedrooms: 5
- Bathrooms: 5
- Full bathrooms: 4
- 1/2 bathrooms: 1
Dining Room
- Features: Ceiling Fan(s)
- Level: First
- Dimensions: 7 x 14
Features
- Decorative/Designer Lighting Fixtures,Double Vanity,Eat-in Kitchen,Granite Counters,High Speed Internet,In-Law Floorplan,Multiple Master Suites,Pantry,Smart Home,Cable TV,Walk-In Closet(s),Wired for Sound
- Window features: Window Coverings
- Flooring: Luxury Vinyl Plank
- Number of fireplaces: 2
- Fireplace features: Den,Glass Doors,Masonry,Outside,Wood Burning,Insert
- Fireplace: Yes
Half Bath
- Level: First
- Dimensions: 7 x 5
Heating & Cooling
- Heating features: Central,Electric,ENERGY STAR Qualified Equipment,Fireplace(s)
- Cooling features: Attic Fan,Central Air,Ceiling Fan(s),Electric,ENERGY STAR Qualified Equipment
Interior Area
- Total interior livable area: 2,718 sqft
Kitchen
- Features: Built-in Features,Butler's Pantry,Eat-in Kitchen,Stone Counters,Walk-In Pantry
- Level: First
- Dimensions: 12 x 14
Laundry
- Level: First
- Dimensions: 3 x 9
Living Room
- Level: First
- Dimensions: 23 x 17
Master Bathroom
- Level: First
- Dimensions: 11 x 14
Master Bathroom
- Level: First
- Dimensions: 15 x 13
Master Bedroom
- Features: Built-in Features,Closet Cabinetry,Double Vanity,En Suite Bathroom,Garden Tub/Roman Tub,Linen Closet,Sitting Area in Primary,Walk-In Closet(s)
- Level: First
- Dimensions: 10 x 14
Master Bedroom
- Features: Ceiling Fan(s),Dual Sinks,Linen Closet,Separate Shower,Walk-In Closet(s)
- Level: First
- Dimensions: 18 x 12
Office
- Level: First
- Dimensions: 13 x 14
Other
- Level: First
- Dimensions: 10 x 5
Other
- Level: First
- Dimensions: 10 x 5
Other
- Features: Ceiling Fan(s),En Suite Bathroom,Walk-In Closet(s)
- Level: First
- Dimensions: 16 x 11
Property
Details
- Parcel number: 362433000090133
- Attached to another structure: Yes
- Other equipment: Satellite Dish
Features
- Levels: One
- Stories: 1
- Pool features: None
- Patio & porch: Patio,Covered
- Exterior features: Lighting,Other,Private Yard,Storage
- Fencing: Back Yard,Fenced,Front Yard,Gate,Wood,Wrought Iron
- Residential vegetation: Grassed
Lot
- Lot size: 0.57 Acres
- Features: Acreage,Back Yard,Lawn,Landscaped,Subdivision,Sprinkler System,Few Trees
Parking
- Total spaces: 3
- Parking features: Additional Parking,Door-Multi,Electric Gate,Garage Faces Front,Garage,Garage Door Opener
- Has garage: Yes
- Attached garage spaces: 3
- Covered spaces: 3
Climate Risk is Financial Risk
Every home has a financial story beyond the listing price. Below, you’ll see the climate risks that could affect this property — and in Bills & Affordability, how those risks may influence repairs, insurance, utilities, and long-term value.
Biggest Threats for This Home
- Tornado

- Cold Wave

- Heat Wave

- Lightning

- Hail

- Inland Flooding

- Strong Wind

- Wildfire

How This Home’s Risks Compare
FEMA Declared Disasters Across Texas Counties
Understanding the Costs
Financial advisors generally recommend spending no more than 30% of your gross household income on housing costs. In practice, many households stretch to 35% or beyond — especially in high-cost markets.
Estimated Costs Today
| Monthly | Annual | |
|---|---|---|
| Mortgage | $3,160 | $37,920 |
| Home Insurance * | $630 | $7,560 |
| Property Taxes | $961 | $11,532 |
| Electricity | $298 | $3,581 |
| Total | $5,049 | $60,588 |
Income You'd Need if You Spent...
Texas FAIR Plan Programs
How Costs Could Change Over Time
Climate risk is quickly impacting all of the major home ownership costs. Adjust the growth rates and percentage of income spent on housing below to see how your housing costs could change over the next 10 years — and what income you'd need to keep up.
Comparing Against the Market
Price Per Sq Ft
vs Other Active Listings
Avg $/sqft
vs Homes Sold Last Month
Median $/sqft
Current Market Trends
Median Price Per Square Foot
The median price per square foot of homes sold in this area each month. Compare this to this listing's price per square foot to gauge whether the home is priced in line with recent sales.
Historicals for This Listing
Zestimate History ($/sqft)
Price History
| Date | Event | Price |
|---|---|---|
| 2026-07-10 | Listed for sale | $625,000 |
| 2013-07-16 | Sold | -- |
| 2012-09-14 | Listed for sale | $239,900 |
For Sale by Agent
 View on Zillow