



3300 Oakridge Ln, Waco, TX, 76708
About This Home
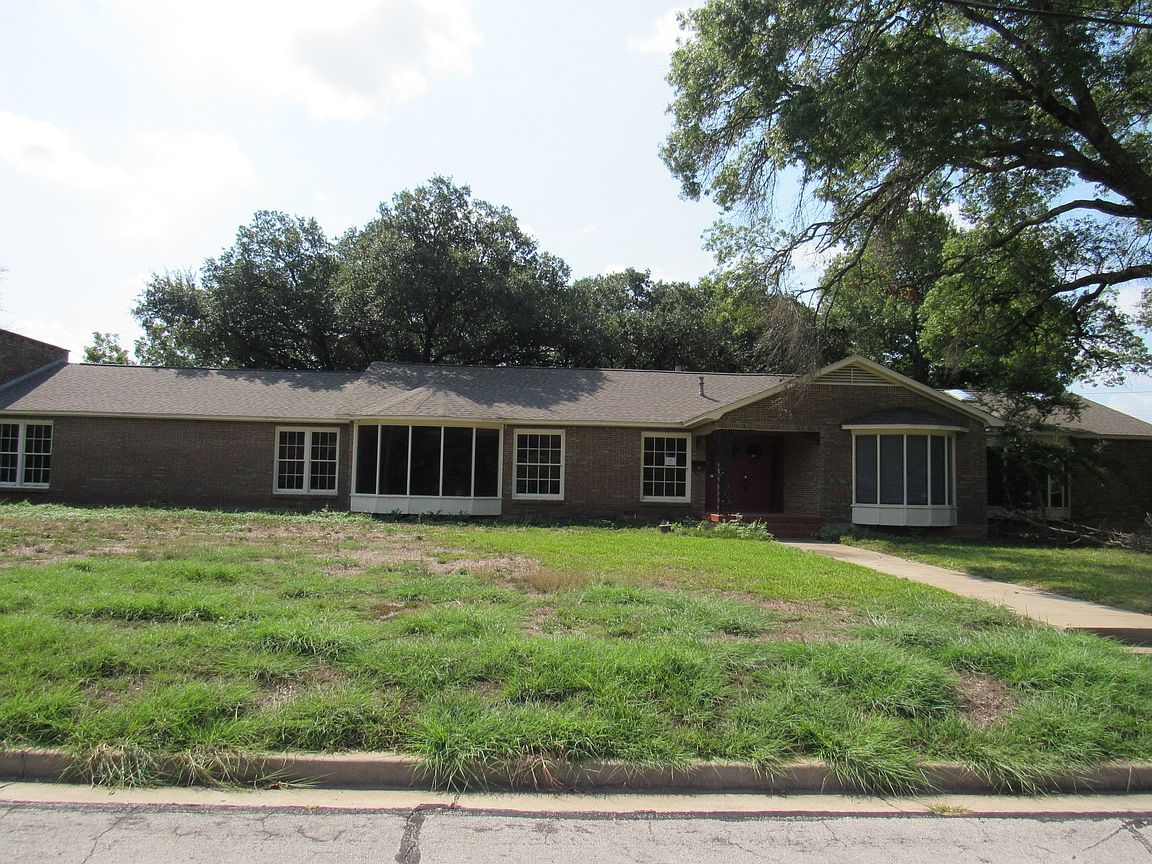
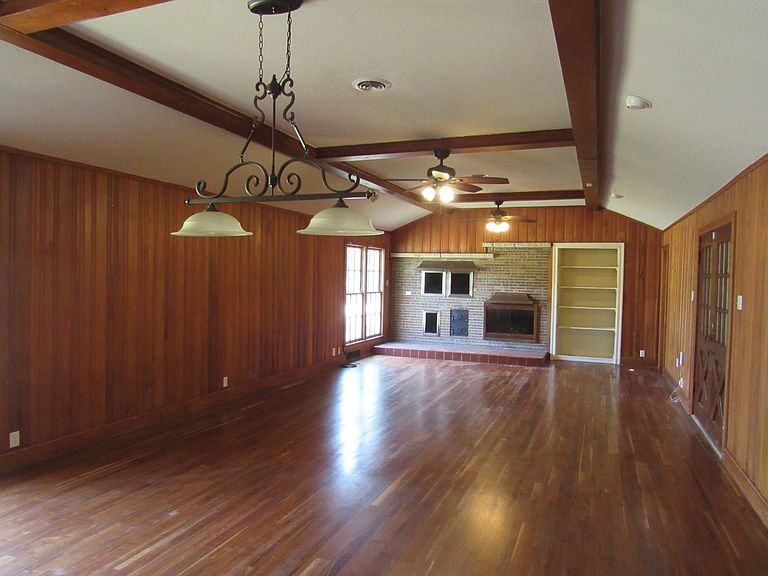
If you're looking for a unique home built from the finest materials available, substantial space to entertain, with character in every room, then 3,300 Oakridge Lane is a must see. A classic design and a sprawling floorplan is the basis for all this home offers. A complete remodel was completed in 2015 and every room, every surface, every foot of the home was given a stylish and distinctive redesign. The central kitchen is the main gathering space for the family and guests, and services the spacious living-dining area and massive family room. Leathered granite serving island, gas cooktop, convection ovens, seating for 6 at the island and a view of the unbelievable backyard. The Primary Suite and bath is a must see and is as luxurious as you can imagine with, a double shower, soaking tub, a wall of custom cabinets and a dressing area for good measure. This bath area alone will steal your heart. If you like to cook out, try the indoor grill next to the fireplace. Yes, indoor grill. If giant Liveoak and Red Oak trees are your thing, you'll be overwhelmed in your private backyard, enclosed by a private 7 foot brick fence. While you're outside, relax under the peaceful raised gazebo. The rare double sized lot is a little over .74 acres. Back inside, take note of the Black Walnut and quarter sawn Oak flooring, and the (no longer available) Heart of Palm walls in the gameroom. Even the closets are trimmed in mahagony. Stylish and practical, exceptional quality throughout.
Getting Around
 Car-Dependent
 Very Limited Transit
 Somewhat Bikeable
Schools
Construction
Condition
- Year built: 1968
Materials
- Roof: Composition
- Construction materials: Brick
Type & Style
- Home type: SingleFamily
- Architectural style: Ranch,Detached
- Property subType: Single Family Residence
Interior
Appliances
- Appliances included: Dishwasher,Disposal,Wine Cooler
Bedrooms & Bathrooms
- Bedrooms: 3
- Bathrooms: 6
- Full bathrooms: 4
- 1/2 bathrooms: 2
Features
- Cedar Closet(s),Granite Counters,High Speed Internet,In-Law Floorplan,Kitchen Island,Natural Woodwork,Walk-In Closet(s)
- Flooring: Tile,Wood
- Number of fireplaces: 1
- Fireplace features: Masonry
- Fireplace: Yes
Heating & Cooling
- Heating features: Central
- Cooling features: Central Air
Interior Area
- Total interior livable area: 4,215 sqft
Living Room
- Level: First
- Dimensions: 16 x 16
Living Room
- Level: First
- Dimensions: 35 x 16
Master Bedroom
- Level: First
- Dimensions: 30 x 15
Property
Details
- Parcel number: 480047000009101
Features
- Levels: One
- Stories: 1
- Pool features: None
- Patio & porch: Covered
- Fencing: Brick
Lot
- Lot size: 0.74 Acres
Parking
- Total spaces: 3
- Parking features: Garage Faces Side
- Has garage: Yes
- Attached garage spaces: 3
- Covered spaces: 3
Climate Risk is Financial Risk
Every home has a financial story beyond the listing price. Below, you’ll see the climate risks that could affect this property — and in Bills & Affordability, how those risks may influence repairs, insurance, utilities, and long-term value.
Biggest Threats for This Home
- Tornado

- Cold Wave

- Lightning

- Hail

- Heat Wave

- Inland Flooding

- Wildfire

How This Home’s Risks Compare
FEMA Declared Disasters Across Texas Counties
Understanding the Costs
Financial advisors generally recommend spending no more than 30% of your gross household income on housing costs. In practice, many households stretch to 35% or beyond — especially in high-cost markets.
Estimated Costs Today
| Monthly | Annual | |
|---|---|---|
| Mortgage | $2,452 | $29,424 |
| Home Insurance * | $346 | $4,152 |
| Property Taxes | $936 | $11,232 |
| Electricity | $462 | $5,553 |
| Total | $4,196 | $50,352 |
Income You'd Need if You Spent...
Texas FAIR Plan Programs

How Costs Could Change Over Time
Climate risk is quickly impacting all of the major home ownership costs. Adjust the growth rates and percentage of income spent on housing below to see how your housing costs could change over the next 10 years — and what income you'd need to keep up.
Comparing Against the Market
Price Per Sq Ft
vs Other Active Listings
Avg $/sqft
vs Homes Sold Last Month
Median $/sqft
Current Market Trends
Median Price Per Square Foot
The median price per square foot of homes sold in this area each month. Compare this to this listing's price per square foot to gauge whether the home is priced in line with recent sales.
Historicals for This Listing
Zestimate History ($/sqft)
Price History
| Date | Event | Price |
|---|---|---|
| 2026-08-03 | Price change | $485,000 |
| 2026-07-28 | Listed for sale | $509,900 |
| 2025-11-19 | Listing removed | $535,000 |
| 2025-10-30 | Price change | $535,000 |
| 2025-10-01 | Price change | $549,000 |
| 2025-08-29 | Listed for sale | $575,000 |
| 2025-07-16 | Sold | -- |
| 2023-12-10 | Listing removed | -- |
| 2023-10-06 | Listed for sale | $600,000 |
| 2023-09-27 | Pending sale | $600,000 |
| 2023-09-03 | Listed for sale | $600,000 |
| 2023-06-29 | Listing removed | -- |
| 2023-06-07 | Listed for sale | $640,000 |
| 2021-05-27 | Listing removed | -- |
| 2021-03-21 | Pending sale | $525,000 |
| 2021-03-19 | Listed for sale | $525,000 |
| 2015-03-21 | Sold | -- |
| 2015-01-24 | Listed for sale | $339,000 |
| 2014-12-08 | Listing removed | $339,000 |
| 2013-11-19 | Price change | $339,000 |
| 2013-11-16 | Price change | $289,900 |
| 2013-05-08 | Listed for sale | $339,000 |
For Sale by Agent
 View on Zillow