


942 Longfellow St, Waco, TX, 76710
About This Home
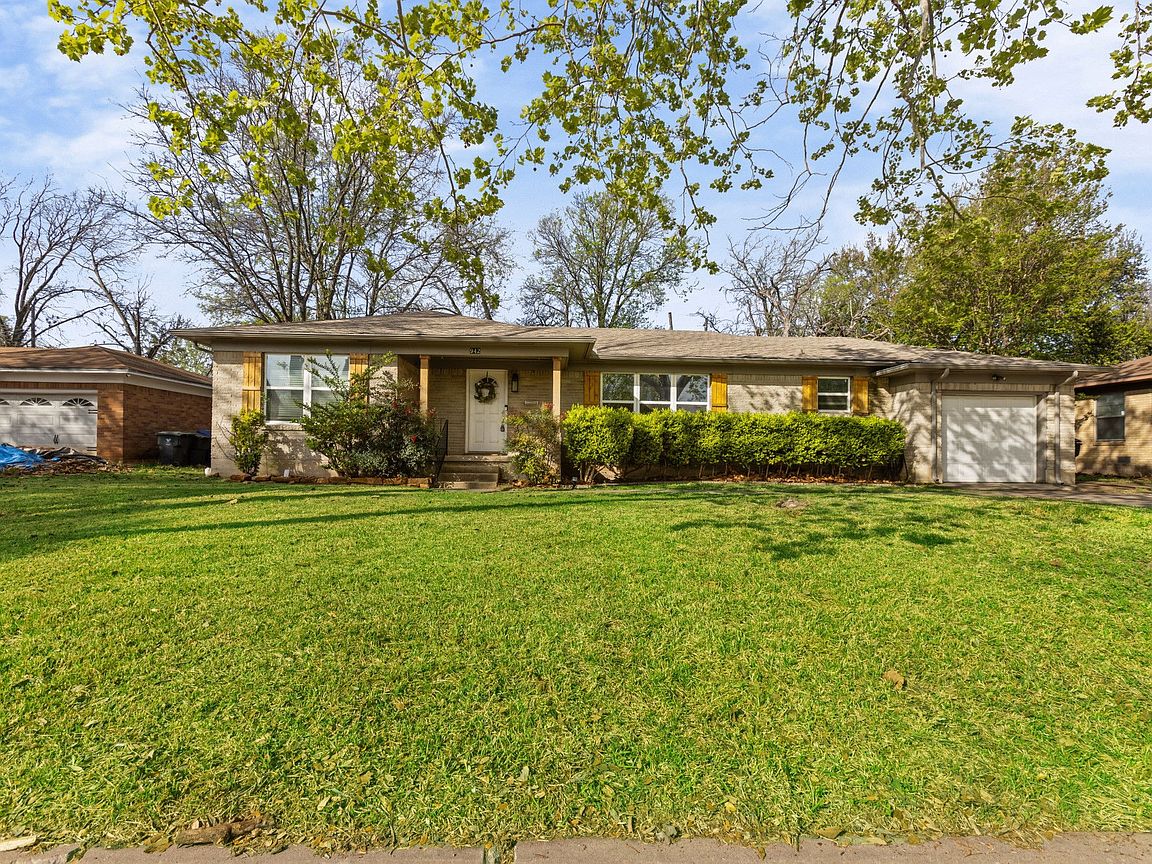
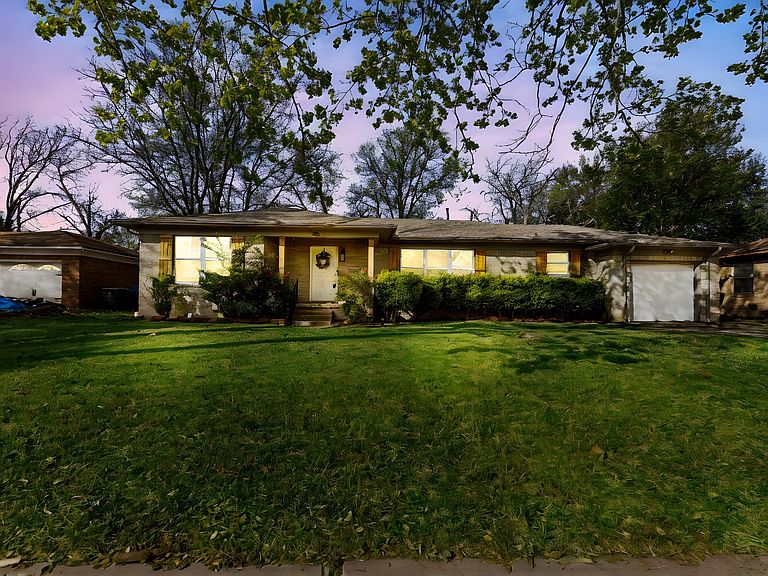
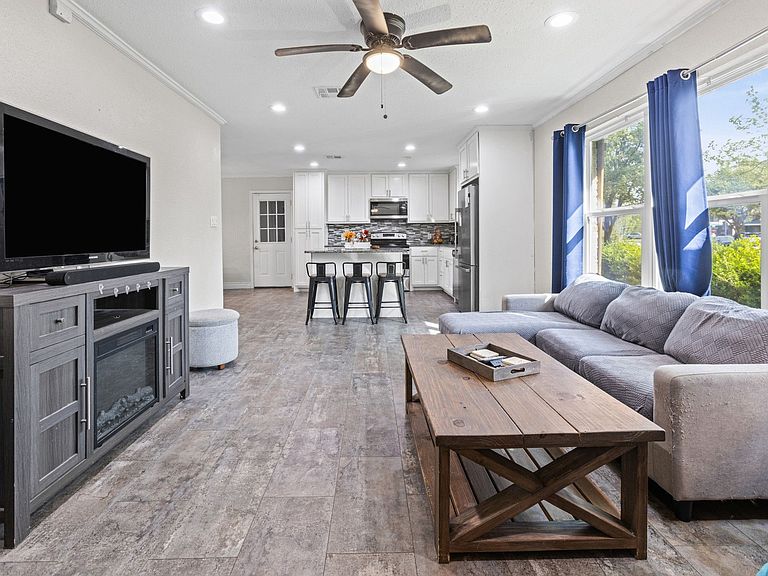
Set among a picturesque neighborhood with mature shade trees, 942 Longfellow St. offers a welcoming blend of comfort, charm, and modern updates. This 3-bedroom, 2-bath home delivers both tranquility and convenience in an ideal location. As you enter, the open-concept design immediately draws you in with its seamless flow and abundance of natural light. The kitchen, a culinary enthusiast’s dream, features elegant granite countertops, crisp white cabinetry, and a spacious island that invites gatherings and lively conversations. The heart of the home is undoubtedly the living and dining area, where vinyl plank flooring adds a touch of sophistication, inviting you to relax and unwind. Each bedroom offers a unique retreat, with original hardwood floors adding character and charm, while ample closet space ensures everything has its place. The master bath shines with modern updates, promising a private sanctuary for relaxation. Outside, the expansive fenced backyard is a haven for outdoor enthusiasts. Imagine weekend barbecues by the fire pit or tending to your raised garden beds as the sun sets behind mature trees. It's a slice of paradise right in your own backyard. Conveniently located near bustling shopping centers, delectable restaurants, and essential amenities, this home offers the perfect combination of comfort and accessibility. With recent updates including a newer roof, water heater, HVAC, and windows, peace of mind is assured. This is more than just a house—it's a place where memories are made. Don't let this opportunity pass you by. Schedule a private showing today, and step into a future filled with endless possibilities. Reach out now to make this dream home your reality.
Getting Around
 Very Walkable
 Very Limited Transit
 Bikeable
Schools
Construction
Condition
- Year built: 1955
Materials
- Roof: Shingle
Type & Style
- Home type: SingleFamily
- Property subType: Duplex,Single Family Residence
Interior
Appliances
- Appliances included: Dishwasher,Electric Range
- Laundry features: Washer Hookup,Dryer Hookup,In Garage
Bedroom
- Features: Ceiling Fan(s)
- Level: First
- Dimensions: 13 x 11
Bedroom
- Features: Ceiling Fan(s)
- Level: First
- Dimensions: 11 x 9
Bedrooms & Bathrooms
- Bedrooms: 3
- Bathrooms: 2
- Full bathrooms: 2
Dining Room
- Level: First
- Dimensions: 9 x 8
Features
- Kitchen Island,Open Floorplan
- Flooring: Hardwood,Luxury Vinyl Plank
Heating & Cooling
- Heating features: Central
- Cooling features: Central Air
Interior Area
- Total interior livable area: 1,458 sqft
Kitchen
- Features: Kitchen Island
- Level: First
- Dimensions: 11 x 12
Living Room
- Features: Ceiling Fan(s)
- Level: First
- Dimensions: 18 x 12
Master Bathroom
- Features: Built-in Features
- Level: First
- Dimensions: 6 x 5
Master Bedroom
- Features: Ceiling Fan(s),En Suite Bathroom
- Level: First
- Dimensions: 11 x 13
Other
- Level: First
- Dimensions: 8 x 8
Property
Details
- Parcel number: 177731
- Attached to another structure: Yes
- Other equipment: None
- Exclusions: Hisense Stainless Steel Fridge in the Kitchen
Features
- Levels: One
- Stories: 1
- Pool features: None
- Patio & porch: Front Porch
- Exterior features: Private Yard,Rain Gutters
Lot
- Lot size: 9,713 sqft
- Features: Landscaped
Parking
- Total spaces: 1
- Parking features: Driveway
- Has garage: Yes
- Attached garage spaces: 1
- Covered spaces: 1
- Has uncovered spaces: Yes
Climate Risk is Financial Risk
Every home has a financial story beyond the listing price. Below, you’ll see the climate risks that could affect this property — and in Bills & Affordability, how those risks may influence repairs, insurance, utilities, and long-term value.
Biggest Threats for This Home
- Tornado

- Cold Wave

- Heat Wave

- Lightning

- Hail

- Strong Wind

How This Home’s Risks Compare
FEMA Declared Disasters Across Texas Counties
Understanding the Costs
Financial advisors generally recommend spending no more than 30% of your gross household income on housing costs. In practice, many households stretch to 35% or beyond — especially in high-cost markets.
Estimated Costs Today
| Monthly | Annual | |
|---|---|---|
| Mortgage | $1,208 | $14,496 |
| Home Insurance * | $202 | $2,424 |
| Property Taxes | $239 | $2,868 |
| Electricity | $238 | $2,859 |
| Total | $1,887 | $22,644 |
Income You'd Need if You Spent...
Texas FAIR Plan Programs

How Costs Could Change Over Time
Climate risk is quickly impacting all of the major home ownership costs. Adjust the growth rates and percentage of income spent on housing below to see how your housing costs could change over the next 10 years — and what income you'd need to keep up.
Comparing Against the Market
Price Per Sq Ft
vs Other Active Listings
Avg $/sqft
vs Homes Sold Last Month
Median $/sqft
Current Market Trends
Median Price Per Square Foot
The median price per square foot of homes sold in this area each month. Compare this to this listing's price per square foot to gauge whether the home is priced in line with recent sales.
Historicals for This Listing
Zestimate History ($/sqft)
Price History
| Date | Event | Price |
|---|---|---|
| 2026-03-25 | Price change | $242,000 |
| 2025-05-08 | Price change | $255,000 |
| 2025-03-01 | Listed for sale | $260,000 |
| 2022-03-31 | Sold | -- |
| 2022-02-26 | Pending sale | $230,800 |
| 2022-02-22 | Listed for sale | $230,800 |
| 2019-07-08 | Sold | -- |
| 2019-05-28 | Pending sale | $164,900 |
| 2019-05-01 | Listed for sale | $169,000 |
| 2019-03-05 | Sold | -- |
| 2019-02-12 | Pending sale | $87,500 |
| 2019-02-12 | Listed for sale | $87,500 |
For Sale by Agent
 View on Zillow