


5800 Mount Rockwood Cir, Waco, TX, 76710
About This Home
This beautifully renovated Waco residence blends modern updates with the timeless appeal of an established neighborhood shaded by mature oak trees. Thoughtfully redesigned, the home delivers both style and functionality while preserving the character buyers love. Enjoy scenic lake views as you walk, run, or bike around the block—an everyday luxury that sets this location apart. From the moment you arrive, you’ll appreciate mail delivery directly to the front porch and the inviting curb appeal that welcomes you home. Inside, the spacious and versatile floor plan offers five bedrooms, three full bathrooms, and three distinct living areas, providing exceptional flexibility for entertaining, working from home, or multigenerational living. A split-bedroom layout creates a private secondary suite, ideal for guests or extended family. Standout features include a striking mid-century fireplace with an extended hearth, a built-in bookcase wall, and NO CARPET throughout for easy maintenance and a clean, modern look. Storage is abundant and thoughtfully placed, with closets and pantries throughout the home plus a large dedicated storage closet in the garage—a rare and valuable bonus. Outdoor living shines with a spacious deck, perfect for relaxing or hosting gatherings, while the two-car garage and additional parking provide everyday convenience. With its extensive renovation, exceptional storage, flexible layout, and unbeatable neighborhood charm, this home offers a rare combination of comfort, character, and modern living. A true Waco gem—move-in ready and designed to impress.
Getting Around
 Car-Dependent
 Very Limited Transit
 Somewhat Bikeable
Schools
Construction
Condition
- Year built: 1964
Materials
- Foundation: Slab
- Roof: Composition
- Construction materials: Brick,Stone Veneer
Type & Style
- Home type: SingleFamily
- Architectural style: Traditional,Detached
- Property subType: Single Family Residence
Interior
Appliances
- Appliances included: Double Oven,Dishwasher,Electric Cooktop,Electric Oven,Electric Range,Ice Maker,Microwave,Refrigerator,Washer
- Laundry features: Dryer Hookup,Laundry in Utility Room,Stacked
Bedroom
- Features: Ceiling Fan(s),Split Bedrooms,Walk-In Closet(s)
- Level: First
- Dimensions: 12 x 12
Bedroom
- Features: Ceiling Fan(s),Split Bedrooms,Walk-In Closet(s)
- Level: First
- Dimensions: 18 x 13
Bedroom
- Features: Ceiling Fan(s),Walk-In Closet(s)
- Level: First
- Dimensions: 14 x 13
Bedrooms & Bathrooms
- Bedrooms: 5
- Bathrooms: 3
- Full bathrooms: 3
Dining Room
- Features: Ceiling Fan(s)
- Level: First
- Dimensions: 25 x 13
Dining Room
- Features: Ceiling Fan(s)
- Level: First
- Dimensions: 19 x 13
Features
- Chandelier,Eat-in Kitchen,Granite Counters,High Speed Internet,Kitchen Island,Multiple Master Suites,Open Floorplan,Tile Counters,Cable TV,Natural Woodwork,Walk-In Closet(s)
- Window features: Bay Window(s)
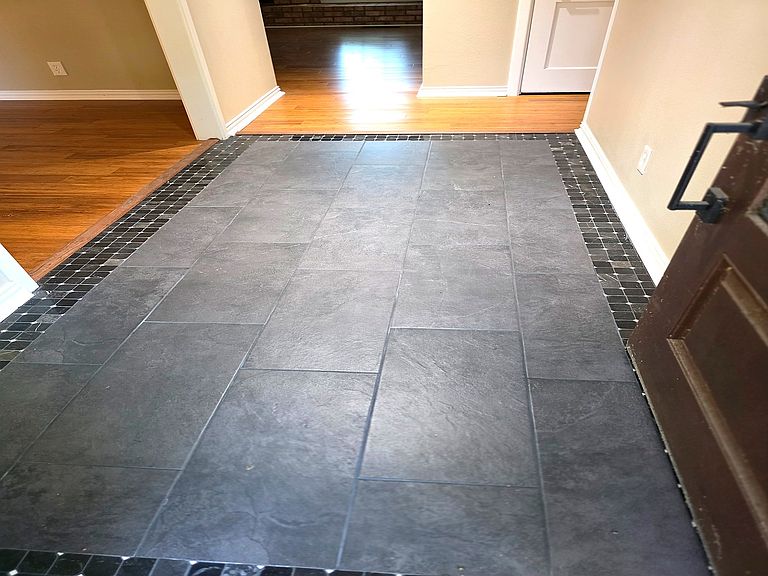
- Flooring: Ceramic Tile,Laminate,Tile
- Number of fireplaces: 1
- Fireplace features: Gas,Masonry,Wood Burning
- Fireplace: Yes
Heating & Cooling
- Heating features: Central,Electric,Fireplace(s)
- Cooling features: Attic Fan,Central Air,Electric,ENERGY STAR Qualified Equipment
Interior Area
- Total interior livable area: 2,609 sqft
Kitchen
- Features: Ceiling Fan(s),Dual Sinks,Eat-in Kitchen,Galley Kitchen,Kitchen Island,Tile Counters
- Level: First
- Dimensions: 12 x 9
Living Room
- Features: Ceiling Fan(s),Tile Counters
- Level: First
- Dimensions: 18 x 15
Master Bathroom
- Features: Ceiling Fan(s),Double Vanity,Granite Counters,Split Bedrooms,Separate Shower,Walk-In Closet(s)
- Level: First
- Dimensions: 11 x 6
Master Bedroom
- Features: Ceiling Fan(s),Double Vanity,Linen Closet,Separate Shower,Steam Shower,Walk-In Closet(s)
- Level: First
- Dimensions: 15 x 11
Other
- Features: Linen Closet,Multiple Shower Heads,Separate Shower,Steam Shower
- Level: First
- Dimensions: 9 x 5
Other
- Features: Double Vanity,Multiple Shower Heads,Separate Shower,Steam Shower,Tile Counters
- Level: First
- Dimensions: 9 x 5
Other
- Features: Double Vanity,Multiple Shower Heads,Separate Shower,Steam Shower
- Level: First
- Dimensions: 10 x 10
Utility Room
- Features: Built-in Features,Utility Room
- Level: First
- Dimensions: 5 x 5
Property
Accessibility
- Accessibility features: Accessible Full Bath,Accessible Bedroom,Accessible Kitchen,Accessible Doors,Accessible Hallway(s)
Details
- Parcel number: 480304010036078
- Attached to another structure: Yes
- Other equipment: Other
Features
- Levels: One
- Stories: 1
- Pool features: None,Other
- Patio & porch: Covered,Deck,Patio
- Exterior features: Rain Gutters
- Fencing: Back Yard,Wood
- Residential vegetation: Brush
Lot
- Lot size: 0.43 Acres
- Features: Back Yard,Corner Lot,Cul-De-Sac,Lawn,Landscaped,Few Trees
Parking
- Total spaces: 2
- Parking features: Concrete,Drive Through,Door-Single,Driveway,Garage,Garage Door Opener,Garage Faces Rear
- Has garage: Yes
- Attached garage spaces: 2
- Covered spaces: 2
- Has uncovered spaces: Yes
Climate Risk is Financial Risk
Every home has a financial story beyond the listing price. Below, you’ll see the climate risks that could affect this property — and in Bills & Affordability, how those risks may influence repairs, insurance, utilities, and long-term value.
Biggest Threats for This Home
- Tornado

- Cold Wave

- Heat Wave

- Lightning

- Hail

- Inland Flooding

- Strong Wind

How This Home’s Risks Compare
FEMA Declared Disasters Across Texas Counties
Understanding the Costs
Financial advisors generally recommend spending no more than 30% of your gross household income on housing costs. In practice, many households stretch to 35% or beyond — especially in high-cost markets.
Estimated Costs Today
| Monthly | Annual | |
|---|---|---|
| Mortgage | $2,604 | $31,248 |
| Home Insurance * | $436 | $5,232 |
| Property Taxes | $1,010 | $12,120 |
| Electricity | $286 | $3,437 |
| Total | $4,336 | $52,032 |
Income You'd Need if You Spent...
Texas FAIR Plan Programs

How Costs Could Change Over Time
Climate risk is quickly impacting all of the major home ownership costs. Adjust the growth rates and percentage of income spent on housing below to see how your housing costs could change over the next 10 years — and what income you'd need to keep up.
Comparing Against the Market
Price Per Sq Ft
vs Other Active Listings
Avg $/sqft
vs Homes Sold Last Month
Median $/sqft
Current Market Trends
Median Price Per Square Foot
The median price per square foot of homes sold in this area each month. Compare this to this listing's price per square foot to gauge whether the home is priced in line with recent sales.
Historicals for This Listing
Zestimate History ($/sqft)
Price History
| Date | Event | Price |
|---|---|---|
| 2026-03-14 | Price change | $515,000 |
| 2025-12-16 | Price change | $525,000 |
| 2025-04-13 | Price change | $575,000 |
| 2024-10-25 | Listed for sale | $595,000 |
| 2023-06-27 | Sold | -- |
| 2023-05-30 | Pending sale | $340,000 |
| 2023-05-24 | Listed for sale | $340,000 |
For Sale by Agent
 View on Zillow