


4616 Westchester Dr, Waco, TX, 76710
About This Home
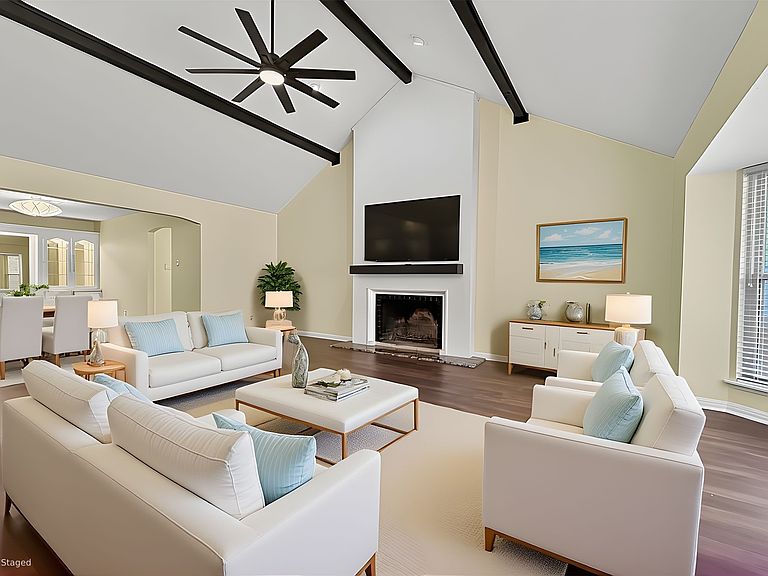
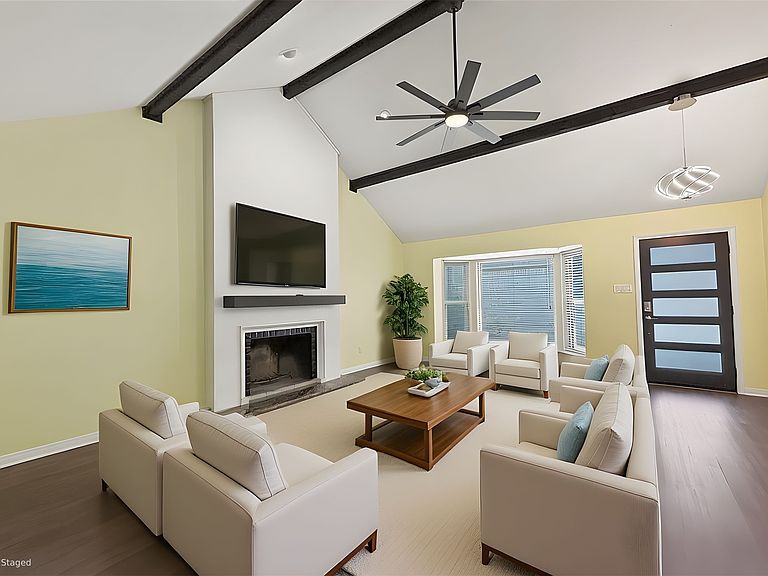
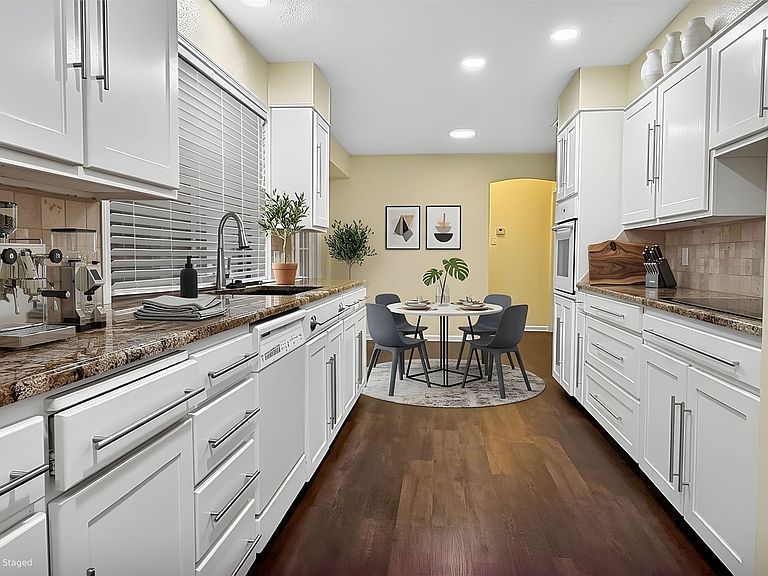
Nestled in a charming setting, this delightful 2-bedroom, 2-bath cottage home offers a perfect blend of comfort and modern convenience. The heart of the home boasts an inviting kitchen with granite countertops and cabinet space that opens to a second courtyard, complete with bar seating—an ideal setup for indoor-outdoor dining. Elegant wood floors flow throughout the living areas, enhancing the warmth of the space. With a vaulted ceiling, the living area seamlessly connects to a formal dining room, showcasing built-in glass display cabinets and drawers for stylish storage. The primary suite features vaulted ceiling, a spacious walk-in closet, and a private ensuite bathroom, creating a tranquil retreat. Secondary bedroom provides plenty of storage and private patio doors into second courtyard. Step outside to discover a beautifully enclosed walled courtyard, thoughtfully designed with tranquil fountain, pavers, and lush synthetic grass, offering a serene space for relaxation or entertaining. A greenhouse and water retention system add sustainable touches, perfect for gardening enthusiasts. With solar panels ensuring sustainable energy use, this home combines style with efficiency—an exceptional opportunity to enjoy comfortable living while minimizing environmental impact. Additional highlights include a 2-car garage with organization space and dedicated closets. Thoughtful architectural details make this home both functional and sophisticated. This cottage is a rare gem, offering peaceful outdoor spaces alongside modern amenities and eco-friendly living—truly a must-see! Photos are shown using virtual staging
Getting Around
 Car-Dependent
 Very Limited Transit
 Somewhat Bikeable
Schools
Construction
Condition
- Year built: 1971
Materials
- Foundation: Slab
- Roof: Composition
- Construction materials: Brick
Type & Style
- Home type: SingleFamily
- Architectural style: Garden Home
- Property subType: Single Family Residence
Interior
Appliances
- Appliances included: Dishwasher,Disposal,Microwave
Bedroom
- Level: First
- Dimensions: 0 x 0
Bedrooms & Bathrooms
- Bedrooms: 2
- Bathrooms: 2
- Full bathrooms: 2
Features
- Built-in Features,Granite Counters,High Speed Internet,Other,Pantry,Vaulted Ceiling(s),Walk-In Closet(s)
- Window features: Bay Window(s)
- Number of fireplaces: 1
- Fireplace features: Living Room
- Fireplace: Yes
Heating & Cooling
- Heating features: Active Solar,Central,Electric
- Cooling features: Central Air,Ceiling Fan(s),Electric
Interior Area
- Total interior livable area: 1,894 sqft
Living Room
- Features: Ceiling Fan(s)
- Level: First
- Dimensions: 0 x 0
Master Bedroom
- Features: Walk-In Closet(s)
- Level: First
- Dimensions: 0 x 0
Property
Details
- Parcel number: 480451050013007
- Attached to another structure: Yes
Features
- Levels: One
- Stories: 1
- Pool features: Pool,Community
- Exterior features: Rain Barrel/Cistern(s),Rain Gutters,Uncovered Courtyard
- Fencing: Brick,Full,Gate,Privacy,Wrought Iron
Lot
- Lot size: 4,530 sqft
- Features: Cul-De-Sac,Zero Lot Line
- Lot size dimensions: 54 x 82
Parking
- Total spaces: 2
- Parking features: Common,Garage Faces Front,Garage,Garage Door Opener
- Has garage: Yes
- Attached garage spaces: 2
- Covered spaces: 2
- Has uncovered spaces: Yes
Climate Risk is Financial Risk
Every home has a financial story beyond the listing price. Below, you’ll see the climate risks that could affect this property — and in Bills & Affordability, how those risks may influence repairs, insurance, utilities, and long-term value.
Biggest Threats for This Home
- Cold Wave

- Tornado

- Heat Wave

- Lightning

How This Home’s Risks Compare
FEMA Declared Disasters Across Texas Counties
Understanding the Costs
Financial advisors generally recommend spending no more than 30% of your gross household income on housing costs. In practice, many households stretch to 35% or beyond — especially in high-cost markets.
Estimated Costs Today
| Monthly | Annual | |
|---|---|---|
| Mortgage | $1,676 | $20,112 |
| Home Insurance * | $281 | $3,372 |
| Property Taxes | $371 | $4,452 |
| Electricity | $238 | $2,859 |
| Total | $2,566 | $30,792 |
Income You'd Need if You Spent...
Texas FAIR Plan Programs



How Costs Could Change Over Time
Climate risk is quickly impacting all of the major home ownership costs. Adjust the growth rates and percentage of income spent on housing below to see how your housing costs could change over the next 10 years — and what income you'd need to keep up.
Comparing Against the Market
Price Per Sq Ft
vs Other Active Listings
Avg $/sqft
vs Homes Sold Last Month
Median $/sqft
Current Market Trends
Median Price Per Square Foot
The median price per square foot of homes sold in this area each month. Compare this to this listing's price per square foot to gauge whether the home is priced in line with recent sales.
Historicals for This Listing
Zestimate History ($/sqft)
Price History
| Date | Event | Price |
|---|---|---|
| 2026-05-04 | Price change | $339,500 |
| 2026-04-15 | Listed for sale | $349,500 |
| 2026-03-26 | Listing removed | $359,900 |
| 2026-02-27 | Price change | $359,900 |
| 2025-10-16 | Price change | $377,900 |
| 2025-07-17 | Price change | $379,900 |
| 2025-06-11 | Price change | $384,900 |
| 2025-04-22 | Listed for sale | $388,000 |
| 2020-12-30 | Listing removed | $249,900 |
| 2020-12-07 | Pending sale | $249,900 |
| 2020-11-30 | Listed for sale | $249,900 |
| 2020-11-19 | Pending sale | $249,900 |
| 2020-11-14 | Listed for sale | $249,900 |
| 2019-08-05 | Sold | -- |
| 2019-07-21 | Pending sale | $227,000 |
| 2019-07-19 | Listed for sale | $227,000 |
| 2008-05-17 | Listing removed | $134,500 |
| 2008-04-16 | Price change | $134,500 |
| 2008-02-26 | Listed for sale | $145,900 |
For Sale by Agent
 View on Zillow