


199 Pear Tree Way, Del Rio, TN, 37727
About This Home
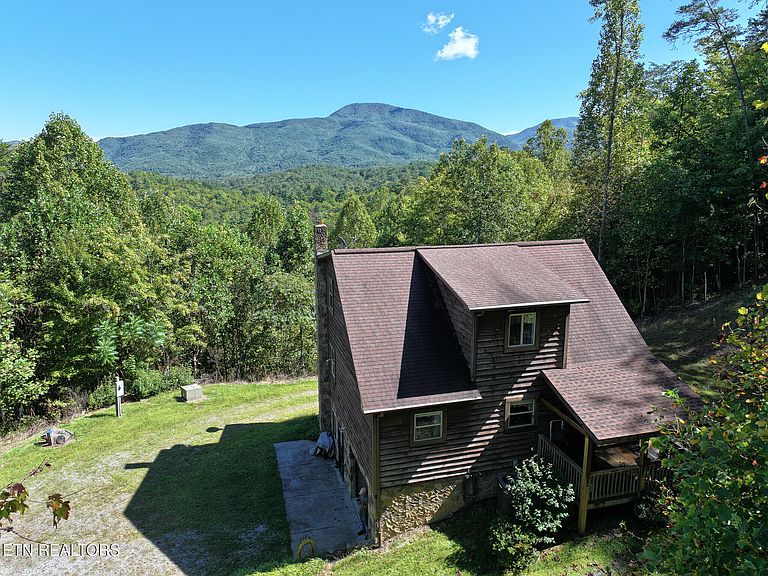
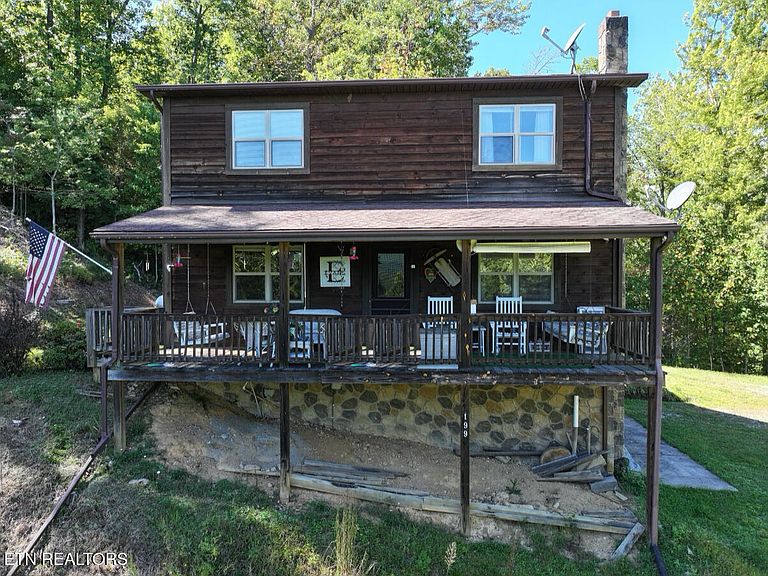
Del Rio, Tennessee - Cocke County Located off Pear Tree Way, this beautiful custom-built two-story log cabin sits on a partially finished basement and offers exceptional privacy with stunning mountain views. Enjoy the peace and beauty of nature from the full-length covered front porch, the perfect spot to relax and take in the scenery. The property sits atop a ridge with a gentle, easily accessible driveway. Utilities include underground power to preserve the views, a private well, and a state-approved septic system. The 12.71-acre tract provides abundant space and is full with wildlife. Inside, the main level features an open floor plan that combines the living room, dining area, and kitchen. The living room showcases a gorgeous gas log fireplace with a remote for convenience. A Goodman heat pump provides efficient heating and air conditioning. The main level also includes a bedroom with mountain views, a full bathroom, and a laundry room. The staircase, crafted from natural wood, leads upstairs to a spacious landing and additional bedrooms. The first upstairs bedroom offers breathtaking mountain views and has been used as a guest suite, creating a private mountain-top retreat for visitors. Two more bedrooms and a full bath complete the upper level. The full basement includes a drive-in garage, a cozy den with a wood-burning fireplace, a half bath, a workshop, and ample storage space. This home has WiFI provided by Newport Utilities. This home has been exceptionally maintained and would make an ideal permanent residence or a relaxing vacation getaway. Home has over 2400 finished square feet and also has full basement . Offered at $499,000
Getting Around
 Car-Dependent
 Very Limited Transit
 Not Bike Friendly
Schools
Construction
Condition
- Year built: 2005
Materials
- Construction materials: Wood Siding,Log
Type & Style
- Home type: SingleFamily
- Architectural style: Cabin
- Property subType: Single Family Residence
Interior
Appliances
- Appliances included: Dishwasher,Disposal,Dryer,Microwave,Range,Refrigerator,Trash Compactor,Washer
Basement
- Has basement: Yes
- Basement: Walk-Out Access,Partially Finished
Bedrooms & Bathrooms
- Bedrooms: 4
- Bathrooms: 3
- Full bathrooms: 2
- 1/2 bathrooms: 1
Features
- Walk-In Closet(s),Cathedral Ceiling(s),Kitchen Island
- Flooring: Other,Carpet,Vinyl
- Number of fireplaces: 1
- Fireplace features: Electric,Gas Log,Wood Burning Stove
- Fireplace: Yes
Heating & Cooling
- Heating features: Central,Heat Pump,Propane,Electric
- Cooling features: Central Air,Ceiling Fan(s)
Interior Area
- Total structure area: 2,490
- Total interior livable area: 2,490 sqft
Property
Details
- Parcel number: 097 034.07
Features
- Has view: Yes
- View description: Mountain(s),Country Setting,Trees/Woods
Lot
- Lot size: 12.71 Acres
- Features: Private,Wooded,Rolling Slope
Parking
- Total spaces: 1
- Parking features: Basement
- Has garage: Yes
- Attached garage spaces: 1
- Covered spaces: 1
Climate Risk is Financial Risk
Every home has a financial story beyond the listing price. Below, you’ll see the climate risks that could affect this property — and in Bills & Affordability, how those risks may influence repairs, insurance, utilities, and long-term value.
Biggest Threats for This Home
- Cold Wave

- Inland Flooding

- Lightning

- Landslide

- Strong Wind

- Winter Weather

How This Home’s Risks Compare
FEMA Declared Disasters Across Tennessee Counties
Understanding the Costs
Financial advisors generally recommend spending no more than 30% of your gross household income on housing costs. In practice, many households stretch to 35% or beyond — especially in high-cost markets.
Estimated Costs Today
| Monthly | Annual | |
|---|---|---|
| Mortgage | $2,270 | $27,240 |
| Home Insurance | $223 | $2,676 |
| Property Taxes | $543 | $6,516 |
| Electricity | $202 | $2,427 |
| Total | $3,238 | $38,856 |
Income You'd Need if You Spent...
How Costs Could Change Over Time
Climate risk is quickly impacting all of the major home ownership costs. Adjust the growth rates and percentage of income spent on housing below to see how your housing costs could change over the next 10 years — and what income you'd need to keep up.
Comparing Against the Market
Price Per Sq Ft
vs Other Active Listings
Avg $/sqft
vs Homes Sold Last Month
Median $/sqft
Current Market Trends
Median Price Per Square Foot
The median price per square foot of homes sold in this area each month. Compare this to this listing's price per square foot to gauge whether the home is priced in line with recent sales.
Historicals for This Listing
Zestimate History ($/sqft)
No zestimate history available
Price History
| Date | Event | Price |
|---|---|---|
| 2026-02-17 | Price change | $499,000 |
| 2025-12-08 | Price change | $549,000 |
| 2025-10-06 | Listed for sale | $574,000 |
| 2025-09-25 | Listing removed | $575,000 |
| 2025-08-07 | Listed for sale | $575,000 |
| 2025-08-07 | Listing removed | $585,000 |
| 2025-07-27 | Price change | $585,000 |
| 2025-06-26 | Listed for sale | $595,000 |
| 1998-05-26 | Sold | $44,000 |
 View on Zillow