



909 Buckskin Ct, Nashville, TN, 37221
About This Home
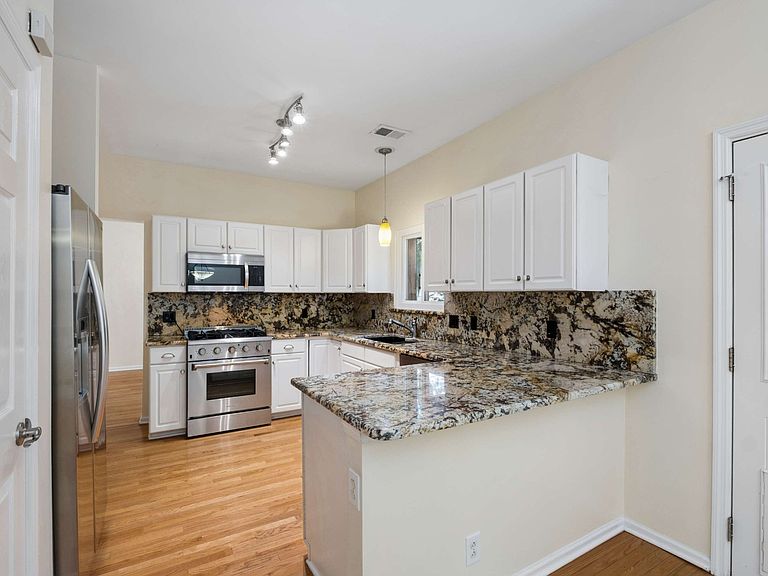
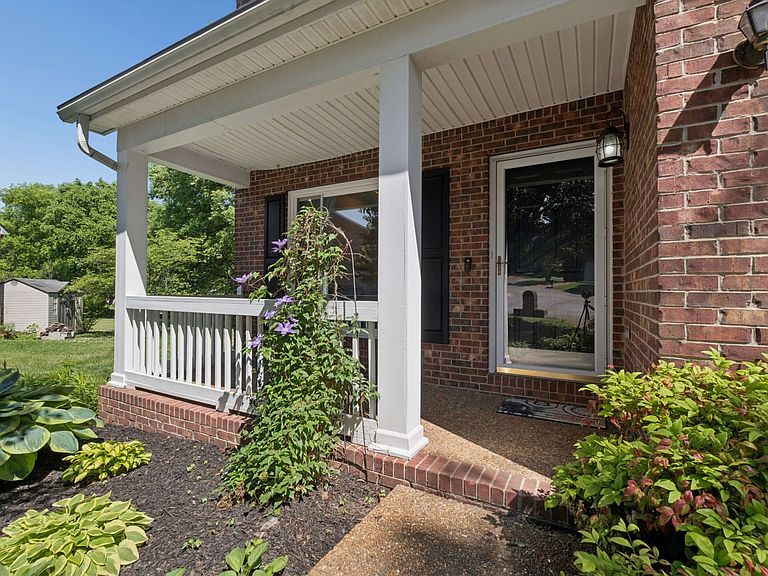
A premier cul-de-sac home with oversized, private backyard hard to replicate in Bellevue's Boone Trace community. 909 Buckskin Court offers a convenient location to Downtown Nashville. Enjoy a secluded park-like setting, screened-in porch, designated dining space, a generous owner's suite, turnkey and upgraded interiors and large closets providing ample storage all set this home apart. All existing kitchen appliances, outdoor Weber grill (attached to natural gas) and ring cameras convey. Kitchen equipped with Thor professional gas range and Swedish Asko dishwasher, known for quiet operation and longevity. Thermostat, front porch lights and flood lights all allow voice control. Argon gas windows, recently installed, lower utility costs by an average of 20%, reduce noise and have a transferrable warranty. Tankless gas water heater gives you unlimited hot water, eliminating the risk of running out during peak usage periods and reduces energy consumption. Insulation in crawl space is also an energy reducer. Gutter guards will preclude ever cleaning gutters. Beautiful hand-scraped acacia wood floors upstairs and downstairs is freshly painted. Available for immediate occupancy!
Getting Around
 Car-Dependent
 Very Limited Transit
 Somewhat Bikeable
Schools
Construction
Condition
- Year built: 2000
Materials
- Roof: Asphalt
- Construction materials: Brick
Type & Style
- Home type: SingleFamily
- Architectural style: Traditional
- Property subType: Single Family Residence,Residential
Interior
Appliances
- Appliances included: Electric Oven,Gas Range,Dishwasher,Microwave,Refrigerator,Stainless Steel Appliance(s)
- Laundry features: Electric Dryer Hookup,Washer Hookup
Basement
- Basement: None,Crawl Space
Bedroom1
- Features: Suite
- Level: Suite
- Area: 240
- Dimensions: 16x15
Bedroom2
- Area: 169
- Dimensions: 13x13
Bedroom3
- Features: Extra Large Closet
- Level: Extra Large Closet
- Area: 143
- Dimensions: 13x11
Bedroom4
- Features: Extra Large Closet
- Level: Extra Large Closet
- Area: 110
- Dimensions: 11x10
Bedrooms & Bathrooms
- Bedrooms: 4
- Bathrooms: 3
- Full bathrooms: 2
- 1/2 bathrooms: 1
Dining Room
- Features: Formal
- Level: Formal
- Area: 165
- Dimensions: 15x11
Features
- Flooring: Wood,Tile
- Number of fireplaces: 1
- Fireplace features: Gas
- Fireplace: Yes
- Finished area below ground: 0
- Finished area above ground: 2,120
Heating & Cooling
- Heating features: Central
- Cooling features: Central Air
Interior Area
- Total structure area: 2,120
- Total interior livable area: 2,120 sqft
Kitchen
- Features: Pantry
- Level: Pantry
- Area: 143
- Dimensions: 13x11
Living Room
- Features: Separate
- Level: Separate
- Area: 240
- Dimensions: 16x15
Master Bathroom
- Features: Double Vanity
- Level: Double Vanity
Other
- Features: Breakfast Room
- Level: Breakfast Room
Property
Details
- Parcel number: 126150A18800CO
- Special condition: Standard
Features
- Levels: Two
- Stories: 2
- Patio & porch: Deck,Covered,Patio,Porch,Screened
- Exterior features: Gas Grill
Lot
- Lot size: 0.33 Acres
- Lot size dimensions: 36 x 175
Parking
- Total spaces: 2
- Parking features: Garage Door Opener,Garage Faces Front
- Has garage: Yes
- Attached garage spaces: 2
- Covered spaces: 2
Climate Risk is Financial Risk
Every home has a financial story beyond the listing price. Below, you’ll see the climate risks that could affect this property — and in Bills & Affordability, how those risks may influence repairs, insurance, utilities, and long-term value.
Biggest Threats for This Home
- Inland Flooding

- Tornado

How This Home’s Risks Compare
FEMA Declared Disasters Across Tennessee Counties
Understanding the Costs
Financial advisors generally recommend spending no more than 30% of your gross household income on housing costs. In practice, many households stretch to 35% or beyond — especially in high-cost markets.
Estimated Costs Today
| Monthly | Annual | |
|---|---|---|
| Mortgage | $2,719 | $32,628 |
| Home Insurance | $200 | $2,400 |
| Property Taxes | $255 | $3,060 |
| Electricity | $175 | $2,103 |
| Total | $3,349 | $40,188 |
Income You'd Need if You Spent...
How Costs Could Change Over Time
Climate risk is quickly impacting all of the major home ownership costs. Adjust the growth rates and percentage of income spent on housing below to see how your housing costs could change over the next 10 years — and what income you'd need to keep up.
Comparing Against the Market
Price Per Sq Ft
vs Other Active Listings
Avg $/sqft
vs Homes Sold Last Month
Median $/sqft
Current Market Trends
Median Price Per Square Foot
The median price per square foot of homes sold in this area each month. Compare this to this listing's price per square foot to gauge whether the home is priced in line with recent sales.
Historicals for This Listing
Zestimate History ($/sqft)
Price History
| Date | Event | Price |
|---|---|---|
| 2026-05-07 | Listed for sale | $550,000 |
| 2025-08-05 | Listing removed | $544,990 |
| 2025-06-06 | Price change | $544,990 |
| 2025-04-17 | Listed for sale | $555,000 |
| 2006-09-29 | Sold | $222,000 |
| 2000-05-22 | Sold | $165,087 |
For Sale by Agent
 View on Zillow