


325 E 14th St, Berwick, PA, 18603
About This Home
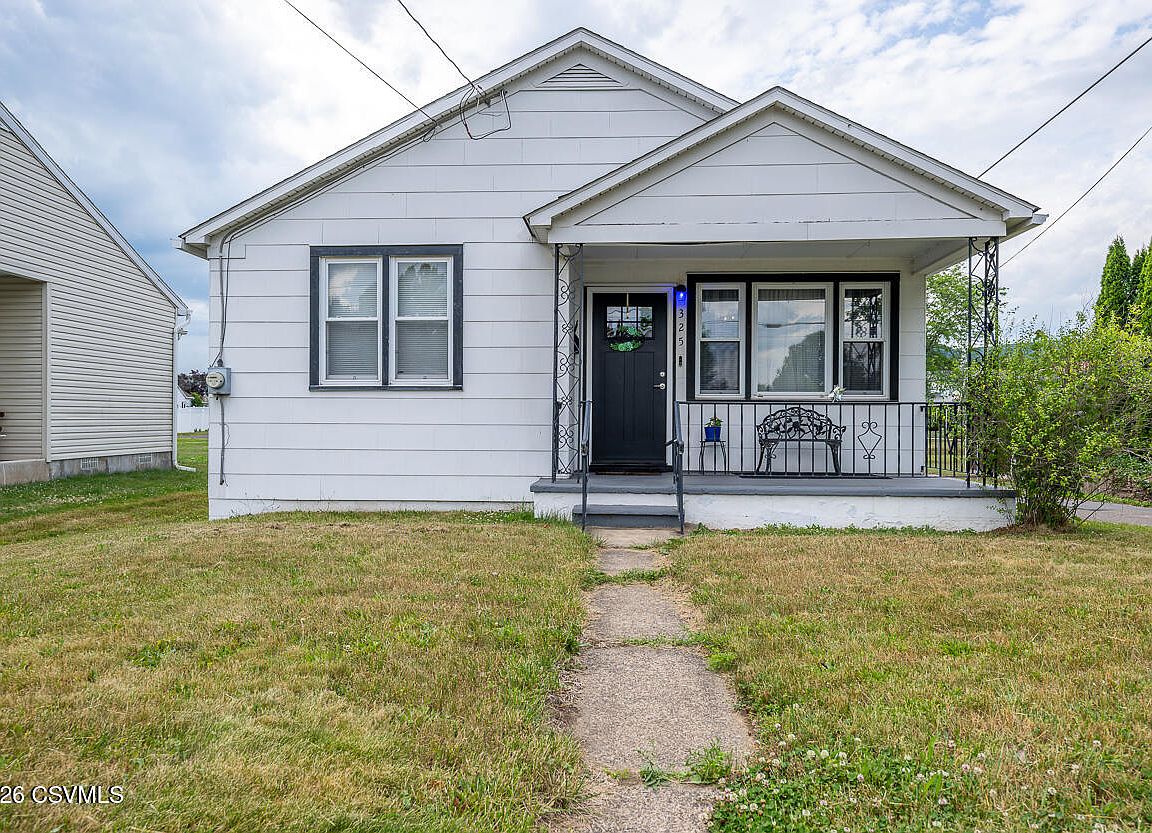
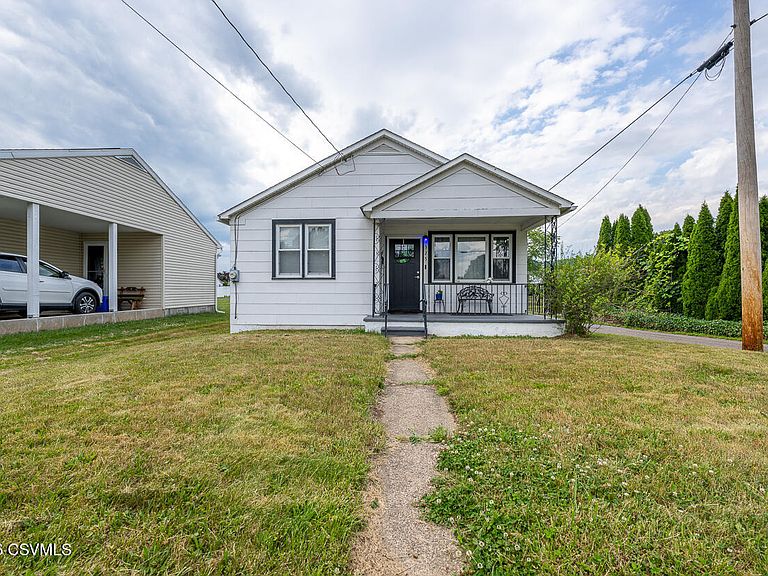
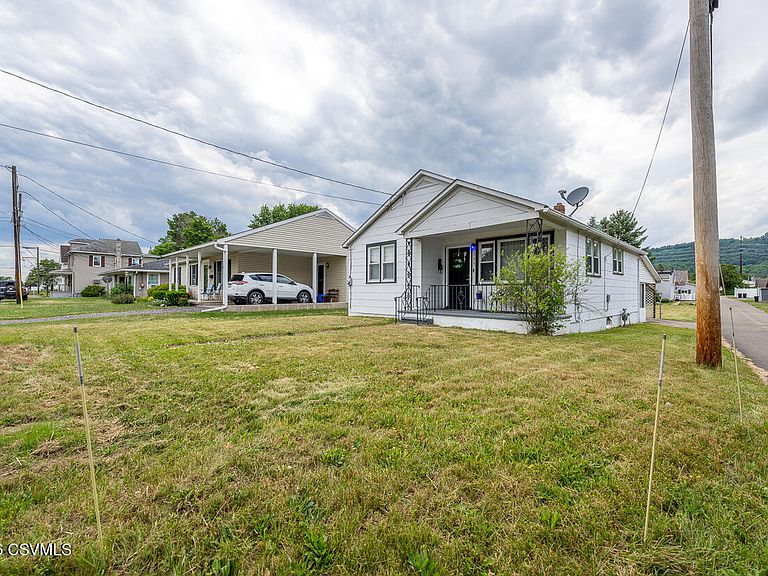
Welcome to this charming 2-bedroom ranch nestled in the heart of Berwick, PA. Situated on a desirable corner lot, this well-maintained home offers the easy single-floor living today's buyers are looking for, with a layout that feels comfortable and functional from the moment you enter. The living room is spacious and inviting, featuring crown molding, ceiling fan, and plush carpet, perfect for relaxing or entertaining. The kitchen offers ample cabinet storage with classic white cabinetry, durable hardwood-style flooring, and a bright window that keeps the space feeling light and open. Both bedrooms are comfortably sized with ceiling fans and good natural light. The second bedroom features a generous reach-in closet with full rod storage, giving you the space you need to stay organized. One of the standout features of this home is the screened porch, a true bonus space that extends your living area into the outdoors. Whether you're sipping your morning coffee or winding down in the evening, it's a peaceful retreat that sets this home apart. Outside, the corner lot provides extra yard space and excellent curb presence. Off-street parking and a covered carport mean you'll never have to worry about where to put the cars. This is the kind of solid, move-in ready Berwick ranch that doesn't stay on the market long. Schedule your showing today and see why homes like this are in high demand across the 570.
Getting Around
 Car-Dependent
 Very Limited Transit
 Somewhat Bikeable
Schools
Construction
Condition
- Year built: 1953
Materials
- Foundation: None
- Roof: Shingle
- Construction materials: Asbestos
Type & Style
- Home type: SingleFamily
- Architectural style: Ranch
- Property subType: Single Family Residence
Interior
Appliances
- Appliances included: Refrigerator,Stove/Range
- Laundry features: Laundry Hookup
Basement
- Has basement: Yes
- Basement: Concrete
Bathroom
- Level: First
- Area: 40
- Dimensions: 5.00 x 8.00
Bedroom1
- Level: First
- Area: 153.6
- Dimensions: 12.00 x 12.80
Bedroom2
- Level: First
- Area: 153.6
- Dimensions: 12.00 x 12.80
Bedrooms & Bathrooms
- Bedrooms: 2
- Bathrooms: 1
- Full bathrooms: 1
Features
- Door features: Storm Door(s)
- Window features: Insulated Windows
- Finished area below ground: 0
- Finished area above ground: 945
Heating & Cooling
- Heating features: Natural Gas
- Cooling features: Central Air
Interior Area
- Total structure area: 945
- Total interior livable area: 945 sqft
Kitchen
- Level: First
- Area: 167.7
- Dimensions: 13.00 x 12.90
Living Room
- Level: First
- Area: 188.5
- Dimensions: 14.50 x 13.00
Other
- Level: First
- Area: 60
- Dimensions: 15.00 x 4.00
Property
Details
- Parcel number: 04A02 05200,000
- Zoning: Residential
Features
- Patio & porch: Porch,Enclosed Porch
- Topography of land: No
Lot
- Lot size: 7,405 sqft
- Lot size dimensions: 0.168 Acres
Parking
- Parking features: None
Climate Risk is Financial Risk
Every home has a financial story beyond the listing price. Below, you’ll see the climate risks that could affect this property — and in Bills & Affordability, how those risks may influence repairs, insurance, utilities, and long-term value.
Biggest Threats for This Home
- Inland Flooding

- Lightning

- Strong Wind

- Winter Weather

- Cold Wave

How This Home’s Risks Compare
FEMA Declared Disasters Across Pennsylvania Counties
Understanding the Costs
Financial advisors generally recommend spending no more than 30% of your gross household income on housing costs. In practice, many households stretch to 35% or beyond — especially in high-cost markets.
Estimated Costs Today
| Monthly | Annual | |
|---|---|---|
| Mortgage | $986 | $11,832 |
| Home Insurance * | $87 | $1,044 |
| Property Taxes | $172 | $2,064 |
| Electricity | $224 | $2,692 |
| Total | $1,469 | $17,628 |
Income You'd Need if You Spent...
Pennsylvania FAIR Plan Programs
Insurance Placement Facility of Pennsylvania/FAIR Plan
 Wildfire
 HailWind
How Costs Could Change Over Time
Climate risk is quickly impacting all of the major home ownership costs. Adjust the growth rates and percentage of income spent on housing below to see how your housing costs could change over the next 10 years — and what income you'd need to keep up.
Comparing Against the Market
Price Per Sq Ft
vs Other Active Listings
Avg $/sqft
vs Homes Sold Last Month
Median $/sqft
Current Market Trends
Median Price Per Square Foot
The median price per square foot of homes sold in this area each month. Compare this to this listing's price per square foot to gauge whether the home is priced in line with recent sales.
Historicals for This Listing
Zestimate History ($/sqft)
Price History
| Date | Event | Price |
|---|---|---|
| 2026-07-27 | Price change | $195,000 |
| 2026-07-13 | Price change | $200,000 |
| 2026-06-26 | Listed for sale | $205,000 |
| 2019-04-30 | Sold | $92,000 |
| 2019-02-15 | Listed for sale | $92,000 |
| 2013-10-11 | Sold | $59,600 |
| 2013-08-14 | Listed for sale | $55,900 |
 View on Zillow