


166 Clarksdale Cir, Rogersville, TN, 37857
About This Home
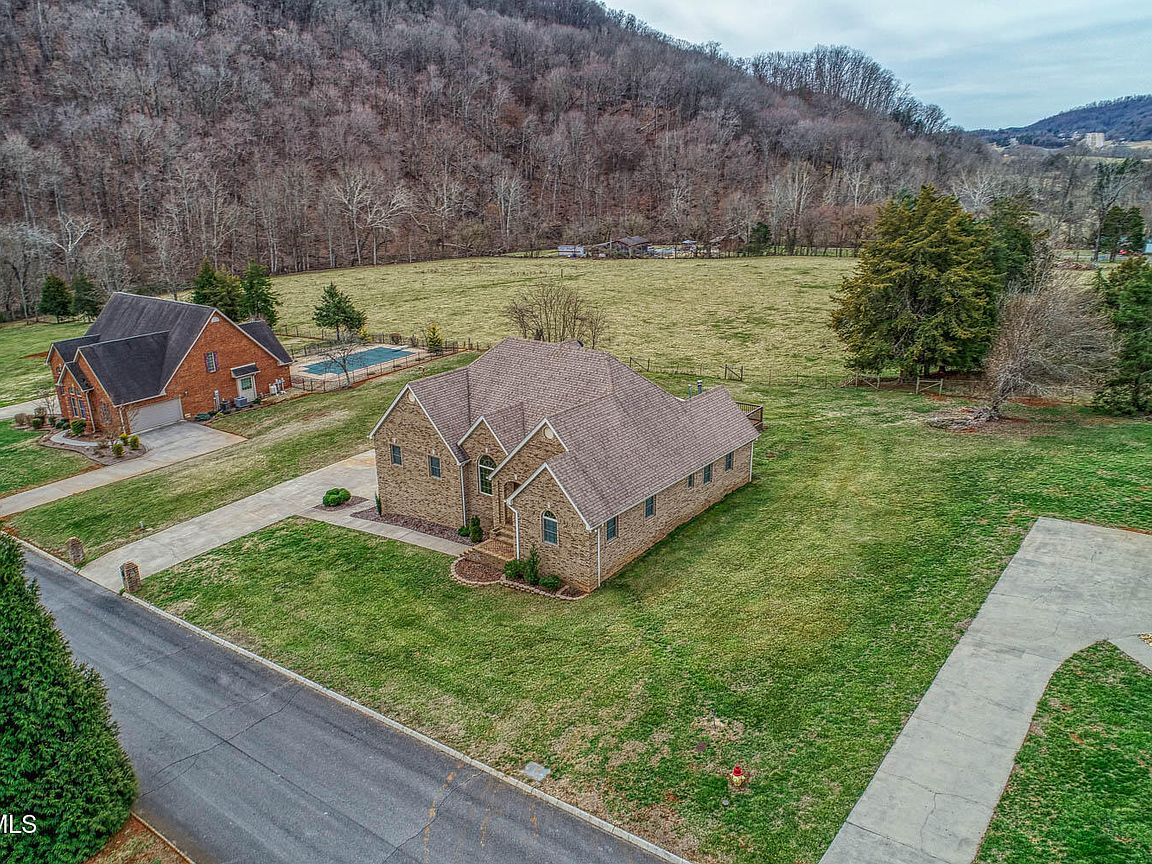
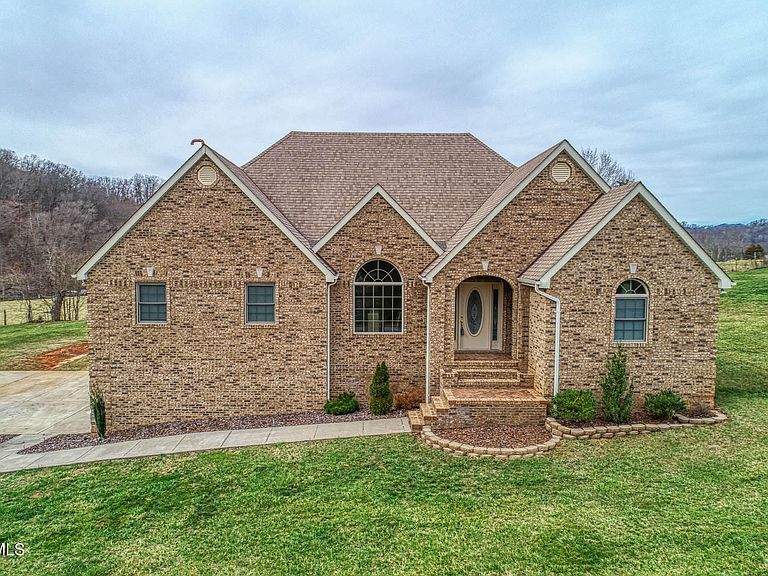
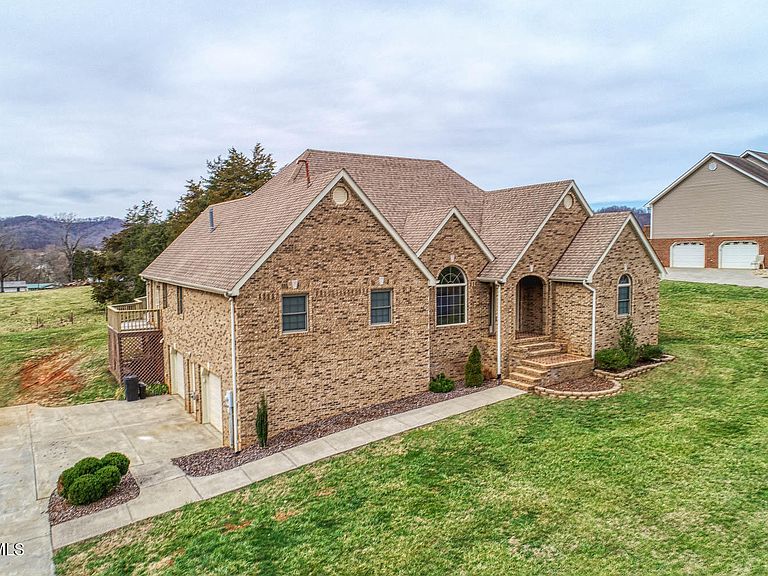
This custom built home provides plenty of room to spread out with a total of 5,848 square feet. Step through the front door to find arched entryways and a beautiful wooden staircase with wrought iron spindles. A motion sensor triggers each step to light up for easy maneuvering. Meals can be served in the formal dining room or the eat-in kitchen. The primary bedroom and two other bedrooms are on the main level as well as the laundry. The updated primary bedroom has a full bath including double sinks, a shower, and a jetted tub. A gas fireplace in this bedroom can keep you cozy while sleeping or curling up with a book. The powder room on the main level well accommodates guests, especially if they are enjoying the pool out back. The living room has a gas fireplace with a blower, built-ins, a large window with a view of the backyard, and french doors opening onto the large wrap around deck. Head out these french doors to relax under the pergola over part of the deck or take a run and jump into the pool. The deck is a great space to have your morning coffee or cookout when the weather is nice. The staircase leads up to the bonus room, finished attic space made into a large closet, a full bathroom with a jetted tub, a playroom, and the fourth bedroom. The spacious basement has a finished room about 16 square feet that could be an office space, plumbing for a washer and dryer, workbenches, and two garage doors. The garage can accommodate up to four vehicles depending on their size. This house has two HVAC units, two 40 gallon water heaters, and an add-on furnace. It's time to take a look at this magnificent house with breathtaking mountain views before it slips away! Seller is offering $5000 inc oncessions toward new kitchen countertops.
Getting Around
 Car-Dependent
 Very Limited Transit
 Somewhat Bikeable
Schools
Construction
Condition
- Property condition: Updated/Remodeled,Above Average
- Year built: 2000
Materials
- Foundation: Other
- Roof: Shingle
- Construction materials: Brick
Type & Style
- Home type: SingleFamily
- Architectural style: Traditional
- Property subType: Single Family Residence,Residential
Interior
Appliances
- Appliances included: Dishwasher,Microwave,Range,Refrigerator
- Laundry features: Electric Dryer Hookup
Basement
- Has basement: Yes
- Basement: Block,Garage Door,Partially Finished,Plumbed
Bedrooms & Bathrooms
- Bedrooms: 4
- Bathrooms: 4
- Full bathrooms: 3
- 1/2 bathrooms: 1
Features
- Master Downstairs,Eat-in Kitchen,Marble Counters,Remodeled,Walk-In Closet(s)
- Door features: French Doors,Mirrored Closet Door(s)
- Window features: Double Pane Windows
- Flooring: Carpet,Hardwood,Stone,Tile
- Number of fireplaces: 2
- Fireplace features: Master Bedroom,Gas Log,Living Room,Other
- Fireplace: Yes
- Finished area below ground: 16
Heating & Cooling
- Heating features: Fireplace(s),Heat Pump
- Cooling features: Central Air,Heat Pump
Interior Area
- Total structure area: 5,864
- Total interior livable area: 3,471 sqft
Master Bedroom
- Level: Lower
Property
Details
- Parcel number: 077g A 01100 000
- Zoning: R
Features
- Levels: Two
- Stories: 2
- Pool features: Above Ground
- Patio & porch: Deck,Wrap Around
- Has spa: Yes
- Spa features: Bath
- Topography of land: Cleared, Level
Lot
- Lot size: 0.46 Acres
- Lot size dimensions: 131 x 155.76 IRR
Parking
- Total spaces: 2
- Parking features: Driveway,Attached,Concrete
- Has garage: Yes
- Attached garage spaces: 2
- Covered spaces: 2
- Has uncovered spaces: Yes
Climate Risk is Financial Risk
Every home has a financial story beyond the listing price. Below, you’ll see the climate risks that could affect this property — and in Bills & Affordability, how those risks may influence repairs, insurance, utilities, and long-term value.
Biggest Threats for This Home
- Landslide

- Lightning

- Strong Wind

- Cold Wave

- Tornado

- Winter Weather

How This Home’s Risks Compare
FEMA Declared Disasters Across Tennessee Counties
Understanding the Costs
Financial advisors generally recommend spending no more than 30% of your gross household income on housing costs. In practice, many households stretch to 35% or beyond — especially in high-cost markets.
Estimated Costs Today
| Monthly | Annual | |
|---|---|---|
| Mortgage | $3,564 | $42,768 |
| Home Insurance | $439 | $5,268 |
| Property Taxes | $311 | $3,732 |
| Electricity | $282 | $3,384 |
| Total | $4,596 | $55,152 |
Income You'd Need if You Spent...
How Costs Could Change Over Time
Climate risk is quickly impacting all of the major home ownership costs. Adjust the growth rates and percentage of income spent on housing below to see how your housing costs could change over the next 10 years — and what income you'd need to keep up.
Comparing Against the Market
Price Per Sq Ft
vs Other Active Listings
Avg $/sqft
vs Homes Sold Last Month
Median $/sqft
Current Market Trends
Median Price Per Square Foot
The median price per square foot of homes sold in this area each month. Compare this to this listing's price per square foot to gauge whether the home is priced in line with recent sales.
Historicals for This Listing
Zestimate History ($/sqft)
Price History
| Date | Event | Price |
|---|---|---|
| 2026-05-01 | Listed for sale | $705,000 |
| 2025-11-09 | Listing removed | $749,900 |
| 2025-04-15 | Price change | $749,900 |
| 2025-03-13 | Listed for sale | $899,900 |
| 1999-01-14 | Sold | $17,000 |
 View on Zillow