


113 Knollwood Trl, North Augusta, SC, 29860
About This Home
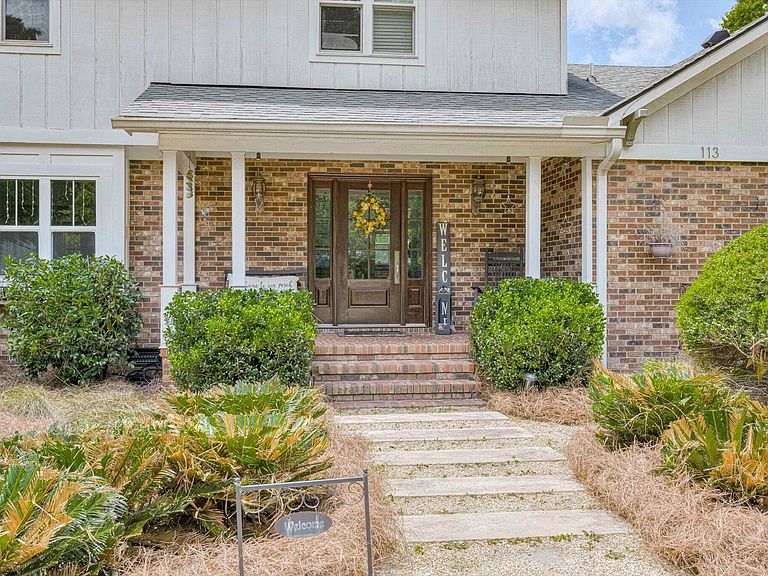
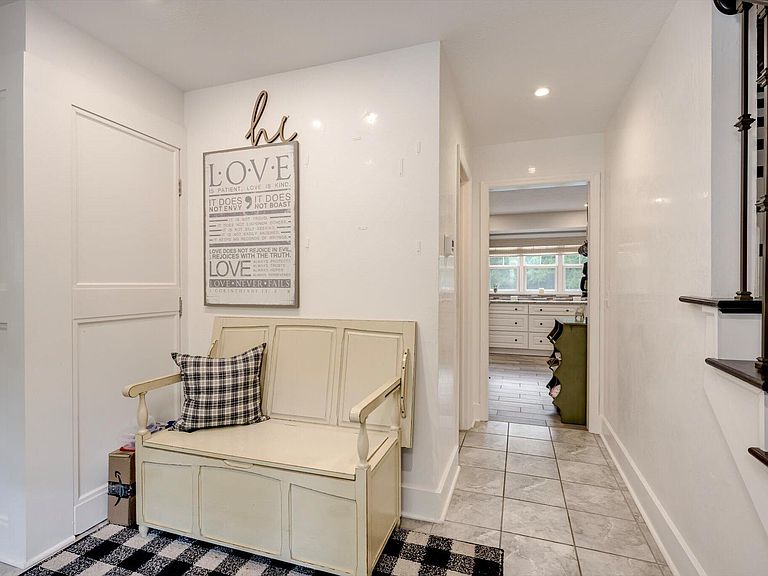
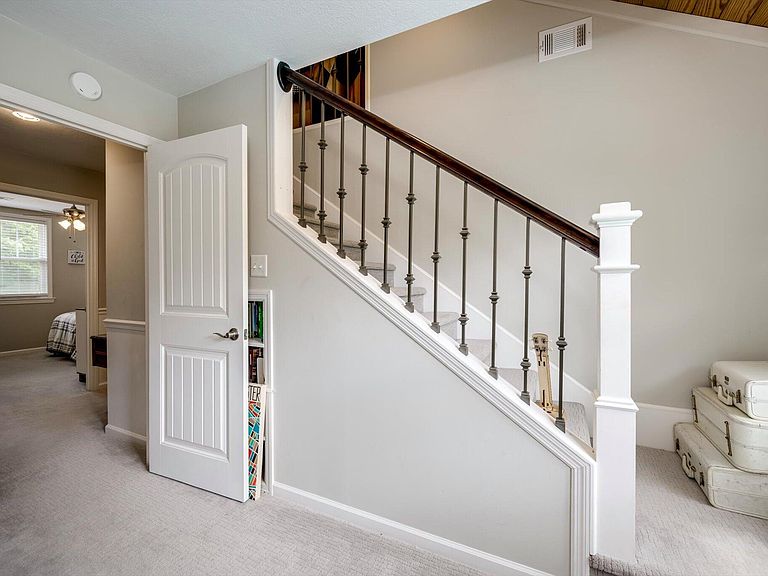
Update Pool Home on Nearly One Acre! Located on a quiet street with no through traffic just off I-20 Exit 5 in North Augusta, this extensively renovated home sits on a flat 1-acre lot with numerous custom upgrades completed during a full renovation finished in 2020. Major infrastructure improvements included a septic inspection, architectural shingle roof, wood siding and trim, spray foam insulation under the roof, in the attic, and crawlspace, crawlspace vapor barrier, insulated windows and exterior doors, updated ductwork, new electrical panel and circuitry serving portions of the home including the kitchen, laundry room, and main-level primary suite, along with a Sense Energy monitoring system with a corresponding app for monitoring usage. Additional upgrades include two high-efficiency Trane heat pump HVAC systems, including a two-zone system serving the main level and a separate split-system serving the upper floors, two 50-gallon electric water heaters, and propane piping serving the kitchen range and family room fireplace. Guests are welcomed into a dedicated entrance foyer featuring a coat closet and nearby half bath. The traditional floor plan includes a formal living room and formal dining room just off the foyer. The dining room connects directly to the fully remodeled kitchen, while the spacious family room offers a more casual gathering space centered around a fireplace with concealed wiring for audio and visual equipment. The kitchen was extensively upgraded with granite countertops, solid wood cabinetry with soft-close doors, a tall pantry cabinet with pull-out shelving, built-in trash cabinet, tile backsplash, counter seating, touchless faucet, upgraded commercial-grade garbage disposal, and a built-in programmable coffee maker with plumbed water supply. High-end appliances include a gas range with swing-arm pot filler, vented exterior exhaust hood, built-in microwave, and two Bosch dishwashers. The home offers a flexible layout with two primary suites. The main-level primary suite was designed with additional sound insulation from the family room and laundry area for enhanced privacy. The ensuite bathroom features a dual sink vanity and frameless glass walk-in shower with onyx composite walls and flooring. Just outside the suite entrance, the laundry room accommodates a stacked washer and dryer with additional room for a chest freezer or extra storage. Upstairs, the second primary suite includes a private ensuite bathroom with tub/shower combination, while two additional bedrooms share a hallway bathroom. An office or den area provides access to the fifth bedroom, currently used as a game room, which also includes a large dressing room or oversized closet. Interior finishes were upgraded throughout the renovation, including ceramic marble-look tile in the foyer, ceramic wood-look tile in the kitchen, family room, and laundry room, ceramic tile flooring in all bathrooms, engineered bamboo flooring in the living and dining rooms, textured vinyl plank flooring in the main-level primary suite, and vinyl flooring in all closets. The home also features interior door hardware with Microban antibacterial coatings. Outside, the backyard was designed for recreation and entertaining with a pool featuring a recirculating natural stone water feature, enclosed pool equipment and utility area, and river rock lounging space. The pool pump was replaced in 2025, and pool liner and equipment were replaced during the renovation. Additional exterior improvements include a concrete circular driveway, concealed dry well rainwater reservoir, and a bocce ball/horseshoe court adjacent to the pool enclosure. Conveniently located near I-20 Exit 5, the property offers easy access to Downtown Augusta, Augusta University, the Medical District, SRP Park, Fort Gordon, shopping, dining, and both North Augusta and Augusta amenities.
Getting Around
 Car-Dependent
 Very Limited Transit
 Somewhat Bikeable
Schools
Construction
Condition
- Year built: 1975
Materials
- Foundation: See Remarks
- Roof: Composition,Shingle
- Construction materials: Brick,Wood Siding
Type & Style
- Home type: SingleFamily
- Architectural style: Traditional
- Property subType: Single Family Residence
Interior
Appliances
- Appliances included: See Remarks,Other,Microwave,Range,Refrigerator,Dishwasher,Disposal,Electric Water Heater
Basement
- Basement: Crawl Space
Bedroom2
- Level: Upper
- Area: 208
- Dimensions: 13 x 16
Bedroom3
- Level: Upper
- Area: 143
- Dimensions: 13 x 11
Bedroom4
- Level: Upper
- Area: 143
- Dimensions: 13 x 11
Bedrooms & Bathrooms
- Bedrooms: 5
- Bathrooms: 4
- Full bathrooms: 3
- 1/2 bathrooms: 1
Dining Room
- Level: Main
- Area: 149.5
- Dimensions: 11.5 x 13
Family Room
- Level: Main
- Area: 293.75
- Dimensions: 23.5 x 12.5
Features
- Bedroom on 1st Floor,Ceiling Fan(s),Primary Downstairs,Eat-in Kitchen
- Flooring: Carpet,Ceramic Tile,Hardwood,Tile,Vinyl
- Number of fireplaces: 1
- Fireplace features: Family Room
- Fireplace: Yes
- Finished area below ground: 0
- Finished area above ground: 3,112
Heating & Cooling
- Heating features: Other,Forced Air,Heat Pump
- Cooling features: Central Air,Electric,Heat Pump
Interior Area
- Total structure area: 3,112
- Total interior livable area: 3,112 sqft
Kitchen
- Level: Main
- Area: 273
- Dimensions: 21 x 13
Living Room
- Level: Main
- Area: 253.75
- Dimensions: 17.5 x 14.5
Other
- Level: Upper
- Area: 80.5
- Dimensions: 7 x 11.5
Other
- Level: Upper
- Area: 318.5
- Dimensions: 24.5 x 13
Primary Bedroom
- Level: Main
- Area: 396
- Dimensions: 18 x 22
Property
Details
- Parcel number: 0100707043
- Special condition: Standard
- Horse amenities: None
Features
- Levels: Three Or More
- Private pool: Yes
- Pool features: Liner,In Ground
- Patio & porch: Patio
- Fencing: Fenced
Lot
- Lot size: 0.99 Acres
- Features: Landscaped,Level
- Lot size dimensions: 216 x 200 x 217 x 199
Parking
- Parking features: Driveway,Paved
- Has uncovered spaces: Yes
Climate Risk is Financial Risk
Every home has a financial story beyond the listing price. Below, you’ll see the climate risks that could affect this property — and in Bills & Affordability, how those risks may influence repairs, insurance, utilities, and long-term value.
Biggest Threats for This Home
- Ice Storm

- Lightning

- Tornado

- Cold Wave

- Hail

- Hurricane

- Heat Wave

- Inland Flooding

- Strong Wind

- Winter Weather

How This Home’s Risks Compare
FEMA Declared Disasters in Aiken County and South Carolina
Understanding the Costs
Financial advisors generally recommend spending no more than 30% of your gross household income on housing costs. In practice, many households stretch to 35% or beyond — especially in high-cost markets.
Estimated Costs Today
| Monthly | Annual | |
|---|---|---|
| Mortgage | $2,603 | $31,236 |
| Home Insurance * | $224 | $2,688 |
| Property Taxes | $201 | $2,412 |
| Electricity | $299 | $3,591 |
| Total | $3,327 | $39,924 |
Income You'd Need if You Spent...
South Carolina FAIR Plan Programs
How Costs Could Change Over Time
Climate risk is quickly impacting all of the major home ownership costs. Adjust the growth rates and percentage of income spent on housing below to see how your housing costs could change over the next 10 years — and what income you'd need to keep up.
Comparing Against the Market
Price Per Sq Ft
vs Other Active Listings
Avg $/sqft
vs Homes Sold Last Month
Median $/sqft
Current Market Trends
Median Price Per Square Foot
The median price per square foot of homes sold in this area each month. Compare this to this listing's price per square foot to gauge whether the home is priced in line with recent sales.
Historicals for This Listing
Zestimate History ($/sqft)
Price History
| Date | Event | Price |
|---|---|---|
| 2026-06-30 | Price change | $514,900 |
| 2026-05-20 | Listed for sale | $524,900 |
| 2020-11-23 | Sold | $420,000 |
| 2020-10-05 | Pending sale | $425,000 |
| 2020-10-02 | Listed for sale | $425,000 |
| 2020-08-26 | Pending sale | $425,000 |
| 2020-08-04 | Price change | $425,000 |
| 2020-05-23 | Price change | $445,000 |
| 2020-05-04 | Listed for sale | $430,000 |
| 2018-07-03 | Listing removed | $138,607 |
| 2018-06-12 | Listed for sale | -- |
| 2002-03-15 | Sold | $176,500 |
| 2001-10-30 | Sold | $98,000 |
 View on Zillow