



401 W Forest Avenue, North Augusta, SC, 29841
About This Home
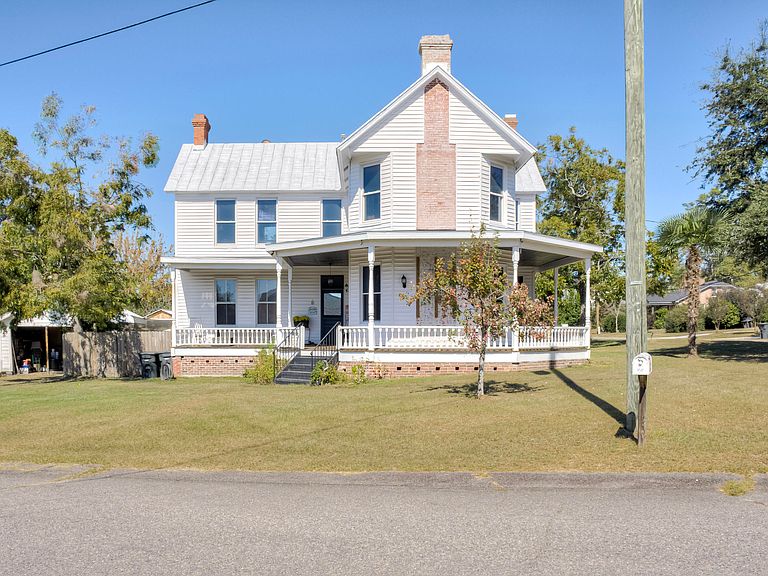
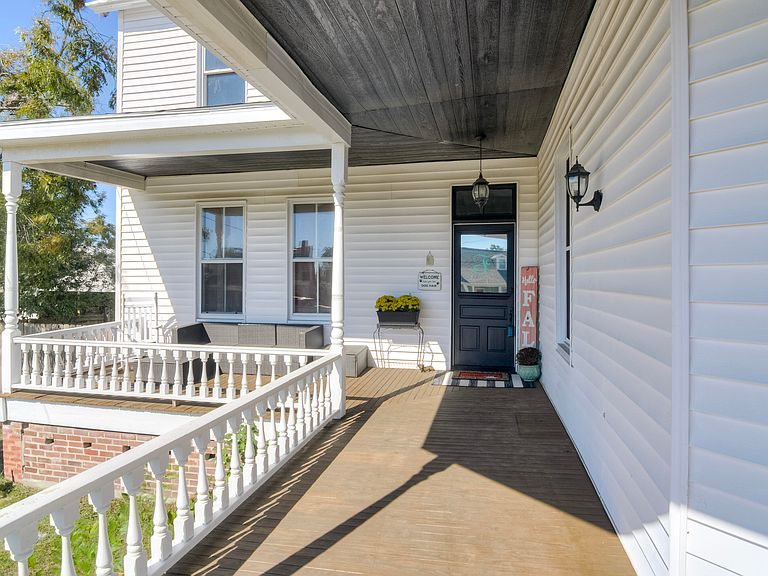
Charming MULTI FAMILY two-story farmhouse-style, multi-unit dwelling located in a highly desirable area of North Augusta. This unique property offers approximately 3,440 square feet of living space and features two separate units, making it ideal for multi-generational living, investment opportunities or the option to easily convert back to single dwelling. The downstairs unit includes 3 bedrooms and 2 full bathrooms, highlighted by spacious living areas and generously sized rooms that reflect the home's historic character. This unit has direct access to a private, fenced backyard complete with a spacious deck--ideal for outdoor entertaining or long-term tenant appeal. The upstairs unit offers 2 bedrooms, 1 bathroom, and a versatile flex room ideal as a third bedroom, office, or bonus space, along with unit's own private entrance. Both units provide functional layouts with ample natural light and large room sizes rarely found in newer construction. The farmhouse design adds timeless appeal while allowing flexibility for a variety of living arrangements. Conveniently located just minutes from downtown North Augusta, SRP Park, the Greenway, shopping, dining, and major employers. This property presents a rare opportunity to own a multi-unit home in a high-demand area with strong potential for rental income or owner-occupancy. Situated on a spacious corner lot with a beautiful backyard, complete with a charming chicken coop perfect for those seeking a touch of farm-to-table living, and an inviting wraparound porch. Inside, the main level boasts upgraded flooring, elegant crown molding, and beautifully crafted ornate door frames that highlight the home's unique architectural charm. Upon entry, you're welcomed by a spacious foyer featuring classic wainscoting. Off the foyer are two generously sized bedrooms. Bedroom 2 is located at the front of the home and offers an abundance of natural light with views of the porch. The primary bedroom is spacious, with windows overlooking both the front and side of the property, and is located next to a large walk-in closet with ample storage. The formal living room is accessible from the foyer and features large windows, direct front porch access, and plenty of room for entertaining. The first bathroom is located off the main hallway and includes a spacious layout with LVP flooring, a stand-up shower, and a single vanity. The second bathroom, located between the living room and kitchen, includes a tub/shower combo, single vanity with granite countertops, and built-in shelving for convenient storage. The kitchen offers functional style with laminate countertops, tin backsplash, a large island with bar-top seating, a built-in microwave, electric range, dishwasher, and abundant cabinet storage. Adjacent to the kitchen is bedroom 3 which could also be used as a versatile flex room, complete with a handmade built-in desk and additional pantry storage. The laundry room features built-in shelving, a large sliding window, and direct access to the back deck. The spacious upstairs level-accessible via a separate outdoor entrance--offers three bedrooms, full kitchen, living room, full bathroom, and laundry area. Original hardwood floors enrich both the living room and kitchen, which also includes tile countertops, tile backsplash, electric range, and a charming farmhouse-style sink. The upstairs bathroom features tile flooring, a single vanity, and a stand up shower! Bedroom 1 is located at the front of the home and is generously sized with carpeted flooring. Bedroom 2 also features carpet and provides ample space for various layout options. Bedroom 3 is located off the living room and can be used as a versatile flex space! This home is the perfect blend of historic detail and everyday comfort. Don't miss your chance to own a piece of timeless charm!
Getting Around
 Car-Dependent
 Very Limited Transit
 Somewhat Bikeable
Schools
Construction
Condition
- Year built: 1907
Materials
- Foundation: Crawl Space
- Roof: Metal
- Construction materials: See Remarks,Brick,Vinyl Siding,Wood Siding
Type & Style
- Home type: MultiFamily
- Property subType: Duplex
Interior
Appliances
- Appliances included: Built-In Microwave,See Remarks,Range,Dishwasher
Basement
- Basement: None
Bedrooms & Bathrooms
- Bedrooms: 5
- Bathrooms: 3
Features
- Kitchen Island,Built-in Features,Eat-in Kitchen,Tile Counters,Other,See Remarks
- Flooring: LVT/LVP,Carpet,Laminate,See Remarks,Hardwood
- Attic: Scuttle,Pull Down Stairs,Other
Heating & Cooling
- Heating features: Gas Pack,Heat Pump,Fireplace(s),Floor Furnace,Electric,Natural Gas
- Cooling features: Other,Ceiling Fan(s),Heat Pump
Interior Area
- Total structure area: 3,440
- Total interior livable area: 3,440 sqft
Property
Accessibility
- Accessibility features: None
Details
- Parcel number: 0070622009
- Zoning: Residential
- Special condition: Standard
Features
- Levels: Two
- Patio & porch: Covered,Deck,Porch,See Remarks,Wrap Around,Front Porch,Rear Porch
- Fencing: Back Yard,Fenced
- Has view: Yes
- View description: None
- Frontage type: See Remarks
Lot
- Lot size: 0.40 Acres
- Features: Cul-De-Sac,Corner Lot
- Lot size dimensions: -
Parking
- Parking features: Other,Unpaved,Off Street,None,Parking Pad
Climate Risk is Financial Risk
Every home has a financial story beyond the listing price. Below, you’ll see the climate risks that could affect this property — and in Bills & Affordability, how those risks may influence repairs, insurance, utilities, and long-term value.
Biggest Threats for This Home
- Lightning

- Cold Wave

- Hurricane

- Heat Wave

- Inland Flooding

- Ice Storm

- Strong Wind

- Tornado

How This Home’s Risks Compare
FEMA Declared Disasters in Aiken County and South Carolina
Understanding the Costs
Financial advisors generally recommend spending no more than 30% of your gross household income on housing costs. In practice, many households stretch to 35% or beyond — especially in high-cost markets.
Estimated Costs Today
| Monthly | Annual | |
|---|---|---|
| Mortgage | $2,072 | $24,864 |
| Home Insurance * | $225 | $2,700 |
| Property Taxes | $160 | $1,920 |
| Electricity | $330 | $3,969 |
| Total | $2,787 | $33,444 |
Income You'd Need if You Spent...
South Carolina FAIR Plan Programs

How Costs Could Change Over Time
Climate risk is quickly impacting all of the major home ownership costs. Adjust the growth rates and percentage of income spent on housing below to see how your housing costs could change over the next 10 years — and what income you'd need to keep up.
Comparing Against the Market
Price Per Sq Ft
vs Other Active Listings
Avg $/sqft
vs Homes Sold Last Month
Median $/sqft
Current Market Trends
Median Price Per Square Foot
The median price per square foot of homes sold in this area each month. Compare this to this listing's price per square foot to gauge whether the home is priced in line with recent sales.
Historicals for This Listing
Zestimate History ($/sqft)
Price History
| Date | Event | Price |
|---|---|---|
| 2026-07-29 | Price change | $409,900 |
| 2026-06-10 | Listed for sale | $419,900 |
| 2026-06-10 | Listing removed | $419,900 |
| 2026-05-11 | Listed for sale | $419,900 |
| 2026-05-11 | Listing removed | $419,900 |
| 2026-04-24 | Price change | $419,900 |
| 2026-03-02 | Price change | $438,900 |
| 2026-02-18 | Price change | $468,900 |
| 2026-01-14 | Price change | $488,500 |
| 2025-10-23 | Listed for sale | $499,900 |
 View on Zillow