


7016 131st St, Coal Valley, IL, 61240
About This Home
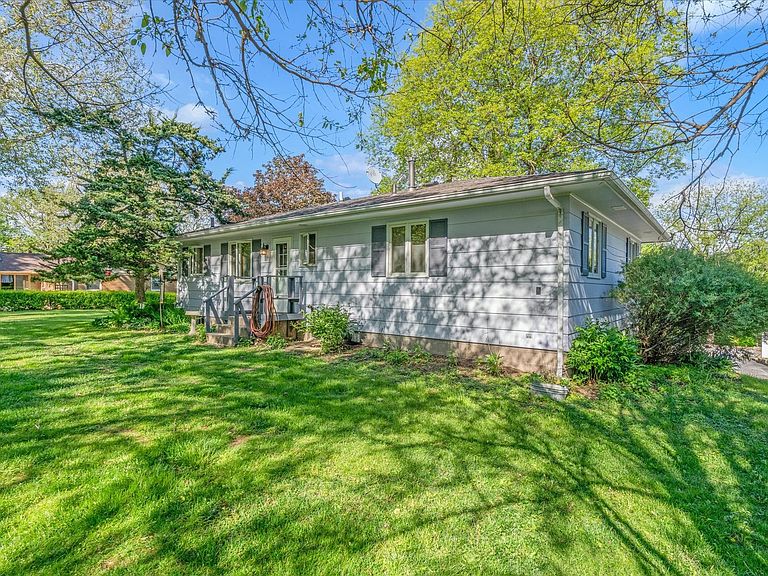
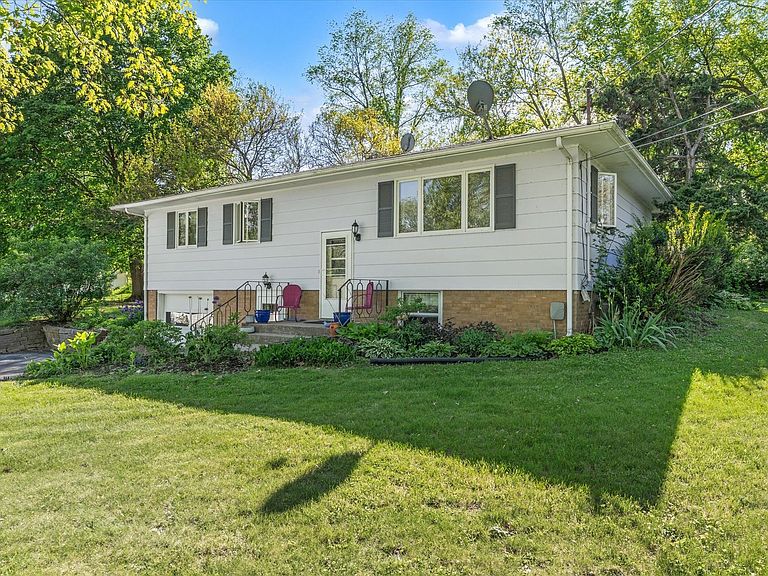
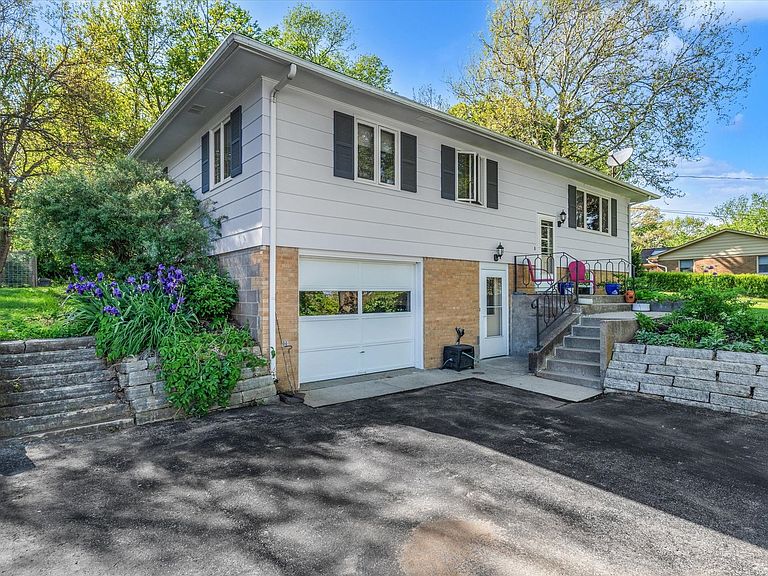
Tucked away on over an acre across two parcels, this charming split-level home offers the perfect blend of privacy, nature, and neighborhood living. Surrounded by mature landscaping and bordered by forest, the backyard feels like your own private retreat while still being part of an established neighborhood with long-standing neighbors. Nature lovers will appreciate the thoughtfully cultivated outdoor space featuring an established orchard with 2 apple trees, 2 Moonglow pear trees, 1 Saturn peach tree, 1 Italian plum tree, and 1 crabapple tree, along with raspberries, elderberry, and fragrant honeysuckle. Wildlife and songbirds are frequent visitors, adding to the peaceful setting. The property also includes a chicken coop, storage shed, fire pit area, invisible pet fencing, and negotiable beehive and trampoline. A whimsical "Sky Fort" treehouse adds extra charm. Located just a short drive from Hennepin Canal Parkway State Park, the property offers a serene country feel with convenient access to trails, recreation, and outdoor adventure. Inside, the bright living room is filled with natural light from oversized windows, while the kitchen features gas cooking, Corinthian countertops, and all kitchen appliances included. The attached one-car garage plus spacious driveway which provides ample parking. Major updates include a private septic system replaced in 2020 and an energy-efficient furnace and central air system installed in 2020 with wireless temperature controls. The home is serviced by a shared well with approximately $200 in annual maintenance. A rare opportunity to enjoy privacy, space, mature fruit trees, and a truly special outdoor setting, all just minutes from Moline.
Getting Around
 Car-Dependent
 Very Limited Transit
 Somewhat Bikeable
Schools
Construction
Condition
- Year built: 1962
Materials
- Foundation: Block
- Roof: Asphalt
- Construction materials: Other
Type & Style
- Home type: SingleFamily
- Architectural style: Bi-Level
- Property subType: Single Family Residence
Interior
Appliances
- Appliances included: Microwave,Range,Dishwasher,Refrigerator
- Laundry features: In Unit
Basement
- Has basement: Yes
- Basement: Partially Finished,Exterior Entry,Partial,Walk-Out Access
Bedroom2
- Features: Flooring (Hardwood)
- Level: Main
- Area: 121
- Dimensions: 11X11
Bedroom3
- Features: Flooring (Hardwood)
- Level: Main
- Area: 154
- Dimensions: 11X14
Bedrooms & Bathrooms
- Bedrooms: 3
- Bathrooms: 2
- Full bathrooms: 2
Family Room
- Features: Flooring (Painted/Stained)
- Level: Basement
- Area: 324
- Dimensions: 12X27
Features
- Flooring: Hardwood
- Attic: Unfinished
- Finished area below ground: 650
Heating & Cooling
- Heating features: Natural Gas
- Cooling features: Central Air
Interior Area
- Total structure area: 1,994
- Total interior livable area: 1,144 sqft
Kitchen
- Features: Kitchen (Eating Area-Table Space),Flooring (Linoleum)
- Level: Main
- Area: 187
- Dimensions: 11X17
Laundry
- Features: Flooring (Other)
- Level: Basement
- Area: 120
- Dimensions: 10X12
Living Room
- Features: Flooring (Hardwood)
- Area: 266
- Dimensions: 14X19
Master Bedroom
- Features: Flooring (Hardwood)
- Level: Main
- Area: 154
- Dimensions: 11X14
Office
- Features: Flooring (Other)
- Level: Basement
- Area: 169
- Dimensions: 13X13
Property
Accessibility
- Accessibility features: No Disability Access
Details
- Parcel number: 1724203005
- Special condition: None
- Other equipment: Ceiling Fan(s)
Features
- Levels: Bi-Level
- Exterior features: Other
Lot
- Lot size: 0.99 Acres
- Features: Mature Trees,Backs to Trees/Woods,Garden,Level,Sloped
- Lot size dimensions: 148x190x148x162x169x100x148x116
Parking
- Total spaces: 1
- Parking features: Asphalt,Garage Door Opener,Yes,Garage Owned,Attached,Garage
- Has garage: Yes
- Attached garage spaces: 1
- Covered spaces: 1
- Has uncovered spaces: Yes
Climate Risk is Financial Risk
Every home has a financial story beyond the listing price. Below, you’ll see the climate risks that could affect this property — and in Bills & Affordability, how those risks may influence repairs, insurance, utilities, and long-term value.
Biggest Threats for This Home
- Cold Wave

- Hail

- Heat Wave

- Lightning

- Strong Wind

- Tornado

- Winter Weather

How This Home’s Risks Compare
FEMA Declared Disasters Across Illinois Counties
Understanding the Costs
Financial advisors generally recommend spending no more than 30% of your gross household income on housing costs. In practice, many households stretch to 35% or beyond — especially in high-cost markets.
Estimated Costs Today
| Monthly | Annual | |
|---|---|---|
| Mortgage | $1,410 | $16,920 |
| Home Insurance * | $172 | $2,064 |
| Property Taxes | $495 | $5,940 |
| Electricity | $130 | $1,569 |
| Total | $2,207 | $26,484 |
Income You'd Need if You Spent...
Illinois FAIR Plan Programs

How Costs Could Change Over Time
Climate risk is quickly impacting all of the major home ownership costs. Adjust the growth rates and percentage of income spent on housing below to see how your housing costs could change over the next 10 years — and what income you'd need to keep up.
Comparing Against the Market
Price Per Sq Ft
vs Other Active Listings
Avg $/sqft
vs Homes Sold Last Month
Median $/sqft
Current Market Trends
Median Price Per Square Foot
The median price per square foot of homes sold in this area each month. Compare this to this listing's price per square foot to gauge whether the home is priced in line with recent sales.
Historicals for This Listing
Zestimate History ($/sqft)
No zestimate history available
Price History
| Date | Event | Price |
|---|---|---|
| 2026-06-28 | Price change | $279,000 |
| 2026-05-12 | Listed for sale | $299,000 |
| 2016-08-26 | Sold | $159,500 |
 View on Zillow